
133 Southgate Drive, Massapequa Park, NY 11762
Local realty services provided by:CENTURY 21 Kafcos Realty
133 Southgate Drive,Massapequa Park, NY 11762
$849,000
- 3 Beds
- 2 Baths
- 1,791 sq. ft.
- Single family
- Active
Upcoming open houses
- Fri, Oct 0205:00 pm - 07:00 pm
Listed by: eva a. biondolillo sfr, christine k. keena-denis
Office: clear coast realty llc.
MLS#:1052652
Source:OneKey MLS
Price summary
- Price:$849,000
- Price per sq. ft.:$474.04
- Monthly HOA dues:$680
About this home
Welcome to 133 Southgate Drive, Florentine style unit, a spacious three-bedroom, two-bath, two-story corner unit located in the private Bar Harbor HOA community, south of Merrick Road in Massapequa Park. The corner location offers added privacy, while the two-level layout provides comfortable separation between the home’s living and sleeping areas. The main level has a eat in kitchen, living room and dining room. One bedroom with a full bath while the second story has a loft area, two bedrooms and another full bath with both a tub and a shower.
Residents enjoy access to the community clubhouse and swimming pool, along with 1 assigned parking spaces. Monthly HOA fees are approximately $680. A wonderful opportunity to enjoy low-maintenance living and desirable community amenities in Massapequa Park!
Homeowner pays electric, water, taxes and HOA.
Buyer to pay a one-time 1% fee to Buyer's capital contribution fund.
Contact an agent
Home facts
- Year built:1979
- Listing ID #:1052652
- Added:2 day(s) ago
- Updated:September 25, 2026 at 11:28 AM
Rooms and interior
- Bedrooms:3
- Total bathrooms:2
- Full bathrooms:2
- Rooms Total:8
- Dining Description:Eat-In Kitchen
- Kitchen Description:Dishwasher, Eat-in Kitchen, Microwave, Oven, Refrigerator
- Bedroom Description:First Floor Bedroom
- Living area:1,791 sq. ft.
Heating and cooling
- Cooling:Central Air
- Heating:Electric
- Central air:Yes
Structure and exterior
- Year built:1979
- Building area:1,791 sq. ft.
- Lot area:0.03 Acres
- Construction Materials:Frame
Schools
- High school:Massapequa High School
- Middle school:Berner Middle School
- Elementary school:Birch Lane Elementary School
Utilities
- Water:Public
- Sewer:Public Sewer, Sewer Available
Finances and disclosures
- Price:$849,000
- Price per sq. ft.:$474.04
- Tax amount:$13,339 (2025)
Features and amenities
- Appliances:Dishwasher, Dryer, Microwave, Oven, Refrigerator, Washer
- Laundry features:Dryer, Washer, Washer/Dryer Hookup
- Amenities:Pool
- Pool features:In Ground
Parking
- Total parking spaces:2
- Parking description:Driveway
New listings near 133 Southgate Drive
- New
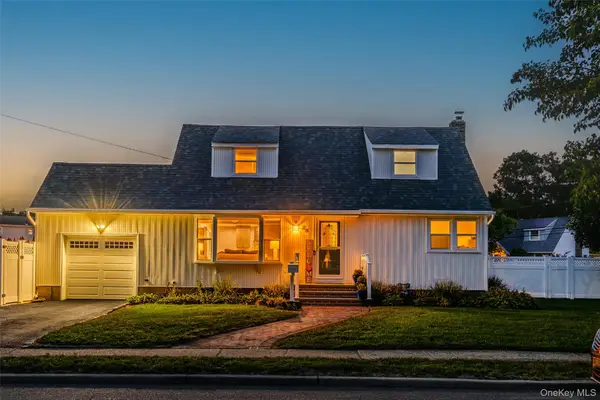 $799,999Active5 beds 2 baths1,549 sq. ft.
28 Willow Drive, Massapequa Park, NY 11762
MLS# 1054098Listed by: REAL BROKER NY LLC - Open Sat, 2 to 4pmNew
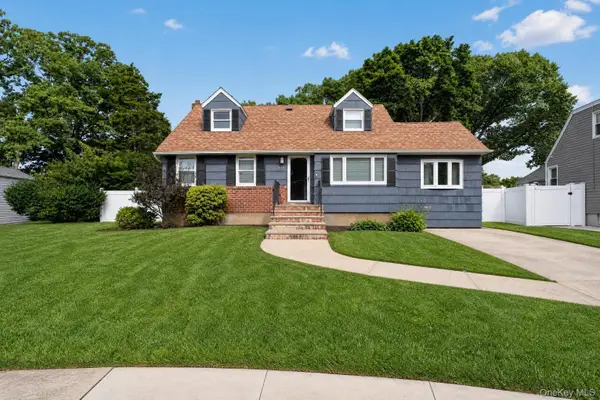 $799,000Active4 beds 2 baths2,230 sq. ft.
315 Harmony Drive, Massapequa Park, NY 11762
MLS# 1053672Listed by: EXP REALTY - Open Sat, 11am to 1pmNew
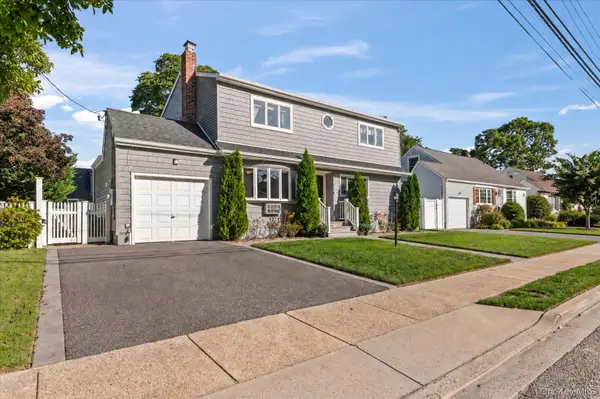 $899,000Active6 beds 2 baths2,431 sq. ft.
89 3rd Avenue, Massapequa Park, NY 11762
MLS# 1050411Listed by: KELLER WILLIAMS POINTS NORTH - New
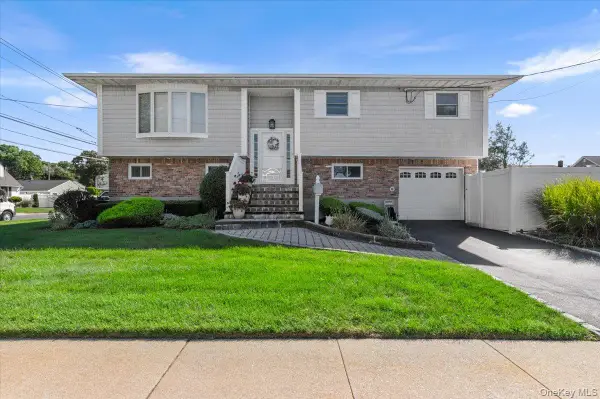 $799,999Active3 beds 2 baths1,728 sq. ft.
196 Von Huenfeld Street, Massapequa Park, NY 11762
MLS# 1051651Listed by: BERKSHIRE HATHAWAY - New
 $799,990Active3 beds 2 baths1,647 sq. ft.
244 Ocean Avenue, Massapequa Park, NY 11762
MLS# 1050166Listed by: CHARLES RUTENBERG REALTY INC 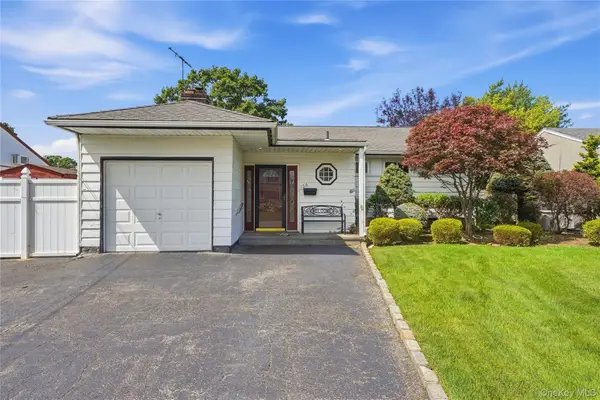 $689,999Active3 beds 2 baths1,115 sq. ft.
156 Broadway, Massapequa Park, NY 11762
MLS# 1050303Listed by: SIGNATURE PREMIER PROPERTIES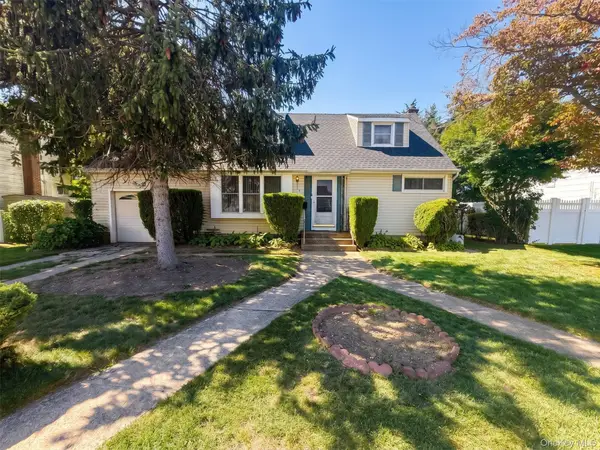 $599,000Active4 beds 2 baths1,369 sq. ft.
124 Westwood Road N, Massapequa Park, NY 11762
MLS# 1049637Listed by: ABOVE BOARD REAL ESTATE INC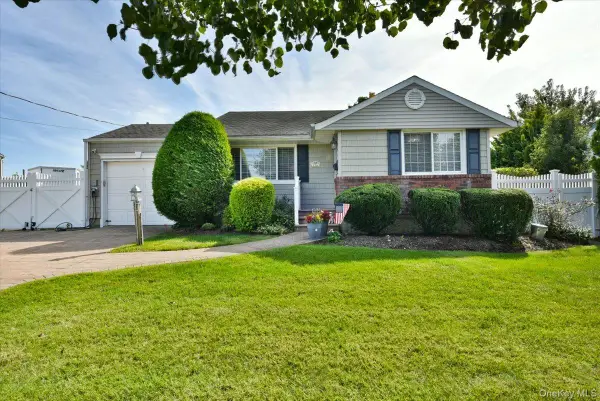 $729,000Active3 beds 2 baths1,204 sq. ft.
216 Linden Street, Massapequa Park, NY 11762
MLS# 1048870Listed by: SIGNATURE PREMIER PROPERTIES $1,600,000Active4 beds 5 baths2,990 sq. ft.
2 Skylark Road, Massapequa Park, NY 11762
MLS# 1048285Listed by: SIGNATURE PREMIER PROPERTIES


Protect your home and budget from life's surprises with an Assurant Home Warranty, backed by a partner that supports you through every step of homeownership. Explore Plans.
©2026 Century 21 Real Estate LLC. All rights reserved. CENTURY 21®, the CENTURY 21 Logo and C21® are service marks owned by Century 21 Real Estate LLC. Century 21 Real Estate LLC fully supports the principles of the Fair Housing Act and the Equal Opportunity Act. Each office is independently owned and operated. Listing information is deemed reliable but not guaranteed accurate.