
455 Roosevelt Avenue, Massapequa Park, NY 11762
Local realty services provided by:CENTURY 21 Monticello Realty
455 Roosevelt Avenue,Massapequa Park, NY 11762
$826,000
- 4 Beds
- 3 Baths
- 1,819 sq. ft.
- Single family
- Active
Listed by: rachel m. hollywood
Office: shore line realty group corp
MLS#:1075240
Source:OneKey MLS
Price summary
- Price:$826,000
- Price per sq. ft.:$454.1
About this home
Spotless 4-Level Split in Massapequa Park with a Rare Side Entrance & Room to Grow.
Meticulously maintained and move-in ready, this 4-level split pairs modern updates with classic charm and real versatility. The rare private side entrance opens the door to a home office, in-law suite, or mother/daughter setup (with proper permits). Plenty of updates including a 5 year young roof, new washer /dryer, pavers, deck, driveway. Anderson windows throughout.
Interior Highlights include an Updated Kitchen: Bright and airy, with crisp white cabinetry, quartzite countertops, a vaulted ceiling, stainless steel appliances, and gas cooking. Sliders open to the Trex deck.
Features include: spacious Multi-Level Living: A thoughtful 4-level layout with generous rooms, wood floors, and abundant natural light.
Entertainer's Basement: Step down into a retro-style lower level with a custom bar, made for game days, parties, and family gatherings.
Versatile Side-Entry Space: Separate access makes working from home or hosting extended family easy and private.
Exterior & Property Features include an Outdoor Oasis: Sip your morning coffee in the screened-in porch, then unwind in the backyard with brand-new, low-maintenance Trex decking.
Curb Appeal & Parking: A freshly updated driveway and custom pavers fit up to 6 cars, a rare find.
An Unbeatable Value: Enjoy everything Massapequa Park has to offer with low taxes.
Homes like this don't last long. Schedule your private showing today and see it for yourself!...
Contact an agent
Home facts
- Year built:1954
- Listing ID #:1075240
- Added:2 day(s) ago
- Updated:November 21, 2026 at 01:36 PM
Rooms and interior
- Bedrooms:4
- Total bathrooms:3
- Full bathrooms:2
- Half bathrooms:1
- Rooms Total:12
- Kitchen Description:Dishwasher, Oven, Refrigerator, Stainless Steel Appliance(s)
- Basement:Yes
- Basement Description:Full
- Living area:1,819 sq. ft.
Heating and cooling
- Cooling:Central Air
- Heating:Natural Gas
- Central air:Yes
Structure and exterior
- Year built:1954
- Building area:1,819 sq. ft.
- Lot area:0.19 Acres
- Architectural Style:Split Level
- Construction Materials:Frame, Vinyl Siding
Schools
- High school:Farmingdale Senior High School
- Middle school:Howitt School
- Elementary school:Albany Avenue Elementary School
Utilities
- Water:Public
- Sewer:Public Sewer
Finances and disclosures
- Price:$826,000
- Price per sq. ft.:$454.1
- Tax amount:$11,880 (2026)
Features and amenities
- Appliances:Dishwasher, Dryer, Oven, Refrigerator, Stainless Steel Appliance(s), Washer
- Laundry features:Dryer, Washer
- Amenities:High Ceilings, Walk-In Closet(s), Wet Bar
Parking
- Total parking spaces:4
- Parking description:Driveway, On Street, Private
New listings near 455 Roosevelt Avenue
- New
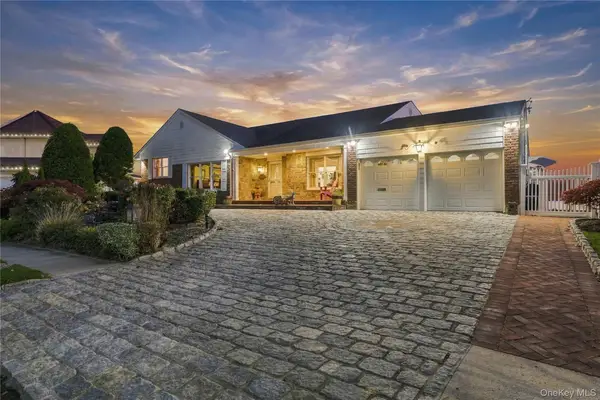 $2,375,000Active4 beds 3 baths3,000 sq. ft.
208 Harbor Lane, Massapequa Park, NY 11762
MLS# 1074121Listed by: REALTY ADVISORS INC - New
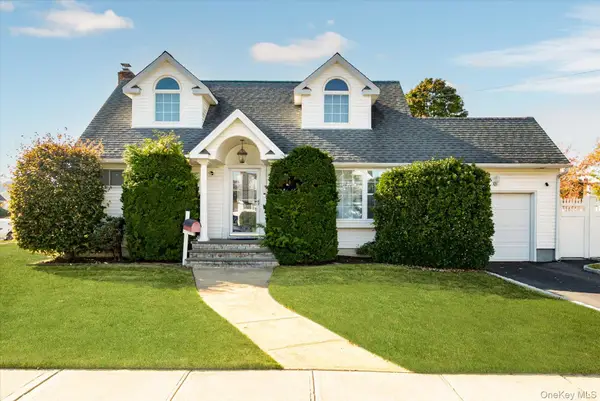 $799,000Active4 beds 2 baths1,970 sq. ft.
2 Beechwood Place, Massapequa Park, NY 11762
MLS# 1070982Listed by: BH&G R E REALTY CONNECT - Open Sat, 11:30am to 1pmNew
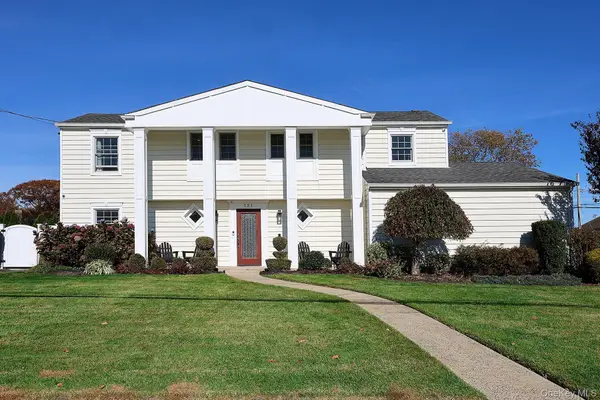 $1,299,000Active4 beds 3 baths2,055 sq. ft.
121 Kings Walk, Massapequa Park, NY 11762
MLS# 1071821Listed by: SIGNATURE PREMIER PROPERTIES - New
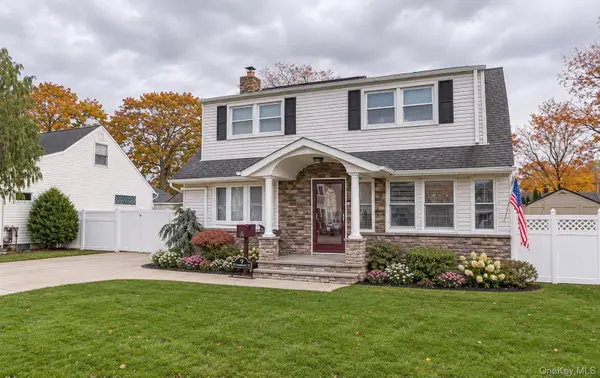 $849,900Active4 beds 2 baths1,880 sq. ft.
78 Von Huenfeld Street, Massapequa Park, NY 11762
MLS# 1072464Listed by: NETTER REAL ESTATE INC 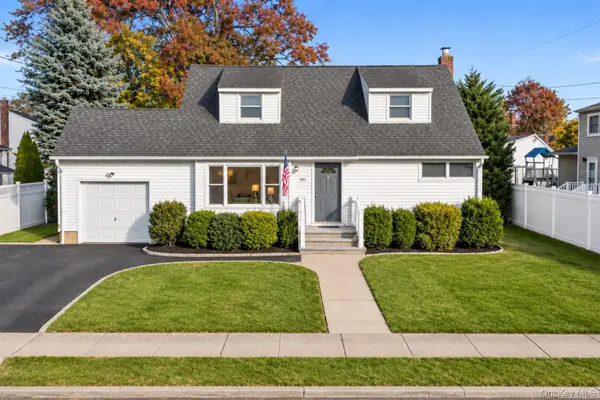 $699,000Active4 beds 2 baths1,463 sq. ft.
101 Westwood Road N, Massapequa Park, NY 11762
MLS# 1069796Listed by: KELLER WILLIAMS POINTS NORTH- Open Sun, 1:30 to 3:30pm
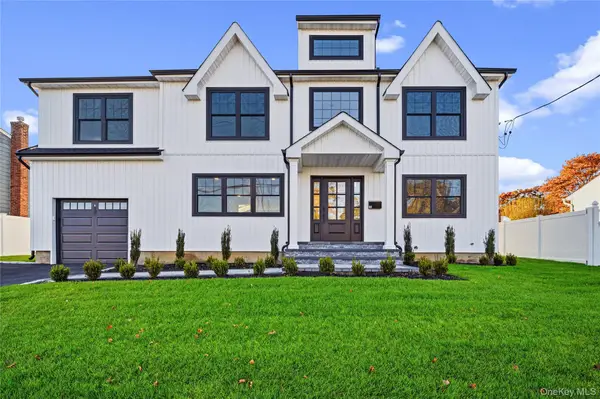 $1,439,000Active6 beds 3 baths3,000 sq. ft.
60 Westwood Road S, Massapequa Park, NY 11762
MLS# 1070139Listed by: SIGNATURE PREMIER PROPERTIES 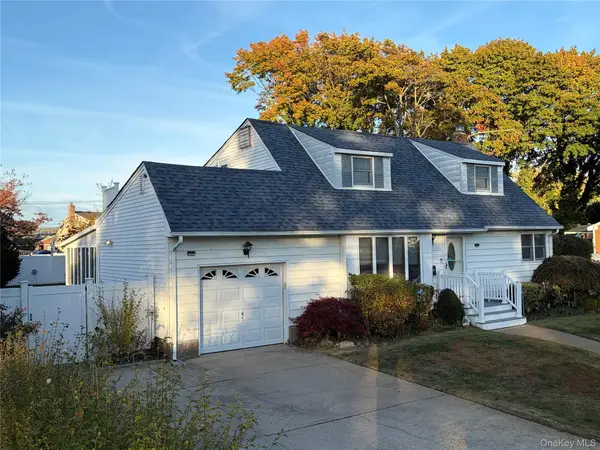 $869,000Active4 beds 3 baths1,883 sq. ft.
27 Beechwood Place, Massapequa Park, NY 11762
MLS# 1070627Listed by: SIGNATURE PREMIER PROPERTIES- Open Sat, 11:30am to 12:30pm
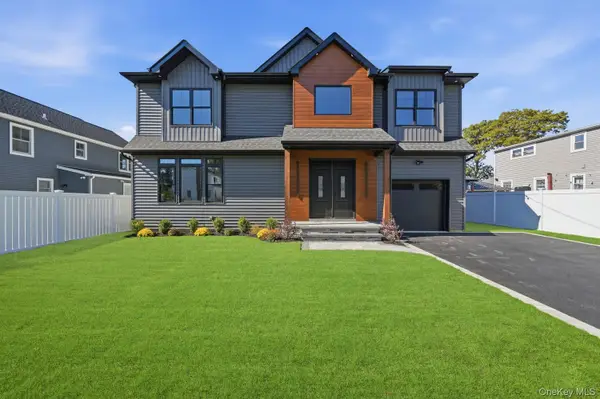 $1,500,000Active4 beds 3 baths3,200 sq. ft.
280 Carol Drive, Massapequa Park, NY 11762
MLS# 1070118Listed by: SERHANT EAST END LLC  $1,367,000Pending4 beds 3 baths2,895 sq. ft.
123 Garfield Street, Massapequa Park, NY 11762
MLS# 1067516Listed by: SHORE LINE REALTY GROUP CORP


Protect your home and budget from life's surprises with an Assurant Home Warranty, backed by a partner that supports you through every step of homeownership. Explore Plans.
©2026 Century 21 Real Estate LLC. All rights reserved. CENTURY 21®, the CENTURY 21 Logo and C21® are service marks owned by Century 21 Real Estate LLC. Century 21 Real Estate LLC fully supports the principles of the Fair Housing Act and the Equal Opportunity Act. Each office is independently owned and operated. Listing information is deemed reliable but not guaranteed accurate.