57 Sand Street, Massapequa, NY 11758
Local realty services provided by:CENTURY 21 Shared Purpose
Upcoming open houses
- Sat, Sep 1912:00 pm - 02:00 pm
- Sun, Sep 2001:00 pm - 03:00 pm
Listed by: elpis hardiman
Office: douglas elliman real estate
MLS#:1050360
Source:OneKey MLS
Price summary
- Price:$639,000
- Price per sq. ft.:$366.19
About this home
Welcome to a spacious four-bedroom, two-bathroom wide-line Hi-Ranch located in a gorgeous area south of Merrick Road, conveniently situated near Massapequa Park Village and Amityville Village. Located in an X flood zone, no flood insurance is required.
This versatile home offers many opportunities to create separate living spaces for a large family and is currently set up as a parent/child residence. Features include a grand entrance, elegant staircase, sun-drenched open living spaces, and beautiful hardwood floors throughout the upper level. The large primary bedroom includes double closets and convenient access to the bathroom. Enjoy your morning coffee on the deck overlooking the generously sized property, perfect for entertaining. Additional features include a double-wide driveway and a two-car garage.
Major upgrades include a new roof (2026) with a transferable lifetime GAF warranty, new furnace and hot water tank, new washer and dryer, a new main water line from the meter to the boiler room, a new electrical service mast, an upgraded 220-amp electrical panel with generator hookup, and an in-ground sprinkler system. A beautifully maintained home offering flexibility, comfort, and important updates already completed!...
Contact an agent
Home facts
- Year built:1965
- Listing ID #:1050360
- Added:1 day(s) ago
- Updated:September 16, 2026 at 08:46 PM
Rooms and interior
- Bedrooms:4
- Total bathrooms:2
- Full bathrooms:2
- Rooms Total:10
- Flooring:Hardwood
- Dining Description:Eat-In Kitchen, Formal Dining
- Kitchen Description:Eat-in Kitchen, Oven
- Bedroom Description:First Floor Bedroom
- Basement:Yes
- Basement Description:Full
- Living area:1,745 sq. ft.
Heating and cooling
- Heating:Natural Gas
Structure and exterior
- Year built:1965
- Building area:1,745 sq. ft.
- Lot area:0.18 Acres
- Architectural Style:Hi Ranch, Raised Ranch
- Construction Materials:Aluminum Siding, Vinyl Siding
- Levels:2 Story
Schools
- High school:Amityville Memorial High School
- Middle school:Edmund W Miles Middle School
- Elementary school:Park Avenue School - Suffolk
Utilities
- Water:Public
- Sewer:Public Sewer
Finances and disclosures
- Price:$639,000
- Price per sq. ft.:$366.19
- Tax amount:$11,942 (2026)
Features and amenities
- Appliances:Dryer, Oven, Washer
- Laundry features:Dryer, Washer, Washer/Dryer Hookup
- Amenities:Open Floorplan
Parking
- Parking description:Driveway, Private
- Garage:Yes
- Garage spaces:2
New listings near 57 Sand Street
- Coming Soon
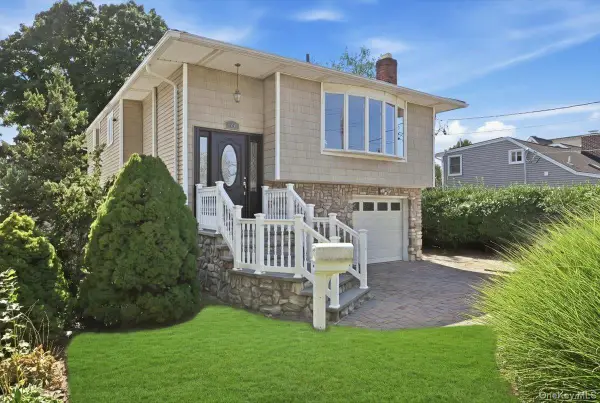 $849,999Coming Soon4 beds 2 baths2,021 sq. ft.
6 Adam Road W, Massapequa, NY 11758
MLS# 1050365Listed by: COLDWELL BANKER AMERICAN HOMES - Coming SoonOpen Thu, 5 to 7pm

 $999,000Coming Soon4 beds 3 baths2,211 sq. ft.
12 Jetmore Place, Massapequa, NY 11758
MLS# 1049641Listed by: CENTURY 21 AA REALTY - Coming Soon
 $699,000Coming Soon4 beds 2 baths1,291 sq. ft.
222 Jerusalem Avenue, Massapequa, NY 11758
MLS# 1048809Listed by: REAL BROKER NY LLC - Open Sat, 11:30am to 1pmNew
 $899,000Active5 beds 2 baths1,650 sq. ft.
129 Arlyn Drive W, Massapequa, NY 11758
MLS# 1048828Listed by: SIGNATURE PREMIER PROPERTIES - Open Sat, 11am to 1pmNew
 $749,000Active3 beds 2 baths1,819 sq. ft.
10 Seneca Drive, Massapequa, NY 11758
MLS# 1050899Listed by: EXIT REALTY PREMIER - Open Sat, 1 to 3pmNew
 $879,000Active3 beds 2 baths1,752 sq. ft.
15 E Lincoln Avenue, Massapequa, NY 11758
MLS# 1049673Listed by: WEICHERT REALTORS PERFORMANCE - Open Fri, 5 to 6:30pmNew
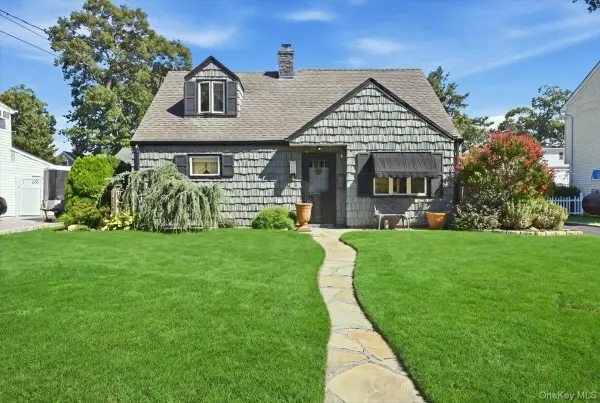 $679,000Active4 beds 1 baths1,112 sq. ft.
65 Riverside Avenue, Massapequa, NY 11758
MLS# 1047495Listed by: SIGNATURE PREMIER PROPERTIES - New
 $575,000Active0.12 Acres
66 Alhambra Road, Massapequa, NY 11758
MLS# 1050107Listed by: REALTY EVOLUTION CORP - Open Wed, 4 to 6pmNew
 $749,000Active3 beds 2 baths1,543 sq. ft.
195 N Utica Avenue, Massapequa, NY 11758
MLS# 1049662Listed by: SIGNATURE PREMIER PROPERTIES - New
 $1,899,999Active5 beds 3 baths3,118 sq. ft.
240 Clocks Boulevard, Massapequa, NY 11758
MLS# 1012085Listed by: THE AGENCY NORTHSHORE NY


Protect your home and budget from life's surprises with an Assurant Home Warranty, backed by a partner that supports you through every step of homeownership. Explore Plans.
©2026 Century 21 Real Estate LLC. All rights reserved. CENTURY 21®, the CENTURY 21 Logo and C21® are service marks owned by Century 21 Real Estate LLC. Century 21 Real Estate LLC fully supports the principles of the Fair Housing Act and the Equal Opportunity Act. Each office is independently owned and operated. Listing information is deemed reliable but not guaranteed accurate.