11 Mayfield, Mastic Beach, NY 11951
Local realty services provided by:CENTURY 21 Full Service Realty
11 Mayfield,Mastic Beach, NY 11951
$649,990
- 3 Beds
- 2 Baths
- 1,004 sq. ft.
- Single family
- Pending
Listed by: joseph intravaia
Office: realty connect usa l i inc
MLS#:1026749
Source:OneKey MLS
Price summary
- Price:$649,990
- Price per sq. ft.:$647.4
About this home
Welcome to 11 Mayfield Dr, Mastic Beach! This beautifully renovated 3-bedroom, 2-bath home has been completely transformed from top to bottom, offering the perfect blend of style, comfort, and peace of mind. Enjoy a brand-new roof, all new windows, doors & trim, new siding, a stunning designer kitchen featuring quartz countertops and stainless steel appliances, and two fully renovated designer bathrooms. Additional upgrades include a new 200-amp electrical panel and quality finishes throughout.
The fully finished basement with a separate outside entrance provides exceptional additional living space, making it ideal for extended family or offering possible income potential with proper permits. Outside, you’ll find a spacious backyard that’s perfect for entertaining, relaxing, or creating your own outdoor oasis. With low taxes and nothing left to do but move in, this is a home you won’t want to miss!
Contact an agent
Home facts
- Year built:1957
- Listing ID #:1026749
- Added:58 day(s) ago
- Updated:September 13, 2026 at 08:06 AM
Rooms and interior
- Bedrooms:3
- Total bathrooms:2
- Full bathrooms:2
- Rooms Total:6
- Dining Description:Eat-In Kitchen
- Kitchen Description:Dishwasher, Eat-in Kitchen, Microwave, Pantry, Refrigerator, Stainless Steel Appliance(s)
- Bedroom Description:First Floor Bedroom
- Basement:Yes
- Basement Description:Finished
- Living area:1,004 sq. ft.
Heating and cooling
- Cooling:Ductless
- Heating:Baseboard
Structure and exterior
- Year built:1957
- Building area:1,004 sq. ft.
- Lot area:0.35 Acres
- Lot Features:Level
- Architectural Style:Ranch
- Construction Materials:Frame, Vinyl Siding
Schools
- High school:William Floyd High School
- Middle school:William Paca Middle School
- Elementary school:Tangier Smith Elementary School
Utilities
- Water:Public
- Sewer:Cesspool
Finances and disclosures
- Price:$649,990
- Price per sq. ft.:$647.4
- Tax amount:$7,870 (2026)
Features and amenities
- Appliances:Dishwasher, Microwave, Refrigerator, Stainless Steel Appliance(s)
- Laundry features:Washer/Dryer Hookup
Parking
- Parking description:Driveway
- Garage:Yes
- Garage spaces:1
New listings near 11 Mayfield
- New
 $584,900Active3 beds 2 baths1,822 sq. ft.
73 Spar Drive, Mastic Beach, NY 11951
MLS# 1049843Listed by: LISTING PRO REALTY SERVICES - New
 $425,000Active3 beds 2 baths1,350 sq. ft.
11 Seaford Road, Mastic Beach, NY 11951
MLS# 1048876Listed by: SIGNATURE PREMIER PROPERTIES - New
 $429,000Active3 beds 2 baths1,539 sq. ft.
76 Wilson Avenue, Mastic Beach, NY 11951
MLS# 1049449Listed by: SIGNATURE PREMIER PROPERTIES - Open Sun, 12 to 2pmNew
 $439,000Active3 beds 2 baths1,350 sq. ft.
126 Dahlia Drive, Mastic Beach, NY 11951
MLS# 1048722Listed by: ISLAND ADVANTAGE REALTY LLC - New
 $150,000Active2 beds 1 baths600 sq. ft.
167 Cranberry Drive, Mastic Beach, NY 11951
MLS# 1049027Listed by: RPB REALTY - New
 $299,000Active2 beds 1 baths768 sq. ft.
110 Daisy Drive, Mastic Beach, NY 11951
MLS# 1048438Listed by: COLDWELL BANKER AMERICAN HOMES - New
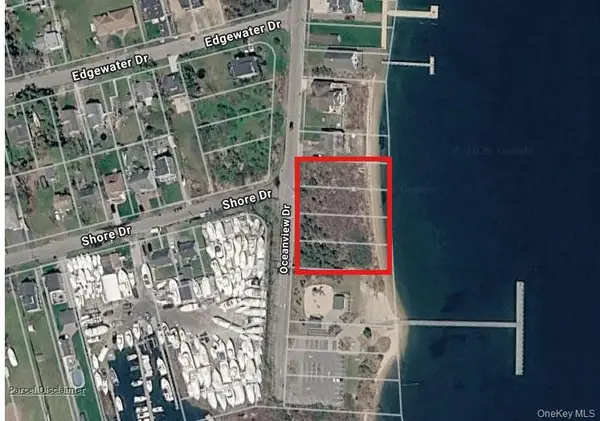
 $595,000Active0.8 Acres
Lots 21-24 Oceanview Drive, Mastic Beach, NY 11951
MLS# 1046976Listed by: CENTURY 21 COR ACE REALTY INC - New
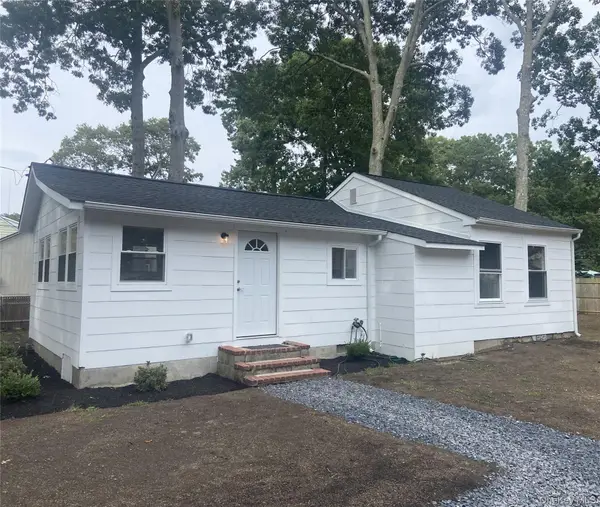 $489,000Active3 beds 1 baths1,052 sq. ft.
181 Cypress Drive, Mastic Beach, NY 11951
MLS# 1046777Listed by: BARONS REAL ESTATE ASSOCIATES - New
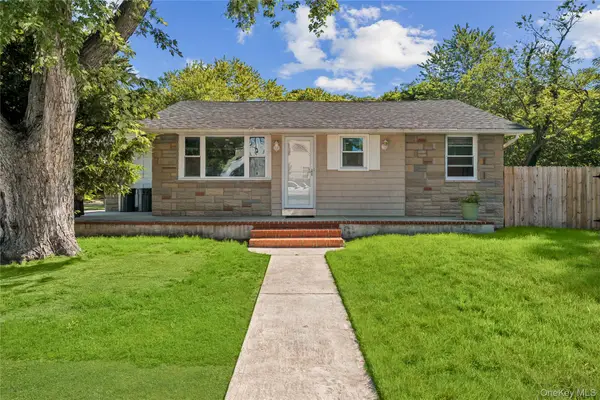 $489,000Active2 beds 1 baths1,170 sq. ft.
277 Mckinley Drive, Mastic Beach, NY 11951
MLS# 1031856Listed by: COLDWELL BANKER M&D GOOD LIFE - Open Sun, 11am to 12:30pmNew
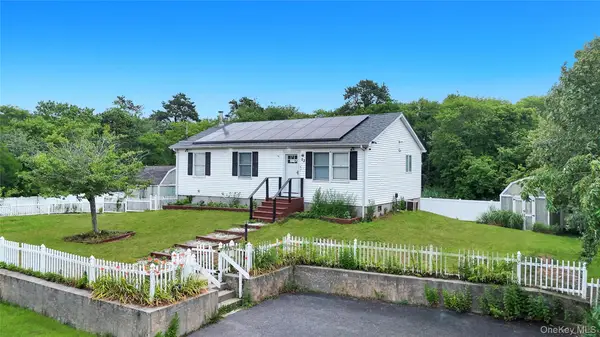 $525,000Active3 beds 2 baths1,040 sq. ft.
23 Hemlock Drive, Mastic Beach, NY 11951
MLS# 1046366Listed by: GOLDCREST REALTY GROUP LLC


Protect your home and budget from life's surprises with an Assurant Home Warranty, backed by a partner that supports you through every step of homeownership. Explore Plans.
©2026 Century 21 Real Estate LLC. All rights reserved. CENTURY 21®, the CENTURY 21 Logo and C21® are service marks owned by Century 21 Real Estate LLC. Century 21 Real Estate LLC fully supports the principles of the Fair Housing Act and the Equal Opportunity Act. Each office is independently owned and operated. Listing information is deemed reliable but not guaranteed accurate.