
35 Babylon Drive, Mastic Beach, NY 11951
Local realty services provided by:CENTURY 21 Hire Realty
35 Babylon Drive,Mastic Beach, NY 11951
$629,900
- 4 Beds
- 3 Baths
- 1,850 sq. ft.
- Single family
- Active
Listed by: c reade r. stewart
Office: brookhampton realty
MLS#:1042617
Source:OneKey MLS
Price summary
- Price:$629,900
- Price per sq. ft.:$340.49
About this home
New Construction Center Hall Colonial style home features and open floor plan on the first floor. Ceramic floors on main level, formal living room and formal dining room, family room all with recessed lighting and custom molding package. White soft closed Kitchen cabinets, center island and Stainless Steel appliances. Full bathroom, laundry and one car garage completes main level.
Second floor all hardwood floors on the landing and bedrooms and ceramic floors in the bedrooms. Primary suite with primary bathroom and walk in closet. Plus 3 bedrooms and full hallway bathroom.
Construction is under way with a completion, date of December 2026. There is a model currently available to Preview.
Contact an agent
Home facts
- Year built:2026
- Listing ID #:1042617
- Added:1 day(s) ago
- Updated:August 25, 2026 at 03:57 PM
Rooms and interior
- Bedrooms:4
- Total bathrooms:3
- Full bathrooms:3
- Rooms Total:8
- Flooring:Hardwood
- Dining Description:Eat-In Kitchen
- Kitchen Description:Eat-in Kitchen, Kitchen Island, Stainless Steel Appliance(s)
- Living area:1,850 sq. ft.
Heating and cooling
- Cooling:Central Air
- Heating:Forced Air
- Central air:Yes
Structure and exterior
- Year built:2026
- Building area:1,850 sq. ft.
- Lot area:0.23 Acres
- Architectural Style:Colonial
- Construction Materials:Foam Insulation, Frame
Schools
- High school:William Floyd High School
- Middle school:William Paca Middle School
- Elementary school:Nathaniel Woodhull Elementary School
Utilities
- Water:Public
- Sewer:Cesspool
Finances and disclosures
- Price:$629,900
- Price per sq. ft.:$340.49
- Tax amount:$831 (2026)
Features and amenities
- Appliances:Stainless Steel Appliance(s)
- Laundry features:Washer/Dryer Hookup
Parking
- Parking description:Driveway
- Garage:Yes
- Garage spaces:1
New listings near 35 Babylon Drive
- New
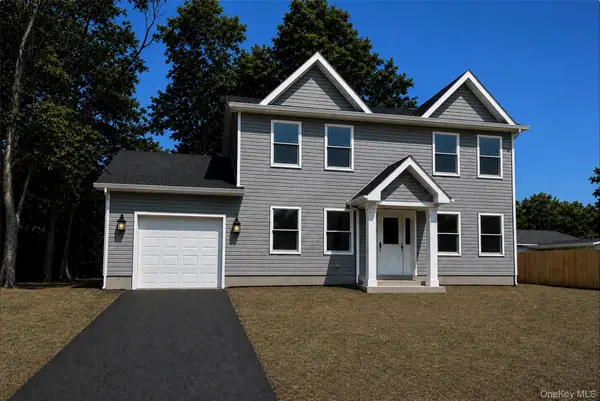 $615,000Active4 beds 3 baths1,850 sq. ft.
91 Diana, Mastic Beach, NY 11951
MLS# 1042689Listed by: BROOKHAMPTON REALTY - Open Sat, 12 to 3pmNew
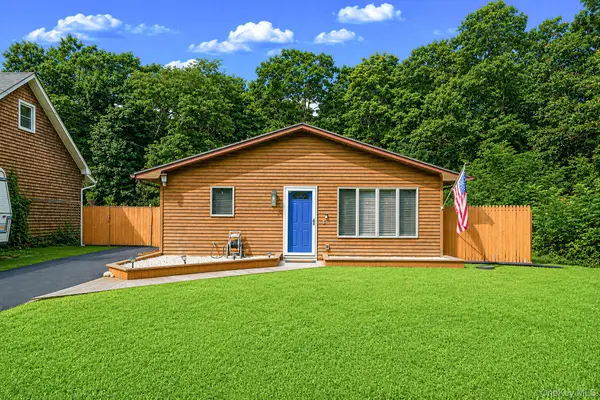 $439,000Active3 beds 1 baths1,256 sq. ft.
43 Wavecrest Drive, Mastic Beach, NY 11951
MLS# 1042731Listed by: SHORELINE REAL ESTATE ADVISORS - New
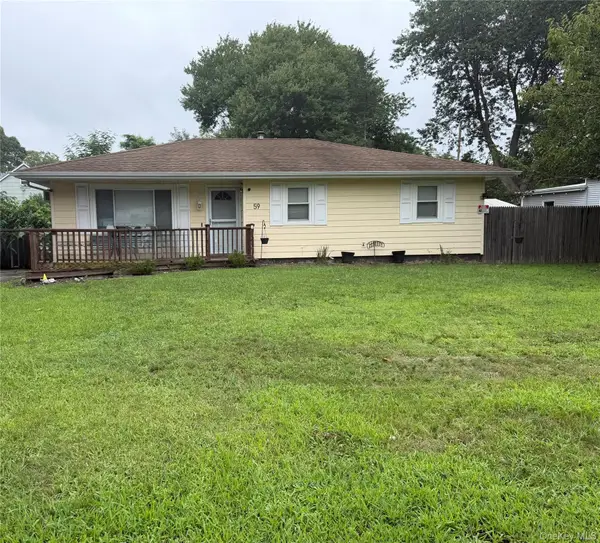 $475,000Active3 beds 1 baths1,140 sq. ft.
59 Pennant Drive, Mastic Beach, NY 11951
MLS# 1042281Listed by: GATEWAY TO THE HAMPTONS R E - New
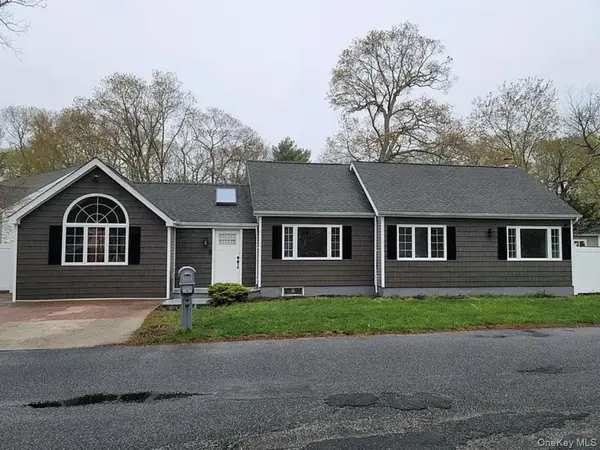 $499,000Active4 beds 1 baths1,301 sq. ft.
11 Knapp Road, Mastic Beach, NY 11951
MLS# 1041332Listed by: BH&G R E REALTY CONNECT - New
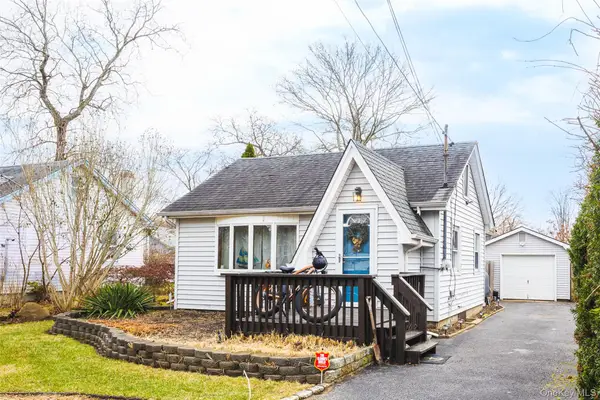 $369,000Active2 beds 1 baths640 sq. ft.
278 W Elm Road, Mastic Beach, NY 11951
MLS# 1039676Listed by: COLDWELL BANKER M&D GOOD LIFE - New
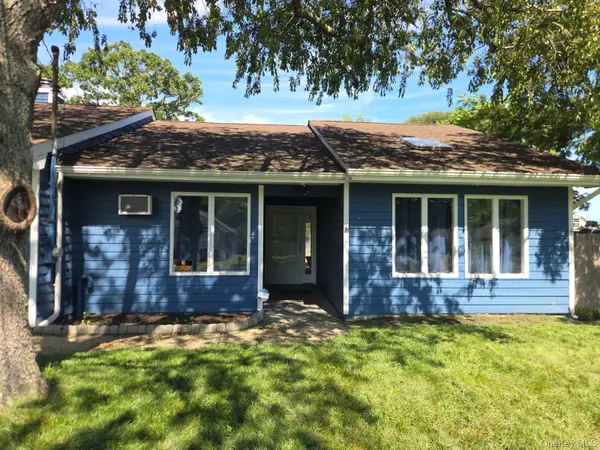 $485,000Active3 beds 1 baths1,176 sq. ft.
81 Cranberry Drive, Mastic Beach, NY 11951
MLS# 1039078Listed by: HOUSEQUEST RESIDENTIAL R E INC 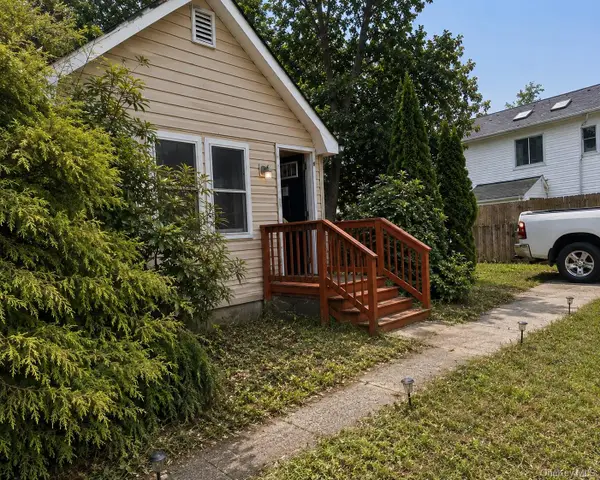 $380,000Active2 beds 1 baths720 sq. ft.
157 Woodland Drive, Mastic Beach, NY 11951
MLS# 1038531Listed by: MODERN REALTY AND MANAGEMENT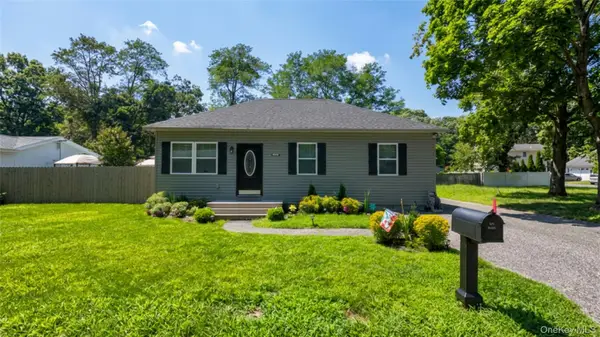 $539,000Active3 beds 2 baths1,248 sq. ft.
268 Beaver Drive, Mastic Beach, NY 11951
MLS# 1037137Listed by: PREMIUM GROUP REALTY CORP $395,000Active2 beds 1 baths779 sq. ft.
66 Longfellow Drive, Mastic Beach, NY 11951
MLS# 1038076Listed by: RE/MAX BEST


Protect your home and budget from life's surprises with an Assurant Home Warranty, backed by a partner that supports you through every step of homeownership. Explore Plans.
©2026 Century 21 Real Estate LLC. All rights reserved. CENTURY 21®, the CENTURY 21 Logo and C21® are service marks owned by Century 21 Real Estate LLC. Century 21 Real Estate LLC fully supports the principles of the Fair Housing Act and the Equal Opportunity Act. Each office is independently owned and operated. Listing information is deemed reliable but not guaranteed accurate.