
131 Florida Road S, Mattydale, NY 13211
Local realty services provided by:CENTURY 21 Galloway Realty
Listed by: lesa cacciola
Office: american 1st properties
MLS#:S1717495
Source:NY_GENRIS
Price summary
- Price:$204,900
- Price per sq. ft.:$231.79
About this home
Welcome to this Beautiful well maintained Ranch! its a 2 bedroom 1 bath home 884 sqft with a partially finished basement adding more square footage with a walk out to the garage! The back yard is fully fenced in & the Military base backs up to the yard, nice & private. Come see this completely refreshed home. It has all new paint through out the inside, new tub surround, new LTV flooring, refinished hardwoods, new faucets, new trim, new furnace in 2019 & new carpet! Also close to the New Micron stie just 16 minutes away! Ready to just move in and make your own! Thank you so much for your interest!
Contact an agent
Home facts
- Year built:1954
- Listing ID #:S1717495
- Added:16 day(s) ago
- Updated:October 22, 2026 at 08:31 AM
Rooms and interior
- Bedrooms:2
- Total bathrooms:1
- Full bathrooms:1
- Rooms Total:6
- Flooring:Carpet, Hardwood, Laminate, Varies
- Dining Description:Living Dining Room
- Kitchen Description:Country Kitchen, Dishwasher
- Basement:Yes
- Basement Description:Full, Partially Finished, Sump Pump
- Living area:884 sq. ft.
Heating and cooling
- Heating:Forced Air, Gas
Structure and exterior
- Roof:Asphalt, Shingle
- Year built:1954
- Building area:884 sq. ft.
- Lot area:0.14 Acres
- Lot Features:Near Public Transit, Rectangular, Residential Lot
- Architectural Style:Ranch
- Construction Materials:Copper Plumbing, Wood Siding
- Exterior Features:Deck, Fully Fenced
- Foundation Description:Poured
- Levels:1 Story
Schools
- High school:Cicero-North Syracuse High
- Middle school:Roxboro Road Middle
- Elementary school:Roxboro Road Elementary
Utilities
- Water:Connected, Public, Water Connected
- Sewer:Connected, Sewer Connected
Finances and disclosures
- Price:$204,900
- Price per sq. ft.:$231.79
- Tax amount:$4,213
Features and amenities
- Appliances:Dishwasher, Dryer, Gas Range, Washer
- Laundry features:Dryer, In Basement, Washer
- Amenities:Deck, Storage
Parking
- Parking description:Attached, Garage
- Garage:Yes
- Garage spaces:1
New listings near 131 Florida Road S
- New
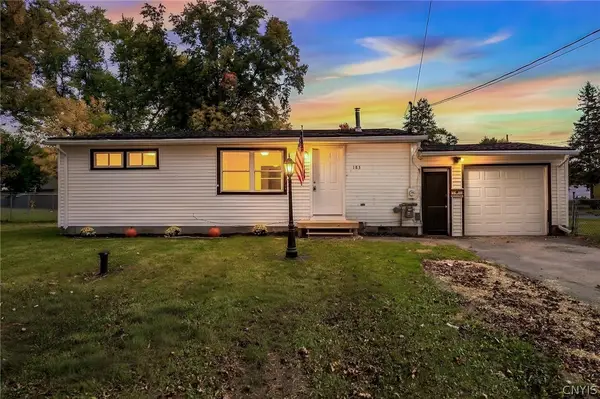 $185,000Active3 beds 1 baths884 sq. ft.
183 Medford Road, Syracuse, NY 13211
MLS# S1722798Listed by: THE O'HARA GROUP - New
 $79,900Active3 beds 1 baths1,399 sq. ft.
214 W Molloy Road, North Syracuse, NY 13211
MLS# S1723077Listed by: REAL BROKER NY LLC 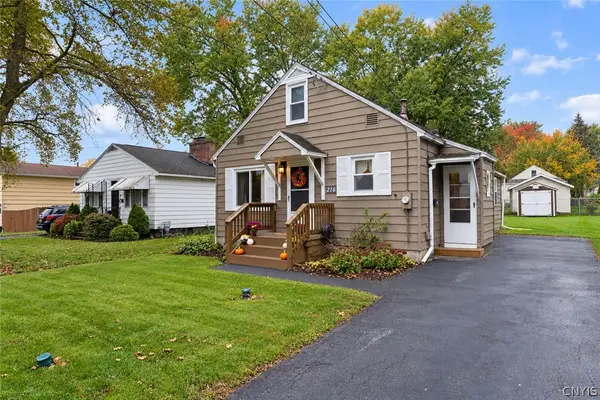 $189,900Pending3 beds 2 baths1,200 sq. ft.
216 Mc Kenney Avenue, Syracuse, NY 13211
MLS# S1722167Listed by: HUNT REAL ESTATE ERA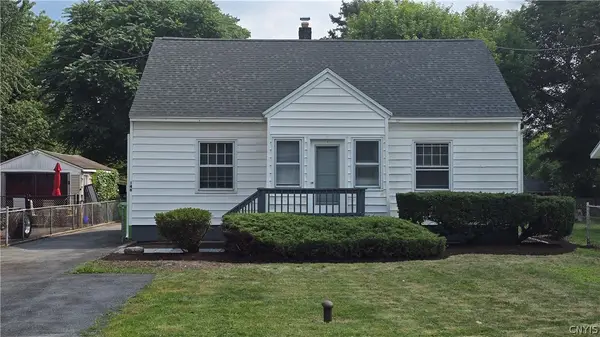 $189,900Pending4 beds 2 baths1,452 sq. ft.
146 Campbell Road, Syracuse, NY 13211
MLS# S1721636Listed by: COLDWELL BANKER PRIME PROP,INC $120,000Active2 beds 1 baths642 sq. ft.
417 Boston Road, Syracuse, NY 13211
MLS# S1719811Listed by: HUNT REAL ESTATE ERA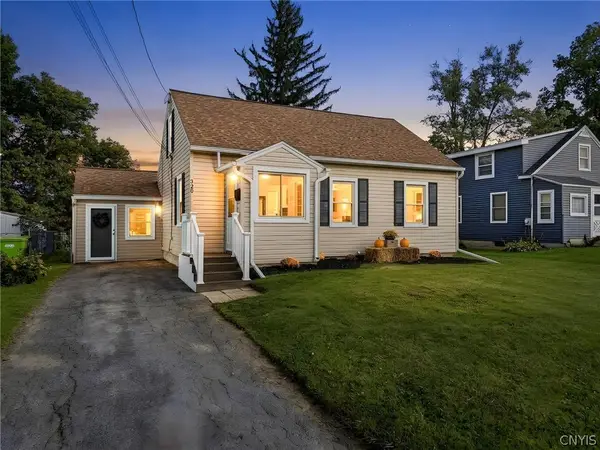 $234,900Active3 beds 1 baths1,413 sq. ft.
320 Kirsch Drive, Syracuse, NY 13211
MLS# S1718274Listed by: THE O'HARA GROUP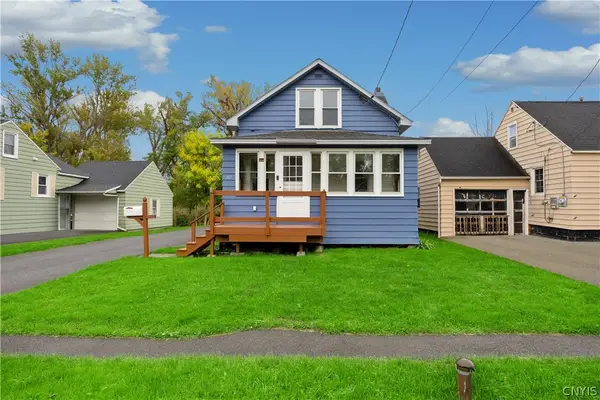 $210,000Active3 beds 1 baths910 sq. ft.
207 Garden City Drive, Syracuse, NY 13211
MLS# S1719358Listed by: HOME WITH US REALTY GROUP, LLC $179,900Active3 beds 1 baths1,200 sq. ft.
406 Florida Road, Syracuse, NY 13211
MLS# S1717561Listed by: ACROPOLIS REALTY GROUP LLC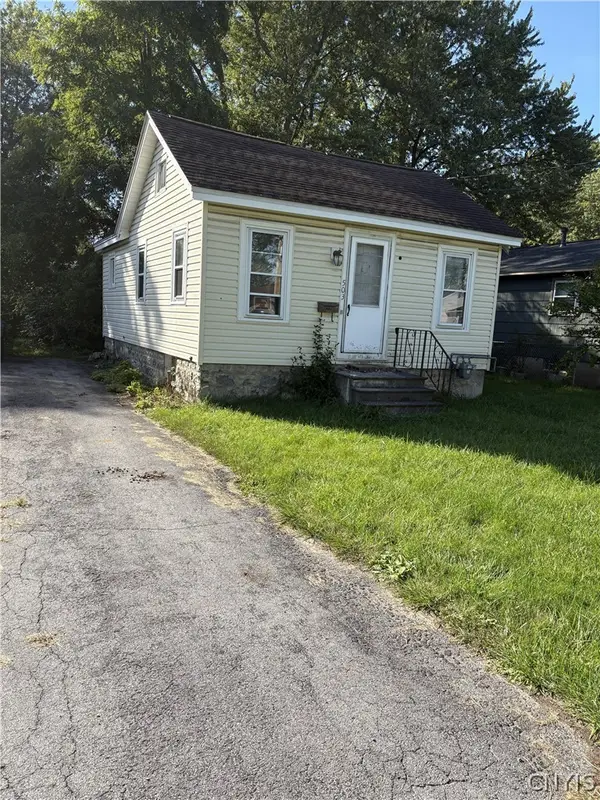 $74,500Pending2 beds 1 baths728 sq. ft.
503 Plymouth Avenue, Syracuse, NY 13211
MLS# S1716649Listed by: HOWARD HANNA REAL ESTATE


Protect your home and budget from life's surprises with an Assurant Home Warranty, backed by a partner that supports you through every step of homeownership. Explore Plans.
©2026 Century 21 Real Estate LLC. All rights reserved. CENTURY 21®, the CENTURY 21 Logo and C21® are service marks owned by Century 21 Real Estate LLC. Century 21 Real Estate LLC fully supports the principles of the Fair Housing Act and the Equal Opportunity Act. Each office is independently owned and operated. Listing information is deemed reliable but not guaranteed accurate.