
503 Plymouth Avenue, Syracuse, NY 13211
Local realty services provided by:CENTURY 21 North East
503 Plymouth Avenue,Syracuse, NY 13211
$105,000
- 2 Beds
- 1 Baths
- 728 sq. ft.
- Single family
- Active
Listed by: peter l. denney
Office: howard hanna real estate
MLS#:S1716649
Source:NY_GENRIS
Price summary
- Price:$105,000
- Price per sq. ft.:$144.23
About this home
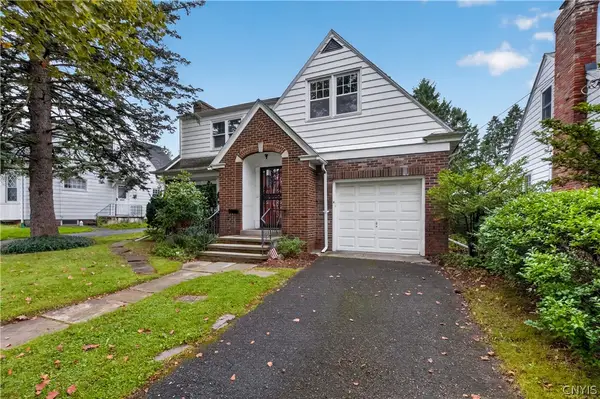
Nice exterior with vinyl siding, a deep lot and a convenient location close to Syracuse and major expressways. Inside, the home offers two bedrooms, hardwood floors and a full basement. Natural gas forced-air heat, along with public water and sewer. The property needs some work but offers good potential for someone looking to make it their own.
Contact an agent
Home facts
- Year built:1935
- Listing ID #:S1716649
- Added:1 day(s) ago
- Updated:September 22, 2026 at 10:40 PM
Rooms and interior
- Bedrooms:2
- Total bathrooms:1
- Full bathrooms:1
- Rooms Total:5
- Flooring:Hardwood, Varies
- Basement:Yes
- Basement Description:Full
- Living area:728 sq. ft.
Heating and cooling
- Heating:Forced Air, Gas
Structure and exterior
- Roof:Shingle
- Year built:1935
- Building area:728 sq. ft.
- Lot area:0.15 Acres
- Lot Features:Irregular Lot, Residential Lot
- Architectural Style:Ranch
- Construction Materials:Vinyl Siding
- Foundation Description:Block
- Levels:1 Story
Utilities
- Water:Connected, Public, Water Connected
- Sewer:Connected, Sewer Connected
Finances and disclosures
- Price:$105,000
- Price per sq. ft.:$144.23
- Tax amount:$3,440
Features and amenities
- Laundry features:In Basement
Parking
- Parking description:No Garage
New listings near 503 Plymouth Avenue
- New
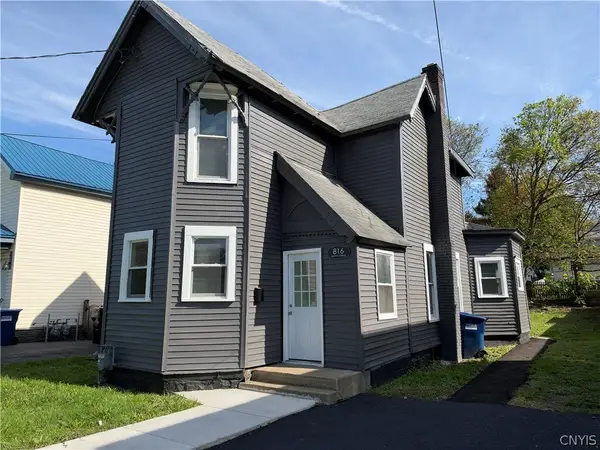 $199,900Active4 beds 1 baths1,148 sq. ft.
816 Milton Avenue, Syracuse, NY 13204
MLS# S1716923Listed by: HUNT REAL ESTATE ERA - New
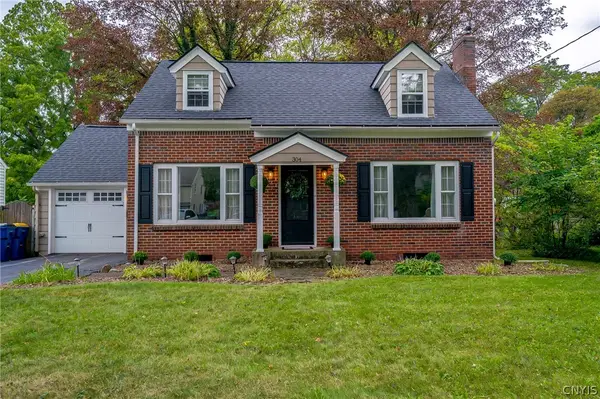 $249,900Active3 beds 2 baths1,182 sq. ft.
304 Meadow Road, Syracuse, NY 13219
MLS# S1715483Listed by: BERKSHIRE HATHAWAY CNY REALTY - New
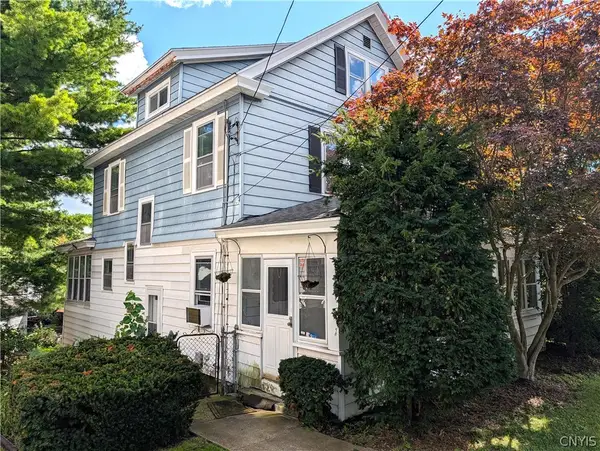 $249,900Active3 beds 2 baths1,636 sq. ft.
2217 S Geddes Street, Syracuse, NY 13207
MLS# S1716623Listed by: NEXTHOME CNY REALTY - New
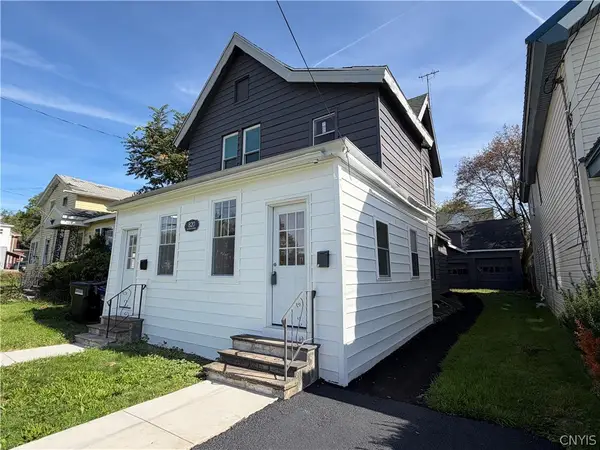 $264,900Active5 beds 2 baths1,856 sq. ft.
820 Milton Avenue, Syracuse, NY 13204
MLS# S1716912Listed by: HUNT REAL ESTATE ERA - New
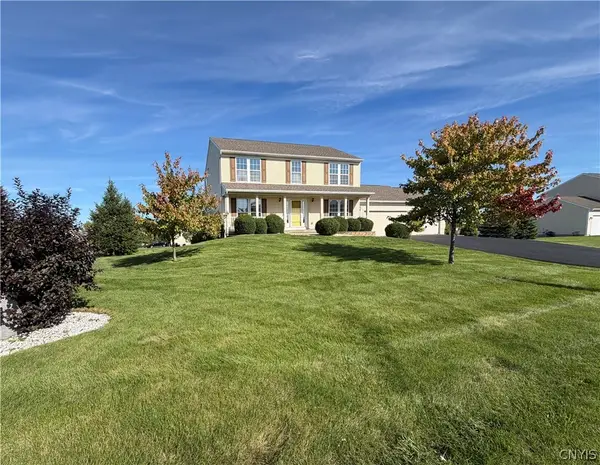 $599,900Active4 beds 4 baths2,896 sq. ft.
4458 Tabitha Crk Drive, Syracuse, NY 13215
MLS# S1716782Listed by: RE/MAX MASTERS - New
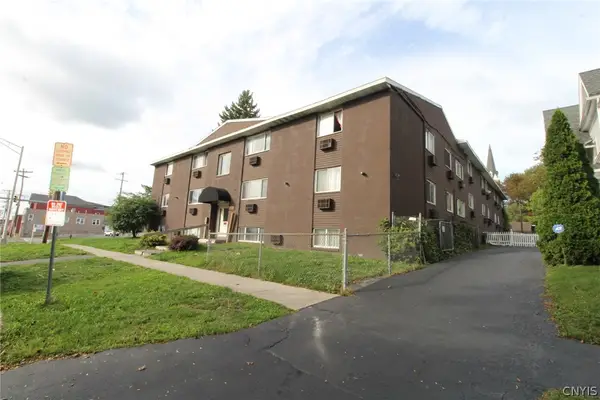 $4,830,000Active16 beds -- baths25,212 sq. ft.
304 Court & Alvord Street N, Syracuse, NY 13208
MLS# S1712632Listed by: CANDY COSTA REAL ESTATE LLC - New
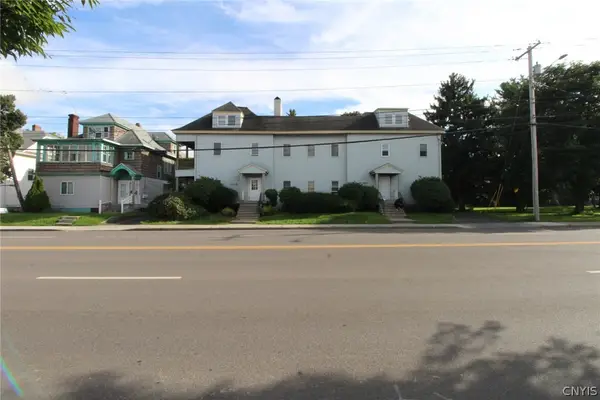 $1,270,000Active16 beds -- baths13,167 sq. ft.
1265 W Genesee Street, Syracuse, NY 13204
MLS# S1714087Listed by: CANDY COSTA REAL ESTATE LLC - New
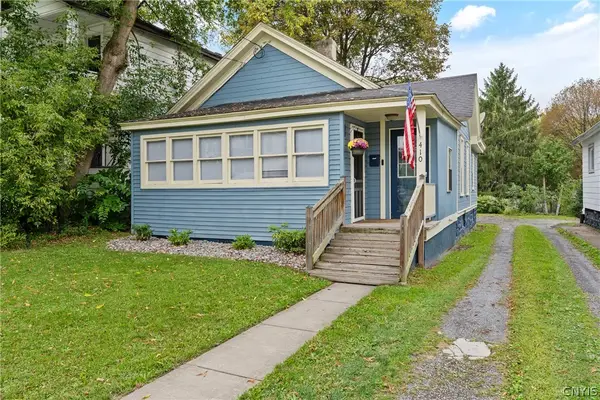 $179,900Active2 beds 1 baths900 sq. ft.
410 Tompkins Street, Syracuse, NY 13204
MLS# S1716591Listed by: COLDWELL BANKER PRIME PROP,INC - New
 $269,900Active4 beds 3 baths2,402 sq. ft.
127 Cadillac Street, Syracuse, NY 13208
MLS# S1716768Listed by: SKINNER & ASSOC. REALTY LLC


Protect your home and budget from life's surprises with an Assurant Home Warranty, backed by a partner that supports you through every step of homeownership. Explore Plans.
©2026 Century 21 Real Estate LLC. All rights reserved. CENTURY 21®, the CENTURY 21 Logo and C21® are service marks owned by Century 21 Real Estate LLC. Century 21 Real Estate LLC fully supports the principles of the Fair Housing Act and the Equal Opportunity Act. Each office is independently owned and operated. Listing information is deemed reliable but not guaranteed accurate.