
164 Bellport Avenue, Medford, NY 11763
Local realty services provided by:CENTURY 21 Shared Purpose
164 Bellport Avenue,Medford, NY 11763
$625,000
- 2 Beds
- 1 Baths
- - sq. ft.
- Single family
- Active
Listed by: savita ramphal
Office: island group realty inc
MLS#:1051373
Source:OneKey MLS
Price summary
- Price:$625,000
About this home
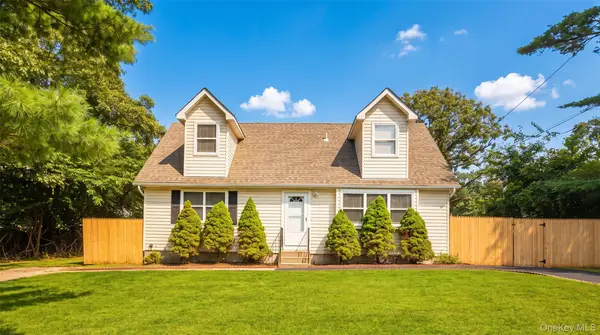
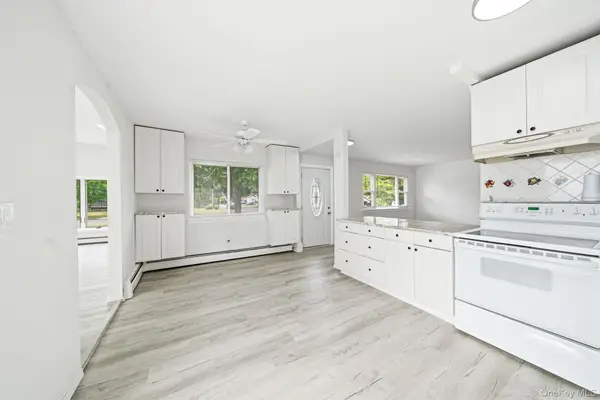
SELLER WILL HEAR ALL OFFERS!! Charming Ranch on 1.06 Acres with Endless Potential offers a wonderful opportunity for buyers seeking space, privacy, and versatility. The home features an eat-in kitchen with ceramic tile flooring, living/dining area, wood floors throughout, and a cozy wood-burning stove. A full basement with laundry and storage. Set on a spacious 1.06-acre property horse property. Builders, and buyers looking for additional land will appreciate the possibilities this property presents. Potential for a mother-daughter arrangement may exist, subject to town zoning, permits, and approvals. Conveniently located near shopping, amenities, the LIE, and Long Island MacArthur Airport, making commuting and travel convenient. A great opportunity to own a property with land, character, and tremendous potential. Bring your ideas and make this property your own!
Contact an agent
Home facts
- Year built:1955
- Listing ID #:1051373
- Added:1 day(s) ago
- Updated:September 17, 2026 at 03:51 AM
Rooms and interior
- Bedrooms:2
- Total bathrooms:1
- Full bathrooms:1
- Rooms Total:4
- Dining Description:Eat-In Kitchen
- Kitchen Description:Eat-in Kitchen
- Bedroom Description:First Floor Bedroom, Master Downstairs
- Basement:Yes
- Basement Description:Full, Partially Finished
Heating and cooling
- Heating:Forced Air, Natural Gas
Structure and exterior
- Year built:1955
- Lot area:1.6 Acres
- Architectural Style:Ranch
- Construction Materials:Frame, Vinyl Siding
Schools
- High school:Longwood High School
- Middle school:Longwood Junior High School
- Elementary school:Longwood Middle School
Utilities
- Water:Public
- Sewer:Cesspool
Finances and disclosures
- Price:$625,000
- Tax amount:$6,018 (2025)
Parking
- Parking description:Attached
- Garage:Yes
- Garage spaces:1
New listings near 164 Bellport Avenue
- Open Sat, 1 to 2:30pmNew
 $599,900Active4 beds 3 baths1,560 sq. ft.
35 Cedar Lane, Medford, NY 11763
MLS# 1051762Listed by: OASIS REALTY GROUP LLC - Open Sat, 12:30 to 2pmNew
 $549,999Active3 beds 1 baths1,392 sq. ft.
2679 Heather Avenue, Medford, NY 11763
MLS# 1050887Listed by: LONG ISLAND HOME PROP LLC - Open Sat, 11am to 1pmNew
 $430,000Active2 beds 2 baths1,100 sq. ft.
72 Birchwood Road #72, Medford, NY 11763
MLS# 1051230Listed by: SIGNATURE PREMIER PROPERTIES - Open Sat, 12 to 2pmNew
 $565,000Active3 beds 1 baths8,276 sq. ft.
2602 Knickerbocker Avenue, Medford, NY 11763
MLS# 1049695Listed by: PREMIUM GROUP REALTY CORP - Open Sat, 11am to 12pmNew
 $525,000Active3 beds 1 baths1,260 sq. ft.
9 Carson Lane, Medford, NY 11763
MLS# 1049179Listed by: RE/MAX INTEGRITY LEADERS - Open Sat, 1 to 2:30pmNew
 $449,990Active3 beds 1 baths904 sq. ft.
2719 Connecticut Avenue, Medford, NY 11763
MLS# 1049216Listed by: DOUGLAS ELLIMAN REAL ESTATE - New
 $619,000Active4 beds 3 baths1,440 sq. ft.
2911 Eagle Avenue, Medford, NY 11763
MLS# 1048297Listed by: DOUGLAS ELLIMAN REAL ESTATE - New
 $959,000Active4 beds 4 baths3,061 sq. ft.
51 Jordan Drive, Medford, NY 11763
MLS# 1048249Listed by: REDFIN REAL ESTATE - New
 $625,000Active4 beds 3 baths1,564 sq. ft.
12 Handy Lane, Medford, NY 11763
MLS# 1048495Listed by: BH&G R E REALTY CONNECT


Protect your home and budget from life's surprises with an Assurant Home Warranty, backed by a partner that supports you through every step of homeownership. Explore Plans.
©2026 Century 21 Real Estate LLC. All rights reserved. CENTURY 21®, the CENTURY 21 Logo and C21® are service marks owned by Century 21 Real Estate LLC. Century 21 Real Estate LLC fully supports the principles of the Fair Housing Act and the Equal Opportunity Act. Each office is independently owned and operated. Listing information is deemed reliable but not guaranteed accurate.