
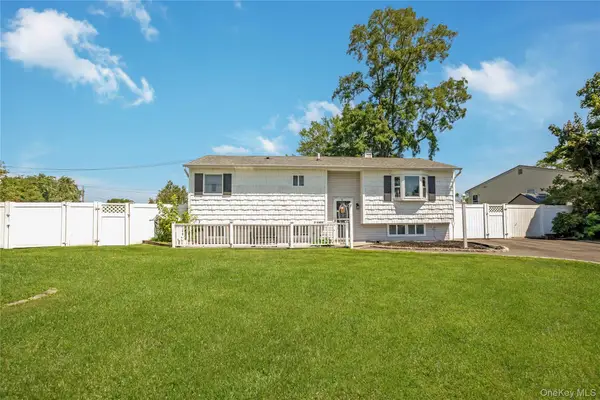
2911 Eagle Avenue, Medford, NY 11763
Local realty services provided by:CENTURY 21 Full Service Realty
Upcoming open houses
- Sun, Sep 1301:00 pm - 03:00 pm
Listed by: harmanav sandhu
Office: douglas elliman real estate
MLS#:1048297
Source:OneKey MLS
Price summary
- Price:$619,000
- Price per sq. ft.:$429.86
About this home
Welcome to this spacious expanded Ranch in Medford offering 4 bedrooms and 3 full bathrooms with a versatile layout. The first floor features a comfortable living and dining area, kitchen with granite countertops and stainless-steel appliances, primary bedroom with private full bath, two additional bedrooms, another full bathroom, and laundry. The second floor offers additional living space with a bedroom, and full bathroom, providing excellent flexibility for guests. Recent updates include the upper portion of the roof. The property also features a paved patio and in-ground sprinkler system. Hardwood floors, private parking, and a convenient location near the LIE add to the appeal. A great opportunity to own a spacious and flexible home in Medford! Sold As Is
Contact an agent
Home facts
- Year built:1956
- Listing ID #:1048297
- Added:2 day(s) ago
- Updated:September 13, 2026 at 12:53 AM
Rooms and interior
- Bedrooms:4
- Total bathrooms:3
- Full bathrooms:3
- Rooms Total:8
- Flooring:Hardwood
- Kitchen Description:Dishwasher, Oven, Refrigerator, Stainless Steel Appliance(s)
- Bedroom Description:First Floor Bedroom
- Living area:1,440 sq. ft.
Heating and cooling
- Cooling:Central Air
- Heating:Baseboard
- Central air:Yes
Structure and exterior
- Year built:1956
- Building area:1,440 sq. ft.
- Lot area:0.2 Acres
- Architectural Style:Exp Ranch
- Construction Materials:Aluminum Siding, Vinyl Siding
- Levels:2 Story
Schools
- High school:Patchogue-Medford High School
- Middle school:Oregon Middle School
- Elementary school:Eagle Elementary School
Utilities
- Water:Public
- Sewer:Cesspool
Finances and disclosures
- Price:$619,000
- Price per sq. ft.:$429.86
- Tax amount:$9,801 (2026)
Features and amenities
- Appliances:Dishwasher, Dryer, Oven, Refrigerator, Stainless Steel Appliance(s), Washer
- Laundry features:Dryer, Washer
- Amenities:Granite Counters
Parking
- Parking description:Driveway
- Carport spaces:4
New listings near 2911 Eagle Avenue
- Open Sun, 11am to 1pmNew
 $565,000Active3 beds 1 baths8,276 sq. ft.
2602 Knickerbocker Avenue, Medford, NY 11763
MLS# 1049695Listed by: PREMIUM GROUP REALTY CORP - Open Sun, 1 to 2:15pmNew
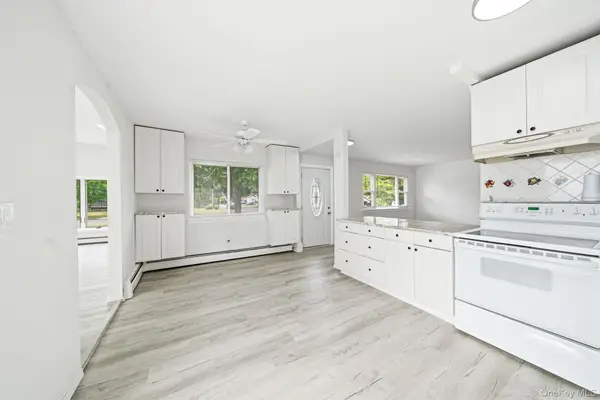 $525,000Active3 beds 1 baths1,260 sq. ft.
9 Carson Lane, Medford, NY 11763
MLS# 1049179Listed by: RE/MAX INTEGRITY LEADERS - New
 $449,990Active3 beds 1 baths904 sq. ft.
2719 Connecticut Avenue, Medford, NY 11763
MLS# 1049216Listed by: DOUGLAS ELLIMAN REAL ESTATE - New
 $959,000Active4 beds 4 baths3,061 sq. ft.
51 Jordan Drive, Medford, NY 11763
MLS# 1048249Listed by: REDFIN REAL ESTATE - New
 $625,000Active4 beds 3 baths1,564 sq. ft.
12 Handy Lane, Medford, NY 11763
MLS# 1048495Listed by: BH&G R E REALTY CONNECT - New
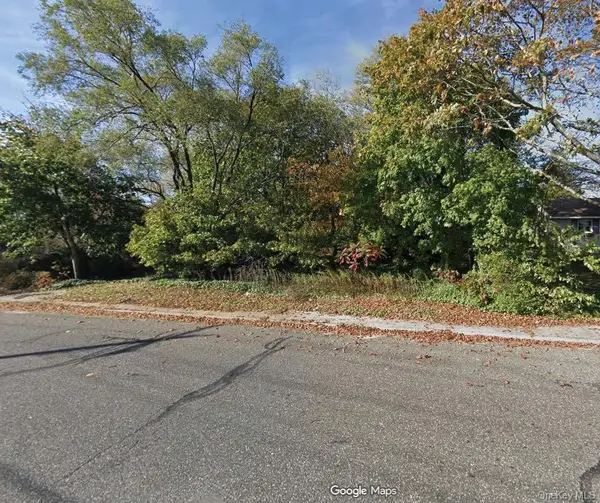 $200,000Active0.19 Acres
2700 Connecticut Avenue, Medford, NY 11763
MLS# 1047374Listed by: DOUGLAS ELLIMAN REAL ESTATE - New
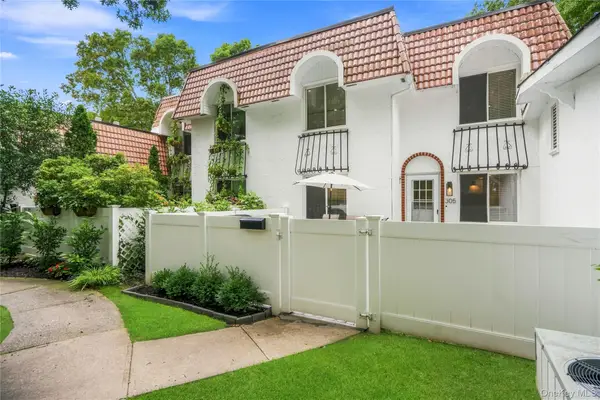 $419,999Active2 beds 2 baths1,100 sq. ft.
305 Birchwood Road, Medford, NY 11763
MLS# 1046837Listed by: DOUGLAS ELLIMAN REAL ESTATE 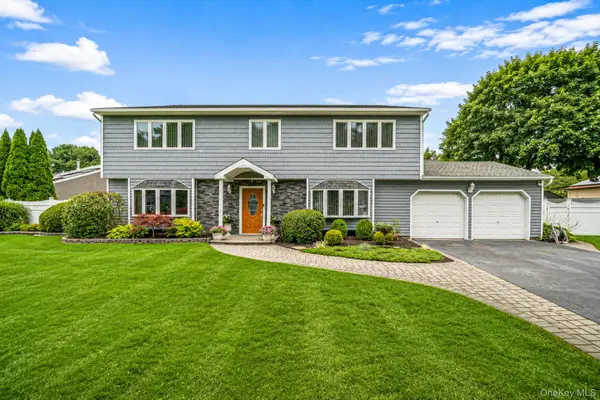 $749,950Active4 beds 3 baths3,100 sq. ft.
4 Loma Street, Medford, NY 11763
MLS# 1045470Listed by: SIGNATURE PREMIER PROPERTIES- Open Sun, 12 to 2pm
 $589,999Active4 beds 2 baths1,334 sq. ft.
2401 Wave Avenue, Medford, NY 11763
MLS# 1042453Listed by: MICHAEL J WATTS & ASSOC INC


Protect your home and budget from life's surprises with an Assurant Home Warranty, backed by a partner that supports you through every step of homeownership. Explore Plans.
©2026 Century 21 Real Estate LLC. All rights reserved. CENTURY 21®, the CENTURY 21 Logo and C21® are service marks owned by Century 21 Real Estate LLC. Century 21 Real Estate LLC fully supports the principles of the Fair Housing Act and the Equal Opportunity Act. Each office is independently owned and operated. Listing information is deemed reliable but not guaranteed accurate.