
87 Matsunaye Drive, Medford, NY 11763
Local realty services provided by:CENTURY 21 Hudson Valley Realty
87 Matsunaye Drive,Medford, NY 11763
$639,000
- 4 Beds
- 2 Baths
- 2,000 sq. ft.
- Single family
- Active
Listed by: susan g. owen
Office: coldwell banker m&d good life
MLS#:1033236
Source:OneKey MLS
Price summary
- Price:$639,000
- Price per sq. ft.:$319.5
About this home
Welcome to 87 Matsunaye Drive, a well loved home in The Pines offering comfort, style, and major energy savings. Inside, gorgeous bamboo hardwood floors flow throughout (2022), complemented by a fully updated kitchen with a matching LG black stainless steel appliance suite. Both bathrooms were beautifully renovated in 2026 with walnut cabinetry, Carrara stone counters, and oil-rubbed bronze fixtures.
Enjoy year round comfort with a dual zone mini-split system, a recently serviced heating boiler, and smart Nest thermostats. Outside, unwind in your own private hot tub oasis on the enclosed, screened rear porch, or take advantage of the finished extra space and three storage sheds, including an insulated workshop.
With the leased solar panels, the electric bill is only about $32 a month, plus a Level 2 EV charger for home charging. With a freshly resurfaced driveway and lush landscaping throughout, this move-in immaculate gem truly has it all.
Contact an agent
Home facts
- Year built:1972
- Listing ID #:1033236
- Added:1 day(s) ago
- Updated:August 01, 2026 at 04:54 AM
Rooms and interior
- Bedrooms:4
- Total bathrooms:2
- Full bathrooms:2
- Rooms Total:8
- Dining Description:Eat-In Kitchen, Formal Dining
- Kitchen Description:Dishwasher, Eat-in Kitchen, Refrigerator
- Bedroom Description:Master Downstairs
- Basement:Yes
- Basement Description:Unfinished
- Living area:2,000 sq. ft.
Heating and cooling
- Heating:Oil
Structure and exterior
- Year built:1972
- Building area:2,000 sq. ft.
- Lot area:0.26 Acres
- Architectural Style:Exp Cape
- Construction Materials:Frame
Schools
- High school:Patchogue-Medford High School
- Middle school:Saxton Middle School
- Elementary school:Barton Elementary School
Utilities
- Water:Public
- Sewer:Public Sewer, Sewer Available
Finances and disclosures
- Price:$639,000
- Price per sq. ft.:$319.5
- Tax amount:$11,496 (2026)
Features and amenities
- Appliances:Dishwasher, Dryer, Refrigerator, Washer
- Laundry features:Dryer, Washer
Parking
- Parking description:Shared Driveway
- Garage:Yes
New listings near 87 Matsunaye Drive
- New
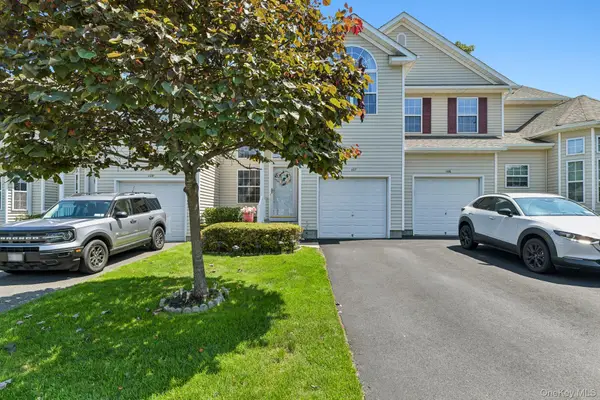 $649,000Active2 beds 3 baths2,031 sq. ft.
107 Kettles Lane, Medford, NY 11763
MLS# 1026723Listed by: HOWARD HANNA COACH - New
 $475,000Active3 beds 2 baths1,015 sq. ft.
93 Gray Avenue, Medford, NY 11763
MLS# 1032377Listed by: C A GLOBAL REALTY INC - Open Sun, 1 to 3pmNew
 $695,000Active3 beds 4 baths2,031 sq. ft.
34 Cranberry Circle, Medford, NY 11763
MLS# 1032313Listed by: LONG ISLAND HOME PROP LLC - New
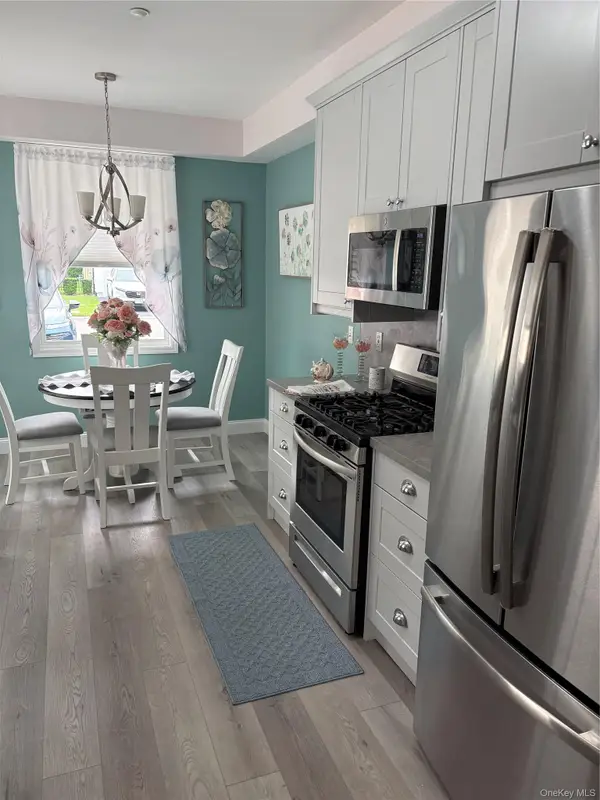 $324,100Active2 beds 2 baths1,133 sq. ft.
250 Sand Hills Lane, Medford, NY 11763
MLS# 1030330Listed by: OWNER ENTRY.COM - New
 $639,990Active4 beds 2 baths1,360 sq. ft.
60 Meyer Lane, Medford, NY 11763
MLS# 1031881Listed by: KEN TRESTKA REAL ESTATE INC - Open Sat, 1 to 3pmNew
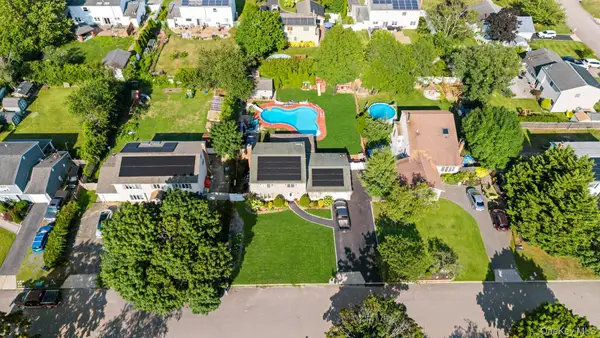 $699,999Active3 beds 2 baths2,176 sq. ft.
7 Sprat Street, Medford, NY 11763
MLS# 1031946Listed by: NUVIA REALTY LLC - Coming Soon
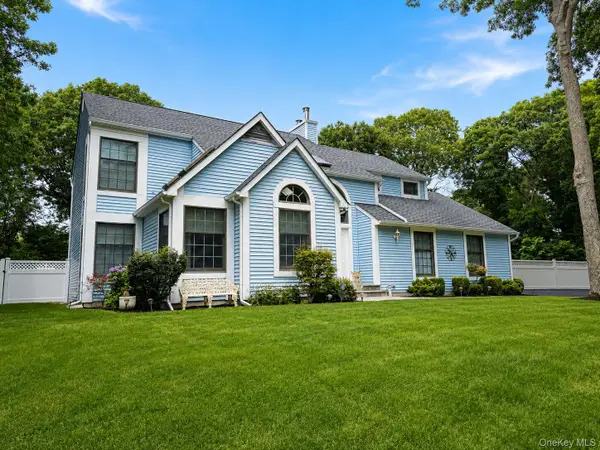 $849,000Coming Soon4 beds 3 baths
3 Woodhollow Court, Medford, NY 11763
MLS# 1027490Listed by: THOMAS J MCCARTHY REAL ESTATE - New
 $1,100,000Active0.81 Acres
S/W CORNER ROUTE 112 Route 112 & Jamaica Ave, Medford, NY 11763
MLS# 1031272Listed by: TERRY REAL ESTATE NY LLC - New
 $368,000Active1 beds 1 baths808 sq. ft.
855 Birchwood Road, Medford, NY 11763
MLS# 1030920Listed by: SHOWCASE OF LONG ISLAND REALTY


Protect your home and budget from life's surprises with an Assurant Home Warranty, backed by a partner that supports you through every step of homeownership. Explore Plans.
©2026 Century 21 Real Estate LLC. All rights reserved. CENTURY 21®, the CENTURY 21 Logo and C21® are service marks owned by Century 21 Real Estate LLC. Century 21 Real Estate LLC fully supports the principles of the Fair Housing Act and the Equal Opportunity Act. Each office is independently owned and operated. Listing information is deemed reliable but not guaranteed accurate.