
136 Cranberry Court, Melville, NY 11747
Local realty services provided by:CENTURY 21 Hire Realty
136 Cranberry Court,Melville, NY 11747
$1,099,999
- 5 Beds
- 4 Baths
- 2,926 sq. ft.
- Single family
- Pending
Listed by: talha lakhani, saif millwala
Office: property professionals realty
MLS#:1048056
Source:OneKey MLS
Price summary
- Price:$1,099,999
- Price per sq. ft.:$375.94
- Monthly HOA dues:$419
About this home
Welcome to 136 Cranberry Court, a beautiful 5-bedroom, 3.5-bath Colonial nestled in the desirable gated community of Country Pointe Melville. Built by Beechwood homes in 1998, this Saratoga model home offers spacious living, modern comfort, and an exceptional lifestyle, this home is an ideal opportunity for those looking for room to grow in a highly sought-after neighborhood.
The thoughtfully designed interior features hardwood floors, central air conditioning, and gas cooking. The fully finished basement provides valuable additional living space, perfect for a recreation room, home office, gym, media area, or guest space. With five bedrooms and three-and-a-half bathrooms, there is plenty of flexibility for everyday living and entertaining.
Enjoy outdoor living on the spacious Trex deck, complete with a relaxing hot tub—perfect for entertaining, unwinding, or enjoying your private outdoor space. A convenient 2-car garage provides ample parking and storage.
Located within the highly regarded Half Hollow Hills School District, this home combines comfort and convenience with access to exceptional community amenities. Residents enjoy a resort-like lifestyle with a community pool, tennis courts, pickleball courts, basketball court, playground, and clubhouse. The gated community also offers 24-hour security for added peace of mind.
Additional highlights include IGS, central A/C, gas cooking, hardwood flooring, a full finished basement, 2-car garage, Trex deck, and hot tub. The HOA fee is just $419 per month, providing outstanding value for the extensive amenities, security, and community lifestyle offered. Come experience all that 136 Cranberry Court and this exceptional Melville community have to offer!...
Contact an agent
Home facts
- Year built:1999
- Listing ID #:1048056
- Added:47 day(s) ago
- Updated:October 26, 2026 at 10:23 AM
Rooms and interior
- Bedrooms:5
- Total bathrooms:4
- Full bathrooms:3
- Half bathrooms:1
- Rooms Total:16
- Dining Description:Formal Dining
- Kitchen Description:Dishwasher, Kitchen Island, Refrigerator
- Basement:Yes
- Basement Description:Finished, Full
- Living area:2,926 sq. ft.
Heating and cooling
- Cooling:Central Air
- Heating:Natural Gas
- Central air:Yes
Structure and exterior
- Year built:1999
- Building area:2,926 sq. ft.
- Lot area:0.15 Acres
- Architectural Style:Colonial
- Construction Materials:Frame
Schools
- High school:Half Hollow Hills High School East
- Middle school:West Hollow Middle School
- Elementary school:Paumanok Elementary School
Utilities
- Water:Public
- Sewer:Public Sewer
Finances and disclosures
- Price:$1,099,999
- Price per sq. ft.:$375.94
- Tax amount:$19,283 (2026)
Features and amenities
- Appliances:Dishwasher, Refrigerator, Washer
- Laundry features:Washer
- Amenities:Gated, High Ceilings, Open Floorplan, Pool
Parking
- Parking description:Driveway
- Garage:Yes
- Garage spaces:2
New listings near 136 Cranberry Court
- New
 $1,599,000Active3 beds 3 baths2,700 sq. ft.
387 Altessa Boulevard, Melville, NY 11747
MLS# 1065217Listed by: CORCORAN SRG RESIDENTIAL - New
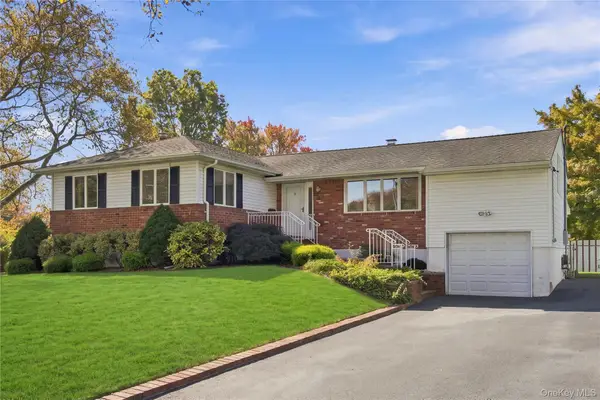 $719,000Active3 beds 2 baths2,397 sq. ft.
3 Yorkville Lane, Melville, NY 11747
MLS# 1065869Listed by: SIGNATURE PREMIER PROPERTIES - Open Sun, 12 to 2:30pmNew
 $3,499,000Active6 beds 7 baths6,700 sq. ft.
10 Beaumont Drive, Melville, NY 11747
MLS# 1052499Listed by: DOUGLAS ELLIMAN REAL ESTATE - New
 $2,399,000Active7 beds 3 baths4,800 sq. ft.
22 Beaumont Drive, Melville, NY 11747
MLS# 1062897Listed by: CORCORAN SRG RESIDENTIAL  $825,000Active4 beds 2 baths1,256 sq. ft.
34 Frostfield Place, Melville, NY 11747
MLS# 1059802Listed by: LANDMARK ELITE HOMES CORP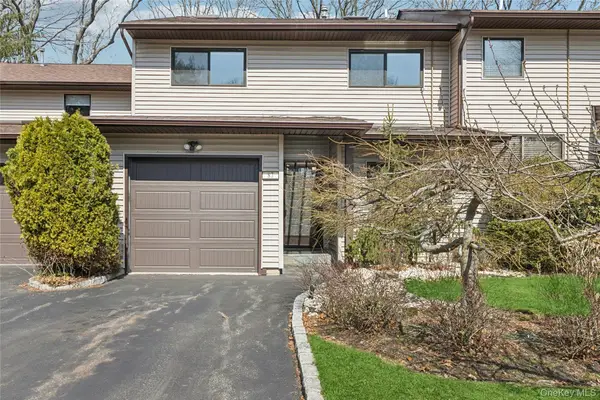 $839,000Active3 beds 3 baths1,900 sq. ft.
87 Northgate Circle, Melville, NY 11747
MLS# 1058570Listed by: BH&G R E REALTY CONNECT $699,000Active2 beds 2 baths1,150 sq. ft.
1067 Savoy Drive, Melville, NY 11747
MLS# 1058998Listed by: DOUGLAS ELLIMAN REAL ESTATE $1,629,000Active5 beds 3 baths3,119 sq. ft.
20 Beaumont Drive, Melville, NY 11747
MLS# 1059572Listed by: SIGNATURE PREMIER PROPERTIES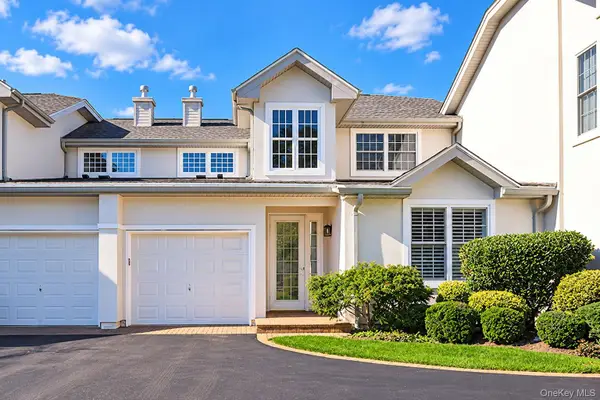 $1,199,900Pending2 beds 3 baths1,941 sq. ft.
581 Verona Drive, Melville, NY 11747
MLS# 1059822Listed by: SIGNATURE PREMIER PROPERTIES $1,199,000Active4 beds 3 baths2,526 sq. ft.
184 Cranberry Court, Melville, NY 11747
MLS# 1059505Listed by: BH&G R E REALTY CONNECT


Protect your home and budget from life's surprises with an Assurant Home Warranty, backed by a partner that supports you through every step of homeownership. Explore Plans.
©2026 Century 21 Real Estate LLC. All rights reserved. CENTURY 21®, the CENTURY 21 Logo and C21® are service marks owned by Century 21 Real Estate LLC. Century 21 Real Estate LLC fully supports the principles of the Fair Housing Act and the Equal Opportunity Act. Each office is independently owned and operated. Listing information is deemed reliable but not guaranteed accurate.