
1547 Walt Whitman Road, Melville, NY 11747
Local realty services provided by:CENTURY 21 Motivated Access Realty
Listed by: joseph vennera
Office: keller williams realty elite
MLS#:1026785
Source:OneKey MLS
Price summary
- Price:$898,999
- Price per sq. ft.:$449.5
About this home
Half Hollow East School District East, fully renovated Mother Daughter, 3 Level Home w/ 2 (two) Kitchens on a 1/3 of an acre with Private driveway parking for up to 10-11 cars with taxes under 11k, What are you waiting for???
First come first serve. Beautifully renovated and completely move-in ready, this exceptional property checks every box—featuring a legal second-floor accessory apartment, a finished basement with private entrance, driveway parking, and an oversized 100' x 140' lot (approximately one-third of an acre) in Half Hollow Hills East School District.
Perfectly positioned to benefit from Melville's exciting Main Street revitalization, this home offers more than exceptional living—it places you in one of Long Island's most promising growth corridors. The planned transformation into a vibrant downtown with restaurants, boutique shopping, residential living, and community gathering spaces is expected to strengthen demand and support long-term property appreciation.
Designed for today's lifestyle, the flexible floor plan features five spacious bedrooms, two beautifully updated full baths, new flooring, modern fixtures, efficient three-zone heating, and a fully finished basement with an outside entrance. This home adapts effortlessly to your needs.
The legal second-floor accessory apartment provides immediate income potential or private living quarters, adding exceptional financial flexibility and long-term value.
Outside, you'll find a deep 1.5-car garage with loft storage, an oversized driveway, and a fully fenced backyard with a 12-foot access gate—ideal for contractors, business owners, boats, RVs, trailers, or recreational equipment. Professionally landscaped grounds, an in-ground sprinkler system, a newer architectural roof, and remarkably low taxes further elevate this property's outstanding value.
The expansive, level backyard offers endless possibilities to create your dream outdoor retreat or future expansion.
Originally one of the area's early farmhouses, the home has been thoughtfully restored, preserving its unique character while offering all the modern comforts today's buyers expect.
This home truly is The Complete Package....
Contact an agent
Home facts
- Year built:1942
- Listing ID #:1026785
- Added:56 day(s) ago
- Updated:September 10, 2026 at 11:20 AM
Rooms and interior
- Bedrooms:5
- Total bathrooms:2
- Full bathrooms:2
- Rooms Total:10
- Kitchen Description:Dishwasher
- Bedroom Description:First Floor Bedroom
- Basement:Yes
- Basement Description:Full, Partially Finished
- Living area:2,000 sq. ft.
Heating and cooling
- Heating:Baseboard, Hot Water, Natural Gas
Structure and exterior
- Year built:1942
- Building area:2,000 sq. ft.
- Lot area:0.32 Acres
- Lot Features:Cleared
- Architectural Style:Exp Cape
- Construction Materials:Frame
- Levels:3 Story
Schools
- High school:Half Hollow Hills High School West
- Middle school:West Hollow Middle School
- Elementary school:Sunquam Elementary School
Utilities
- Water:Public
- Sewer:Septic Tank
Finances and disclosures
- Price:$898,999
- Price per sq. ft.:$449.5
- Tax amount:$10,916 (2026)
Features and amenities
- Appliances:Dishwasher, Dryer, Washer
- Laundry features:Dryer, Washer
Parking
- Parking description:Driveway
- Garage:Yes
- Garage spaces:2
New listings near 1547 Walt Whitman Road
- Open Sun, 12 to 2pmNew
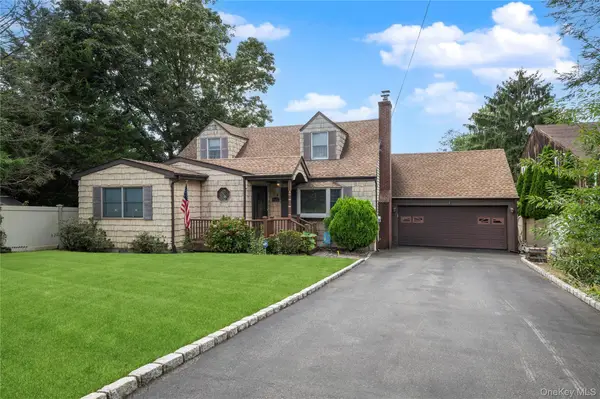 $995,000Active4 beds 3 baths2,689 sq. ft.
2473 New York Avenue, Melville, NY 11747
MLS# 1048415Listed by: BERKSHIRE HATHAWAY  $2,500,000Pending6 beds 5 baths4,000 sq. ft.
25 Bagatelle Road, Dix Hills, NY 11746
MLS# 1048247Listed by: KELLER WILLIAMS REALTY GREATER- Open Sat, 2 to 3:30pmNew
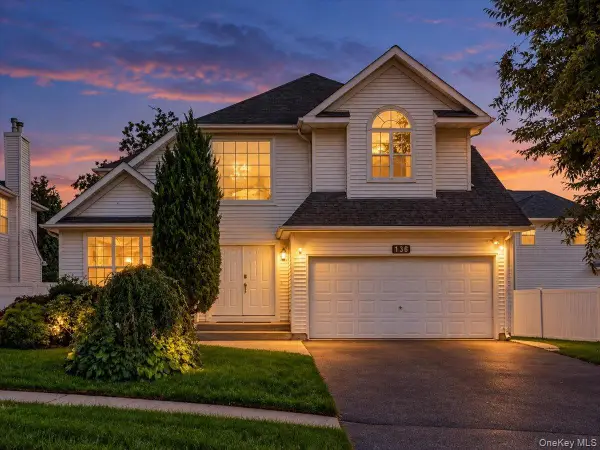 $1,149,999Active5 beds 4 baths2,926 sq. ft.
136 Cranberry Court, Melville, NY 11747
MLS# 1048056Listed by: PROPERTY PROFESSIONALS REALTY - New
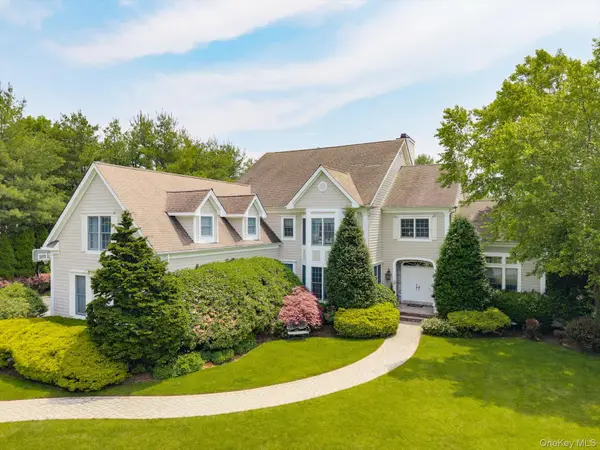 $2,899,999Active6 beds 6 baths5,400 sq. ft.
37 Legends Circle, Melville, NY 11747
MLS# 1046462Listed by: CORCORAN SRG RESIDENTIAL - New
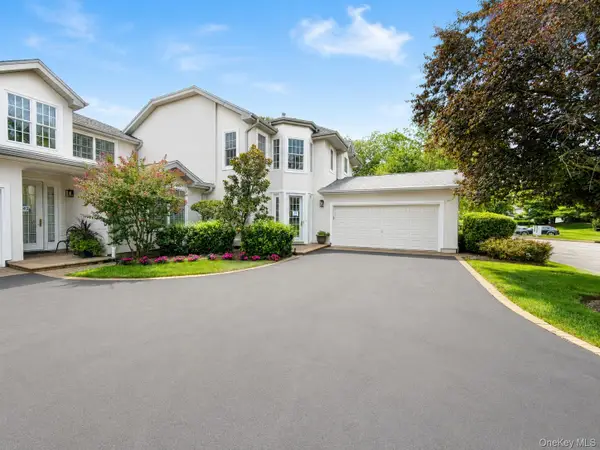 $1,299,999Active3 beds 3 baths2,500 sq. ft.
643 Verona Drive, Melville, NY 11747
MLS# 1045271Listed by: SIGNATURE PREMIER PROPERTIES 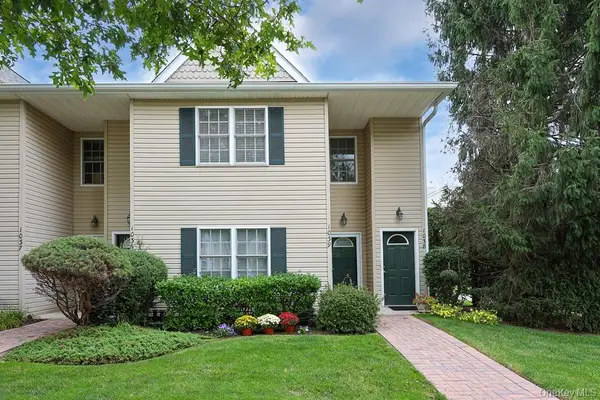 $739,900Active2 beds 2 baths1,150 sq. ft.
1039 Savoy Drive, Melville, NY 11747
MLS# 1044135Listed by: SIGNATURE PREMIER PROPERTIES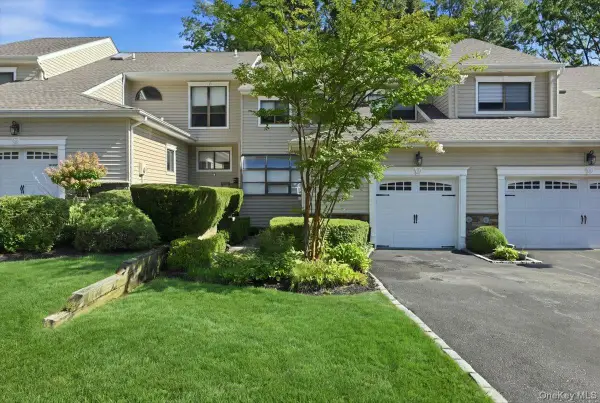 $969,000Pending3 beds 3 baths2,010 sq. ft.
49 Villas Circle, Melville, NY 11747
MLS# 1043602Listed by: BH&G R E REALTY CONNECT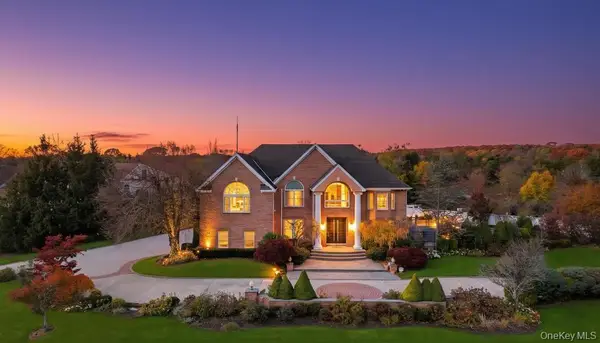 $2,750,000Active6 beds 6 baths5,600 sq. ft.
2 Old Bridge Court, Melville, NY 11747
MLS# 1043455Listed by: JAGGI REAL ESTATE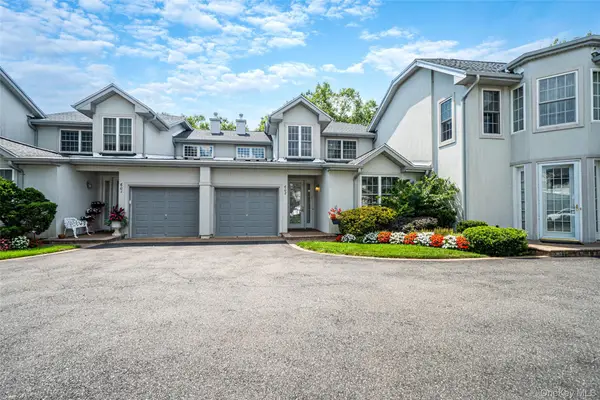 $1,199,000Active2 beds 4 baths1,941 sq. ft.
602 Bardini Drive, Melville, NY 11747
MLS# 1042025Listed by: HOMESMART PREMIER LIVING RLTY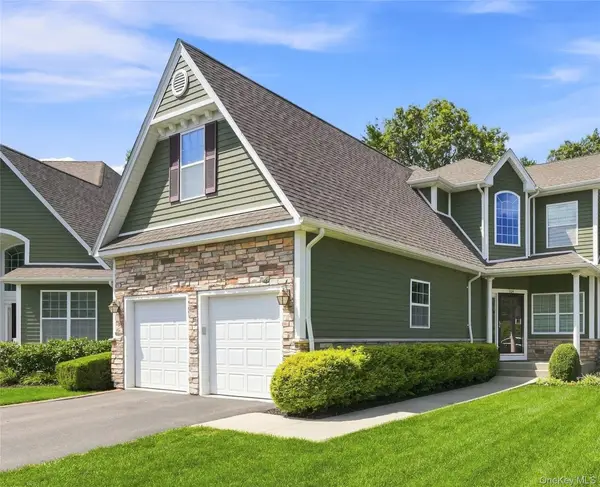 $949,999Active3 beds 3 baths2,423 sq. ft.
104 Victoria Place, Melville, NY 11747
MLS# 1042856Listed by: SERHANT EAST END LLC


Protect your home and budget from life's surprises with an Assurant Home Warranty, backed by a partner that supports you through every step of homeownership. Explore Plans.
©2026 Century 21 Real Estate LLC. All rights reserved. CENTURY 21®, the CENTURY 21 Logo and C21® are service marks owned by Century 21 Real Estate LLC. Century 21 Real Estate LLC fully supports the principles of the Fair Housing Act and the Equal Opportunity Act. Each office is independently owned and operated. Listing information is deemed reliable but not guaranteed accurate.