
2 D'amico Court, Melville, NY 11747
Local realty services provided by:CENTURY 21 Alliance Realty Group
2 D'amico Court,Melville, NY 11747
$3,598,000
- 5 Beds
- 6 Baths
- 6,252 sq. ft.
- Single family
- Active
Listed by: elizabeth t. lindenmeier
Office: r new york
MLS#:1032791
Source:OneKey MLS
Price summary
- Price:$3,598,000
- Price per sq. ft.:$575.5
About this home
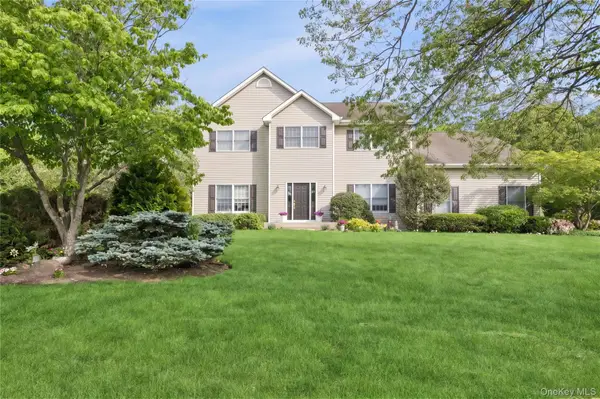
Welcome to Melville’s Newest Exclusive Development. A Private Cul-de-Sac Featuring Just Three New Luxury Homes and Ultimate Privacy. Offering Over 6,000 Square Feet of Meticulously Designed Living Space, This Exceptional Residence Blends Luxury, Comfort, and Functionality. The First Floor Welcomes You With an Open Foyer and a Fluid Floor Plan, Featuring a Beautifully Appointed Kitchen With Viking Professional Appliances, That Flows Seamlessly Into the Breakfast Area and TV Room. A Formal Living Room and Dining Room Are Connected by a Butler’s Pantry, Creating the Perfect Setting for Entertaining. Enjoy Convenient Access From the Driveway Into the Mudroom, Along With a First-Floor En-Suite Bedroom Ideal for Guests. The Second Floor Features Four Spacious Bedrooms, Including an Impressive Primary Suite With His and Her Closets and a Luxurious Spa-Inspired Bathroom Complete With a Steam Shower. Full Laundry Room Conveniently Located Upstairs. The Finished Lower Level Provides Additional Space for Recreation, Entertaining, a Home Gym, or More. Step Outside to Lush Landscaping and a Blank Canvas Ready to Become the Private Backyard Oasis of Your Dreams. With Over an Acre of Unparalleled Privacy, This Exceptional Property Is a Truly Rare Offering. Opportunities Like This Do Not Come Along Often. Don’t Miss Your Chance to Make It Yours!...
Contact an agent
Home facts
- Year built:2026
- Listing ID #:1032791
- Added:1 day(s) ago
- Updated:August 02, 2026 at 11:11 AM
Rooms and interior
- Bedrooms:5
- Total bathrooms:6
- Full bathrooms:5
- Half bathrooms:1
- Rooms Total:11
- Dining Description:Eat-In Kitchen
- Kitchen Description:Chefs Kitchen, Dishwasher, Eat-in Kitchen, Microwave, Refrigerator
- Bedroom Description:First Floor Bedroom
- Basement:Yes
- Basement Description:Finished
- Living area:6,252 sq. ft.
Heating and cooling
- Cooling:Central Air
- Heating:ENERGY STAR Qualified Equipment, Forced Air
- Central air:Yes
Structure and exterior
- Year built:2026
- Building area:6,252 sq. ft.
- Lot area:1.29 Acres
- Architectural Style:Colonial
- Construction Materials:Energy Star
Schools
- High school:Half Hollow Hills High School East
- Middle school:West Hollow Middle School
- Elementary school:Sunquam Elementary School
Utilities
- Water:Public
- Sewer:Septic Tank
Finances and disclosures
- Price:$3,598,000
- Price per sq. ft.:$575.5
- Tax amount:$3,940 (2026)
Features and amenities
- Appliances:Dishwasher, Microwave, Refrigerator, Tankless Water Heater, Washer
- Laundry features:Washer
- Amenities:Cathedral Ceiling(s)
Parking
- Parking description:Driveway
- Garage:Yes
- Garage spaces:3
New listings near 2 D'amico Court
- Open Sun, 11:30am to 1pmNew
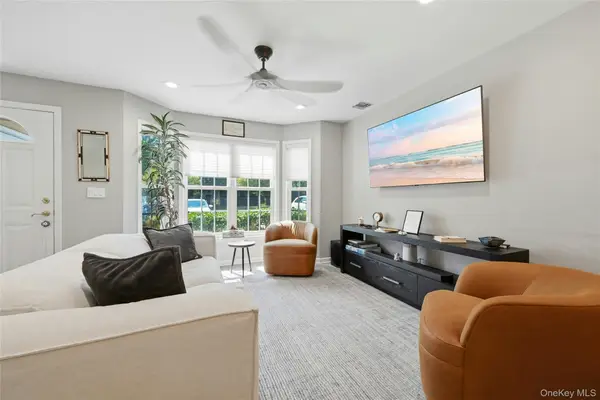 $799,000Active2 beds 2 baths1,197 sq. ft.
859 Verona Drive, Melville, NY 11747
MLS# 1031963Listed by: COMPASS GREATER NY LLC - New
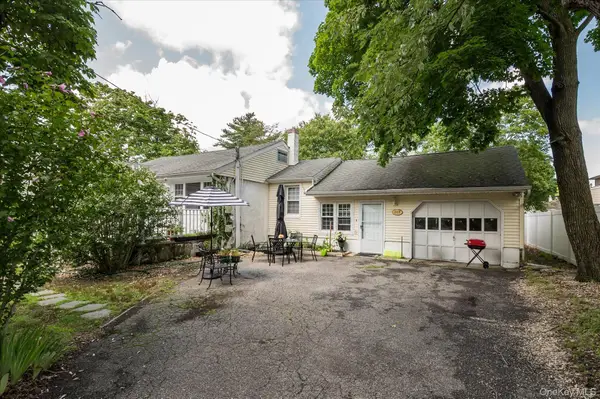 $679,000Active4 beds 2 baths
307 Old Country Road, Melville, NY 11747
MLS# 1032983Listed by: DANIEL GALE SOTHEBYS INTL RLTY - New
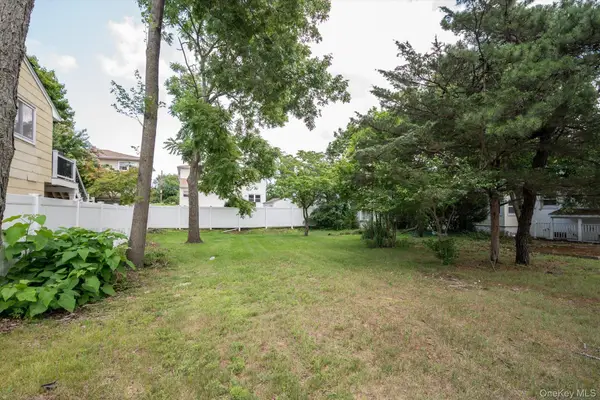 $199,000Active0.16 Acres
Moore Place, Melville, NY 11747
MLS# 1033039Listed by: DANIEL GALE SOTHEBYS INTL RLTY - New
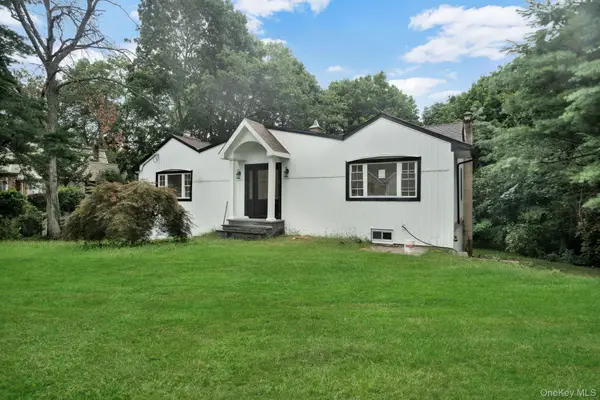 $869,000Active3 beds 3 baths2,100 sq. ft.
7 Weinmann Boulevard, Melville, NY 11747
MLS# 1032254Listed by: PROPERTY PROFESSIONALS REALTY - New
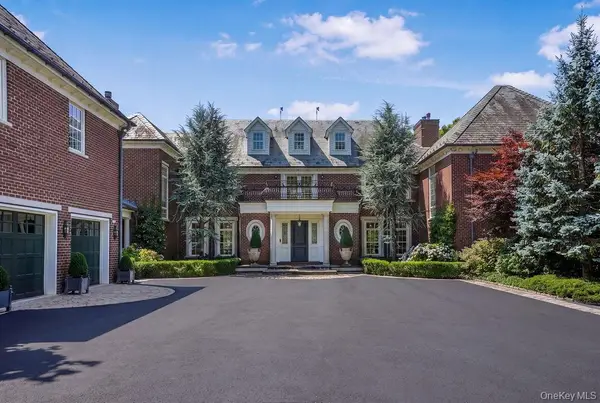 $5,999,999Active6 beds 9 baths8,500 sq. ft.
18 Gwynne Road, Melville, NY 11747
MLS# 1031747Listed by: NEST SEEKERS LLC - Open Sun, 2 to 3:30pmNew
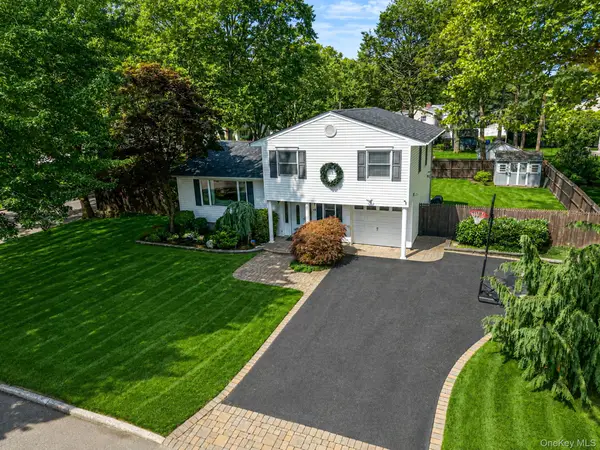 $858,000Active3 beds 2 baths1,767 sq. ft.
49 Munson Court, Melville, NY 11747
MLS# 1030949Listed by: NORTH STAR HOME SERVICES INC - Open Sun, 11am to 1pmNew
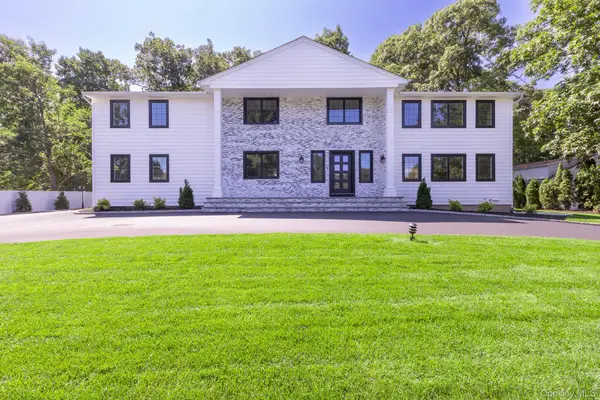 $2,495,000Active6 beds 4 baths4,327 sq. ft.
5 Hemingway Drive, Dix Hills, NY 11746
MLS# 1030573Listed by: OVERSOUTH LLC - New
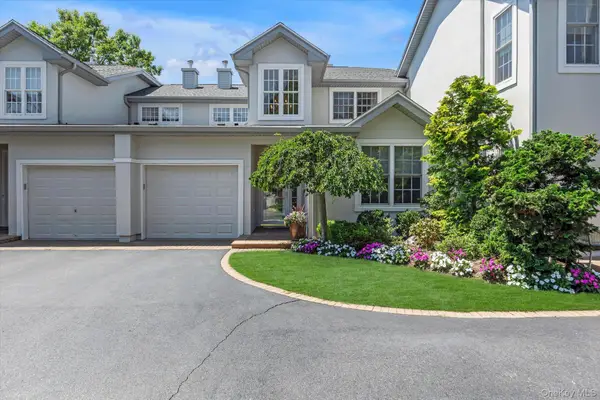 $1,099,000Active2 beds 3 baths1,940 sq. ft.
742 Verona Drive, Melville, NY 11747
MLS# 1025617Listed by: DOUGLAS ELLIMAN REAL ESTATE - New
 $1,425,000Active5 beds 5 baths3,300 sq. ft.
3 Naomi Court, Melville, NY 11747
MLS# 1009376Listed by: DOUGLAS ELLIMAN REAL ESTATE


Protect your home and budget from life's surprises with an Assurant Home Warranty, backed by a partner that supports you through every step of homeownership. Explore Plans.
©2026 Century 21 Real Estate LLC. All rights reserved. CENTURY 21®, the CENTURY 21 Logo and C21® are service marks owned by Century 21 Real Estate LLC. Century 21 Real Estate LLC fully supports the principles of the Fair Housing Act and the Equal Opportunity Act. Each office is independently owned and operated. Listing information is deemed reliable but not guaranteed accurate.