
49 Munson Court, Melville, NY 11747
Local realty services provided by:CENTURY 21 ICON
Upcoming open houses
- Sun, Sep 1301:30 pm - 03:00 pm
Listed by: regi j. eapen
Office: north star home services inc
MLS#:1030949
Source:OneKey MLS
Price summary
- Price:$828,000
- Price per sq. ft.:$468.59
About this home
Welcome to effortless Long Island living! This light-filled home greets you with an inviting foyer and guest half-bath before opening up into a spectacular living room with soaring vaulted ceilings and hardwood floors. The heart of the home boasts a bright eat-in kitchen overlooking a spacious lower-level family room. Slide open the glass doors to extend your living space outdoors onto a large patio and a level, fully fenced quarter-acre yard.
Key Features:
Tranquil setting with minimal through-traffic.
Prime commuter location near LIE, Northern State Pkwy & Rt. 110.
Minutes to top-rated South Huntington schools, parks, dining, and shopping.
Contact an agent
Home facts
- Year built:1960
- Listing ID #:1030949
- Added:46 day(s) ago
- Updated:September 12, 2026 at 10:56 PM
Rooms and interior
- Bedrooms:3
- Total bathrooms:2
- Full bathrooms:1
- Half bathrooms:1
- Rooms Total:7
- Flooring:Hardwood
- Dining Description:Formal Dining
- Kitchen Description:Range
- Basement:Yes
- Basement Description:Full
- Living area:1,767 sq. ft.
Heating and cooling
- Cooling:Central Air
- Heating:Natural Gas
- Central air:Yes
Structure and exterior
- Year built:1960
- Building area:1,767 sq. ft.
- Lot area:0.25 Acres
- Architectural Style:Split Level
- Construction Materials:Frame
Schools
- High school:Walt Whitman High School
- Middle school:Henry L Stimson Middle School
- Elementary school:Birchwood Intermediate School
Utilities
- Water:Public
- Sewer:Cesspool
Finances and disclosures
- Price:$828,000
- Price per sq. ft.:$468.59
- Tax amount:$13,654 (2025)
Parking
- Parking description:On Street
- Garage:Yes
- Garage spaces:1
New listings near 49 Munson Court
- Open Sun, 12 to 1:30pmNew
 $998,999Active3 beds 3 baths2,000 sq. ft.
18 Catherwood Crescent, Melville, NY 11747
MLS# 1048912Listed by: JAGGI REAL ESTATE - Open Sun, 12 to 2pmNew
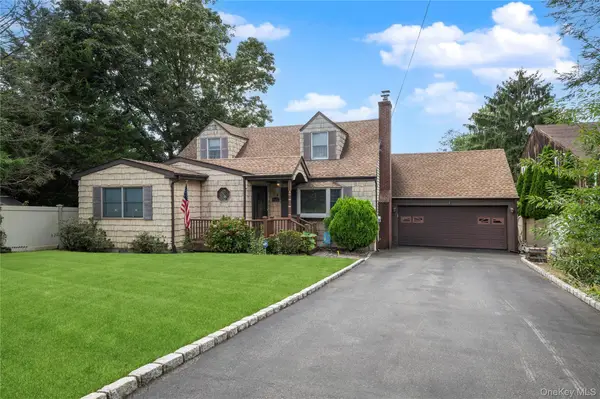 $995,000Active4 beds 3 baths2,689 sq. ft.
2473 New York Avenue, Melville, NY 11747
MLS# 1048415Listed by: BERKSHIRE HATHAWAY  $2,500,000Pending6 beds 5 baths4,000 sq. ft.
25 Bagatelle Road, Dix Hills, NY 11746
MLS# 1048247Listed by: KELLER WILLIAMS REALTY GREATER- Open Sun, 2 to 3:30pmNew
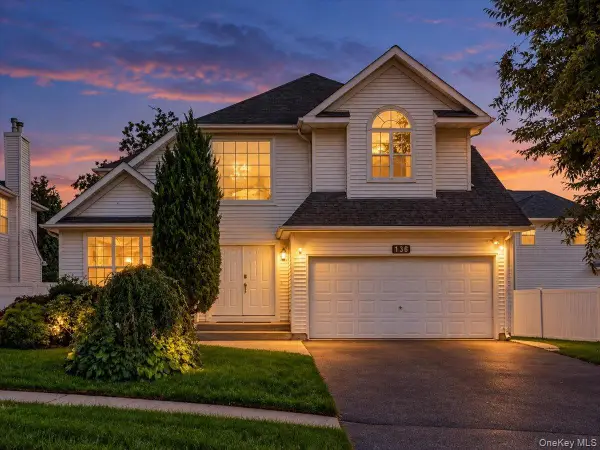 $1,149,999Active5 beds 4 baths2,926 sq. ft.
136 Cranberry Court, Melville, NY 11747
MLS# 1048056Listed by: PROPERTY PROFESSIONALS REALTY - New
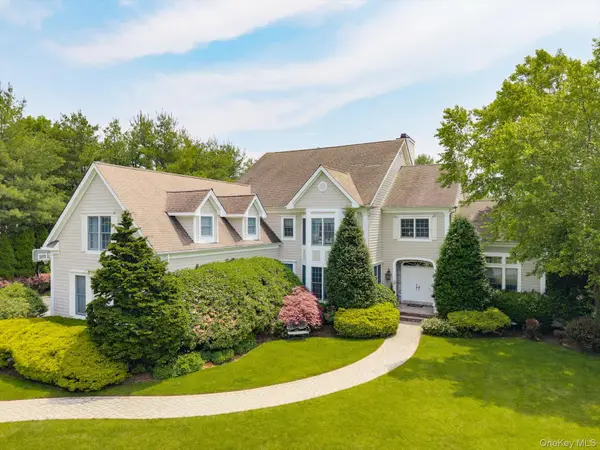 $2,899,999Active6 beds 6 baths5,400 sq. ft.
37 Legends Circle, Melville, NY 11747
MLS# 1046462Listed by: CORCORAN SRG RESIDENTIAL - New
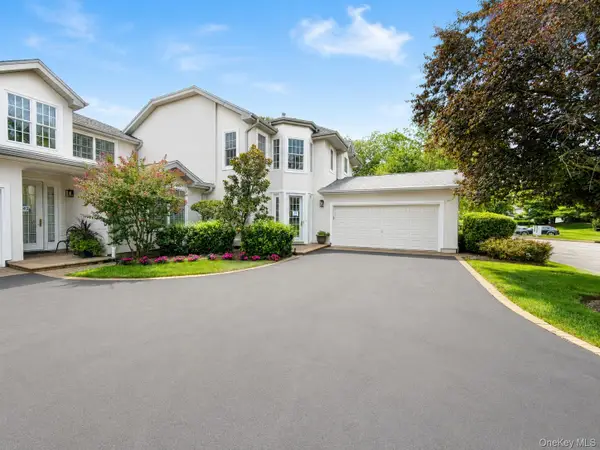 $1,299,999Active3 beds 3 baths2,500 sq. ft.
643 Verona Drive, Melville, NY 11747
MLS# 1045271Listed by: SIGNATURE PREMIER PROPERTIES 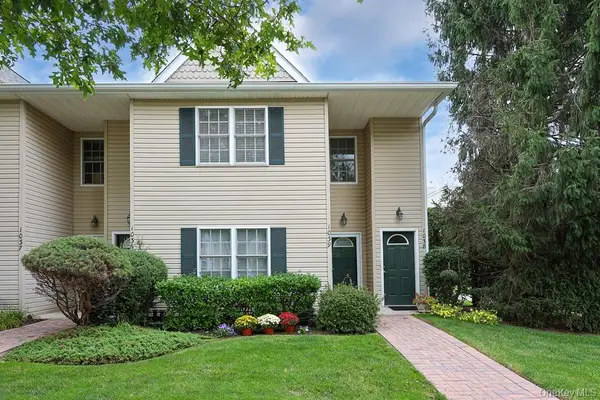 $739,900Active2 beds 2 baths1,150 sq. ft.
1039 Savoy Drive, Melville, NY 11747
MLS# 1044135Listed by: SIGNATURE PREMIER PROPERTIES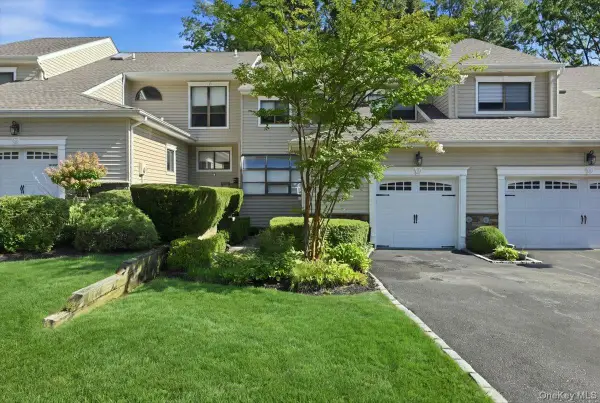 $969,000Pending3 beds 3 baths2,010 sq. ft.
49 Villas Circle, Melville, NY 11747
MLS# 1043602Listed by: BH&G R E REALTY CONNECT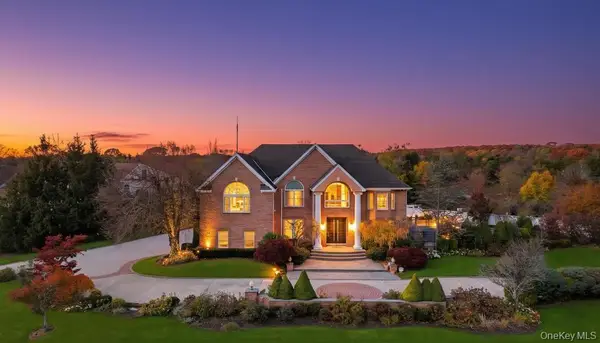 $2,750,000Active6 beds 6 baths5,600 sq. ft.
2 Old Bridge Court, Melville, NY 11747
MLS# 1043455Listed by: JAGGI REAL ESTATE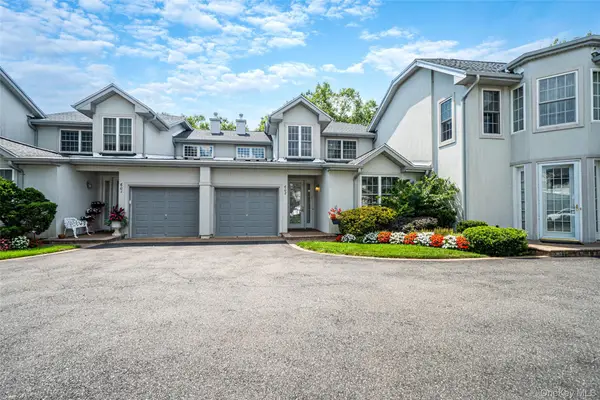 $1,199,000Pending2 beds 4 baths1,941 sq. ft.
602 Bardini Drive, Melville, NY 11747
MLS# 1042025Listed by: HOMESMART PREMIER LIVING RLTY


Protect your home and budget from life's surprises with an Assurant Home Warranty, backed by a partner that supports you through every step of homeownership. Explore Plans.
©2026 Century 21 Real Estate LLC. All rights reserved. CENTURY 21®, the CENTURY 21 Logo and C21® are service marks owned by Century 21 Real Estate LLC. Century 21 Real Estate LLC fully supports the principles of the Fair Housing Act and the Equal Opportunity Act. Each office is independently owned and operated. Listing information is deemed reliable but not guaranteed accurate.