
26 Tamara Court, Melville, NY 11747
Local realty services provided by:CENTURY 21 ICON
26 Tamara Court,Melville, NY 11747
$1,699,000
- 6 Beds
- 6 Baths
- 4,278 sq. ft.
- Single family
- Pending
Listed by: madeleine camay
Office: compass greater ny llc.
MLS#:1002859
Source:OneKey MLS
Price summary
- Price:$1,699,000
- Price per sq. ft.:$397.15
About this home
Nestled on a quiet cul-de-sac in one of Melville's most desirable neighborhoods, 26 Tamara Court is a custom-expanded residence offering exceptional space, comfort, and resort-style living. A dramatic 2-story foyer, soaring ceilings, and an open floor plan create an impressive setting for both everyday living and entertaining.
Offering 6 generously sized bedrooms, a private first-floor home office, and a 3-car garage, the home also features elegant formal living and dining rooms, a spacious great room with a fireplace, and a finished lower level complete with a home theater, recreation area, and half bath. The oversized primary suite offers a spacious en-suite bath and generous closet space.
The spacious, well-appointed kitchen features granite countertops and an impressive collection of premium appliances, including a Bertazzoni gas range with six burners, Full Size Sub zero Fridge & Full Size Subzero Freezer,an integrated grill, a large oven and secondary oven, a separate full-size wall oven, and an additional two-burner electric cooktop, offering exceptional flexibility for everyday cooking and entertaining.
The backyard is the true showpiece of the property—a private resort-style retreat designed for entertaining and enjoying the outdoors. Highlights include a recently marble-dusted gunite pool, a renovated tennis court, newly reconstructed retaining walls, and an outdoor kitchen featuring two built-in BBQ grills, a two-burner cooktop, and generous patio space for dining, relaxing, and hosting guests.
Combining impressive scale, outstanding amenities, and an exceptional cul-de-sac location, 26 Tamara Court presents a rare opportunity to own a truly special home in the heart of Melville....
Contact an agent
Home facts
- Year built:1986
- Listing ID #:1002859
- Added:54 day(s) ago
- Updated:September 10, 2026 at 08:19 AM
Rooms and interior
- Bedrooms:6
- Total bathrooms:6
- Full bathrooms:4
- Half bathrooms:2
- Rooms Total:12
- Flooring:Hardwood
- Dining Description:Eat-In Kitchen, Formal Dining
- Bathrooms Description:Double Vanity, Soaking Tub
- Kitchen Description:Chefs Kitchen, Cooktop, Dishwasher, Eat-in Kitchen, Kitchen Island, Microwave, Oven, Range, Refrigerator, Stainless Steel Appliance(s), Water Purifier Owned
- Bedroom Description:First Floor Bedroom
- Basement:Yes
- Basement Description:Finished, Partial
- Living area:4,278 sq. ft.
Heating and cooling
- Cooling:Central Air
- Heating:Baseboard, Natural Gas
- Central air:Yes
Structure and exterior
- Year built:1986
- Building area:4,278 sq. ft.
- Lot area:1.07 Acres
- Architectural Style:Contemporary, Post Modern
- Construction Materials:Cedar, Wood Siding
- Exterior Features:Tennis Court(s)
Schools
- High school:Half Hollow Hills High School East
- Middle school:West Hollow Middle School
- Elementary school:Paumanok Elementary School
Utilities
- Water:Public
- Sewer:Cesspool
Finances and disclosures
- Price:$1,699,000
- Price per sq. ft.:$397.15
- Tax amount:$24,056 (2025)
Features and amenities
- Appliances:Cooktop, Dishwasher, Dryer, Microwave, Oven, Refrigerator, Stainless Steel Appliance(s), Tankless Water Heater, Water Purifier Owned
- Laundry features:Dryer, Washer/Dryer Hookup
- Amenities:Cathedral Ceiling(s), Double Vanity, Granite Counters, High Ceilings, Open Floorplan, Walk-In Closet(s)
- Pool features:In Ground
Parking
- Parking description:Driveway, Garage
- Garage:Yes
- Garage spaces:3
New listings near 26 Tamara Court
- Open Sun, 12 to 2pmNew
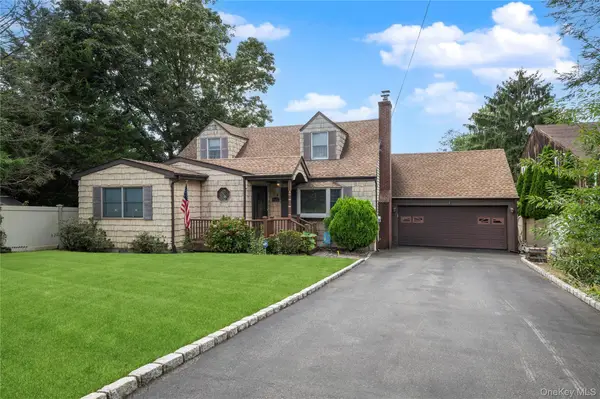 $995,000Active4 beds 3 baths2,689 sq. ft.
2473 New York Avenue, Melville, NY 11747
MLS# 1048415Listed by: BERKSHIRE HATHAWAY  $2,500,000Pending6 beds 5 baths4,000 sq. ft.
25 Bagatelle Road, Dix Hills, NY 11746
MLS# 1048247Listed by: KELLER WILLIAMS REALTY GREATER- Open Sat, 2 to 3:30pmNew
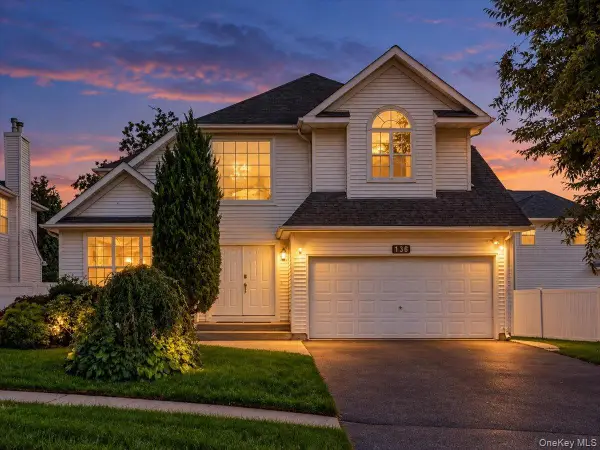 $1,149,999Active5 beds 4 baths2,926 sq. ft.
136 Cranberry Court, Melville, NY 11747
MLS# 1048056Listed by: PROPERTY PROFESSIONALS REALTY - New
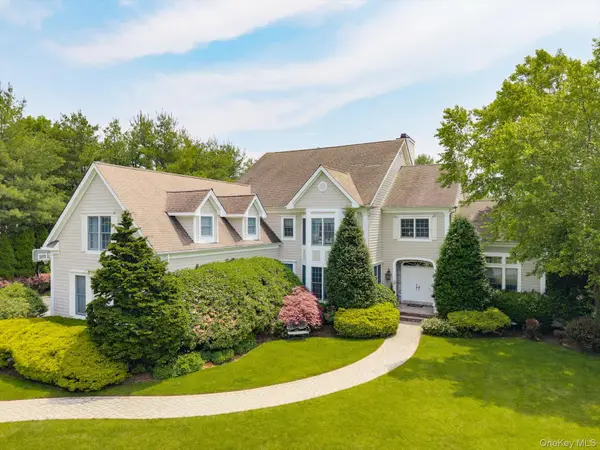 $2,899,999Active6 beds 6 baths5,400 sq. ft.
37 Legends Circle, Melville, NY 11747
MLS# 1046462Listed by: CORCORAN SRG RESIDENTIAL - New
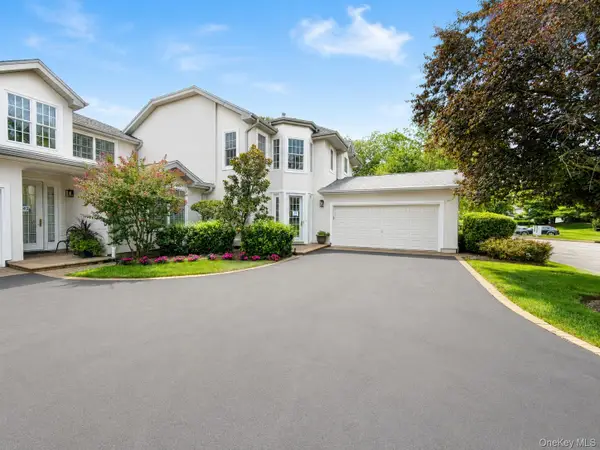 $1,299,999Active3 beds 3 baths2,500 sq. ft.
643 Verona Drive, Melville, NY 11747
MLS# 1045271Listed by: SIGNATURE PREMIER PROPERTIES 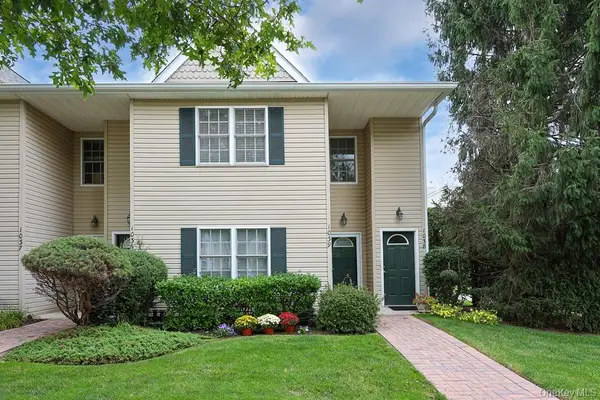 $739,900Active2 beds 2 baths1,150 sq. ft.
1039 Savoy Drive, Melville, NY 11747
MLS# 1044135Listed by: SIGNATURE PREMIER PROPERTIES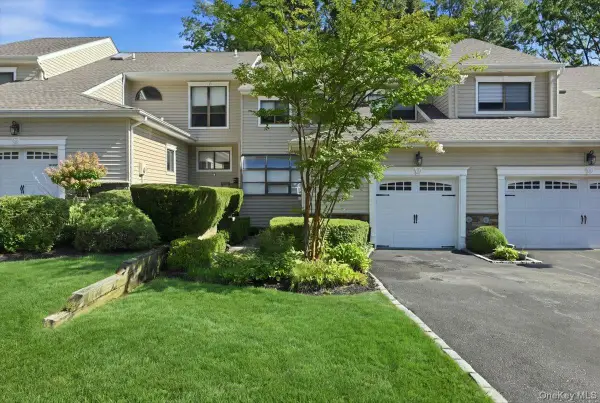 $969,000Pending3 beds 3 baths2,010 sq. ft.
49 Villas Circle, Melville, NY 11747
MLS# 1043602Listed by: BH&G R E REALTY CONNECT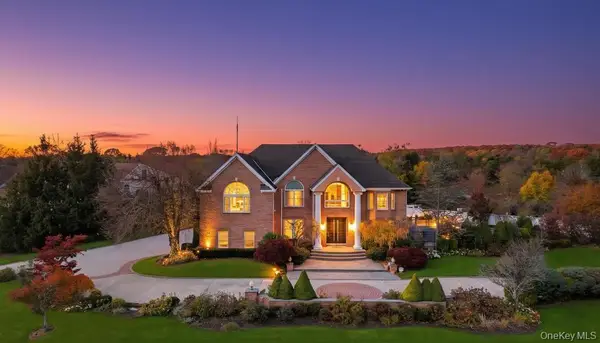 $2,750,000Active6 beds 6 baths5,600 sq. ft.
2 Old Bridge Court, Melville, NY 11747
MLS# 1043455Listed by: JAGGI REAL ESTATE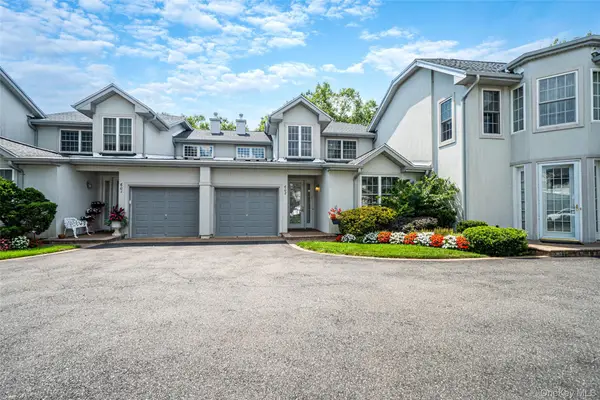 $1,199,000Active2 beds 4 baths1,941 sq. ft.
602 Bardini Drive, Melville, NY 11747
MLS# 1042025Listed by: HOMESMART PREMIER LIVING RLTY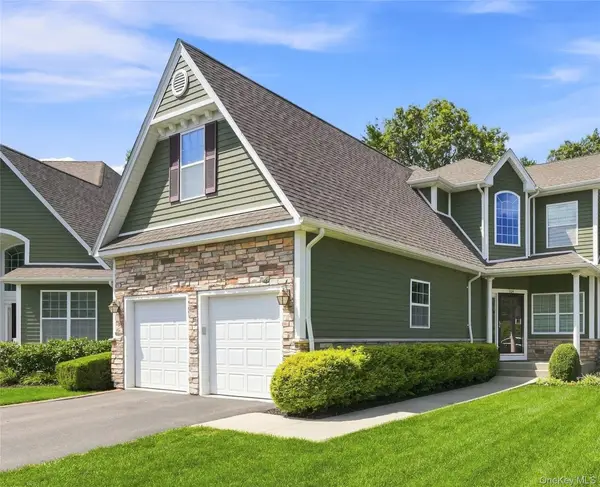 $949,999Active3 beds 3 baths2,423 sq. ft.
104 Victoria Place, Melville, NY 11747
MLS# 1042856Listed by: SERHANT EAST END LLC


Protect your home and budget from life's surprises with an Assurant Home Warranty, backed by a partner that supports you through every step of homeownership. Explore Plans.
©2026 Century 21 Real Estate LLC. All rights reserved. CENTURY 21®, the CENTURY 21 Logo and C21® are service marks owned by Century 21 Real Estate LLC. Century 21 Real Estate LLC fully supports the principles of the Fair Housing Act and the Equal Opportunity Act. Each office is independently owned and operated. Listing information is deemed reliable but not guaranteed accurate.