
5 Shaftsbury Lane, Melville, NY 11747
Local realty services provided by:CENTURY 21 New West Properties
5 Shaftsbury Lane,Melville, NY 11747
$849,999
- 3 Beds
- 2 Baths
- 1,003 sq. ft.
- Single family
- Pending
Listed by: kerri passamenti, john passamenti
Office: realty connect usa l i inc
MLS#:1026564
Source:OneKey MLS
Price summary
- Price:$849,999
- Price per sq. ft.:$847.46
About this home
Completely Renovated, Located in the Sought After Half Hollow Hills School District on a Quaint Cul-de-sac, This Home is Sure to Not Disappoint! Step into the Sun-filled Living Room featuring Soaring High Ceilings and an Open-Concept Layout Flowing Seamlessly in the Dining Area and Brand New Kitchen. Renovated in the Last 2 Years, the Kitchen Boasts Ceiling High, Soft Close Cabinets, Cambria Quartz Countertops, Glass Backsplash, and Stainless Steel LG Appliances. Main Level includes 3 Bedrooms, a Brand New Bathroom with Double Vanity and Woodbridge Bidet, Hardwood Floors, Crown Molding. Head Downstairs and Enjoy a Fully Finished Basement with Egress Window and Outside Entrance which Presents the Perfect Opportunity for Additional Living Space or Accessory Apartment with Proper Permits. Basement includes Large Living Space , Ductless AC, Updated Full Bath, Home Gym (Easily an Additional Bedroom or Office) and Laundry/ Utility Room. Outside, Enjoy BBQing on the Deck with a Brand New Vinyl Fenced Yard, Professionally Landscaped and Sodded Front Lawn Along with 6 Zone Inground Sprinklers with Irrigreen Smart Sprinkler System. Additional Upgrades/ Updates include: Oil Tank Replaced (2024), New Hot Water Heater (2023), Ductless AC in Basement (2023),Chimney Relined and Repointed (2024), Brand New Siding on Left and Right Sides of Home, Gutter Guards with Leaf Filter Protection, 1 Layer Roof, Cesspool Serviced Approx 2 Years Ago, Central Air (Approx 10 Years Old), 2 Zone Heating, 200 Amp Electric, 1 Car Garage, Expanded Driveway to Accommodate Multiple Cars (2023) and Solar Payments/ PSEG Electric Bill Combined Averaging Less than $150/ Month! LOW Taxes under $11K Commuters Dream being Minutes from the LIE and Northern State While Enjoying all Melville Has to Offer Being Minutes from White Post Farms, Shopping, Restaurants and More....
Contact an agent
Home facts
- Year built:1956
- Listing ID #:1026564
- Added:58 day(s) ago
- Updated:September 12, 2026 at 08:11 AM
Rooms and interior
- Bedrooms:3
- Total bathrooms:2
- Full bathrooms:2
- Rooms Total:6
- Flooring:Hardwood
- Dining Description:Eat-In Kitchen
- Bathrooms Description:Bidet
- Kitchen Description:Dishwasher, Eat-in Kitchen, Microwave, Oven, Range, Refrigerator, Walk Through Kitchen
- Bedroom Description:First Floor Bedroom
- Basement:Yes
- Basement Description:Finished, Full
- Living area:1,003 sq. ft.
Heating and cooling
- Cooling:Central Air, Ductless
- Heating:Baseboard, Oil
- Central air:Yes
Structure and exterior
- Year built:1956
- Building area:1,003 sq. ft.
- Lot area:0.25 Acres
- Lot Features:Near Public Transit
- Architectural Style:Ranch
- Construction Materials:Frame, Vinyl Siding
- Levels:1 Story
Schools
- High school:Half Hollow Hills High School East
- Middle school:West Hollow Middle School
- Elementary school:Sunquam Elementary School
Utilities
- Water:Public
- Sewer:Cesspool
Finances and disclosures
- Price:$849,999
- Price per sq. ft.:$847.46
- Tax amount:$10,091 (2026)
Features and amenities
- Appliances:Dishwasher, Dryer, Microwave, Oven, Refrigerator
- Laundry features:Dryer, Washer/Dryer Hookup
- Amenities:High Ceilings, Open Floorplan
Parking
- Parking description:Attached, Driveway, Garage
- Garage:Yes
- Garage spaces:1
New listings near 5 Shaftsbury Lane
- Open Sat, 11:30am to 1pmNew
 $998,999Active3 beds 3 baths2,000 sq. ft.
18 Catherwood Crescent, Melville, NY 11747
MLS# 1048912Listed by: JAGGI REAL ESTATE - Open Sun, 12 to 2pmNew
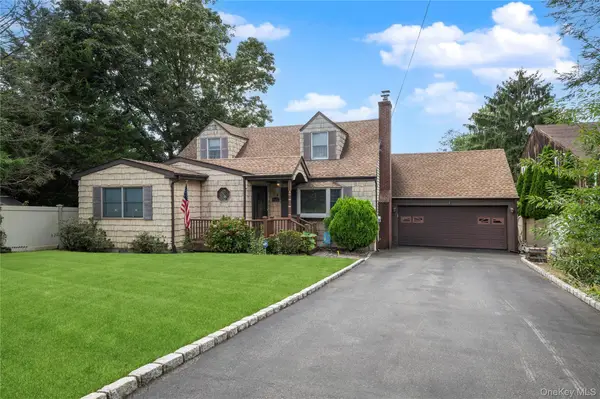 $995,000Active4 beds 3 baths2,689 sq. ft.
2473 New York Avenue, Melville, NY 11747
MLS# 1048415Listed by: BERKSHIRE HATHAWAY  $2,500,000Pending6 beds 5 baths4,000 sq. ft.
25 Bagatelle Road, Dix Hills, NY 11746
MLS# 1048247Listed by: KELLER WILLIAMS REALTY GREATER- Open Sat, 2 to 3:30pmNew
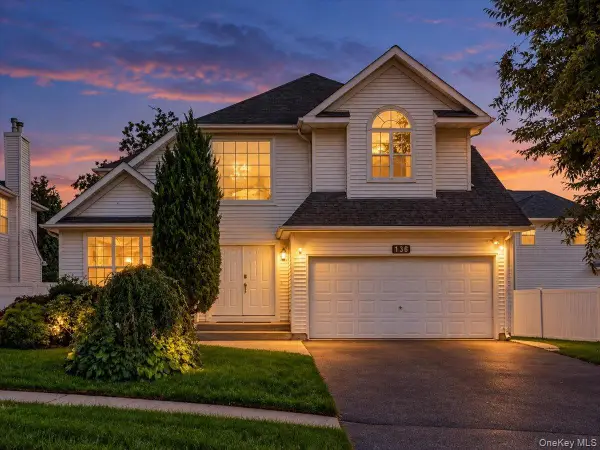 $1,149,999Active5 beds 4 baths2,926 sq. ft.
136 Cranberry Court, Melville, NY 11747
MLS# 1048056Listed by: PROPERTY PROFESSIONALS REALTY - New
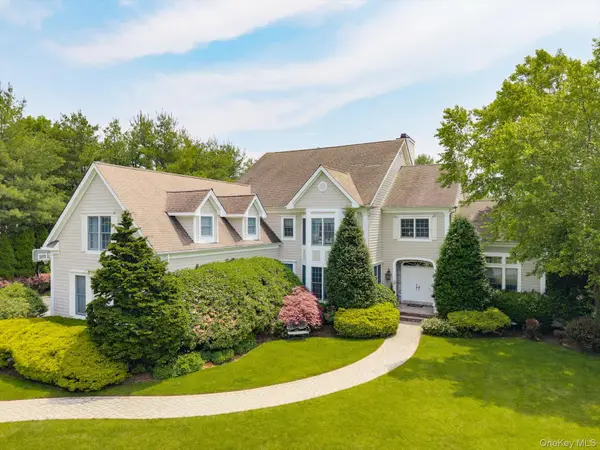 $2,899,999Active6 beds 6 baths5,400 sq. ft.
37 Legends Circle, Melville, NY 11747
MLS# 1046462Listed by: CORCORAN SRG RESIDENTIAL - New
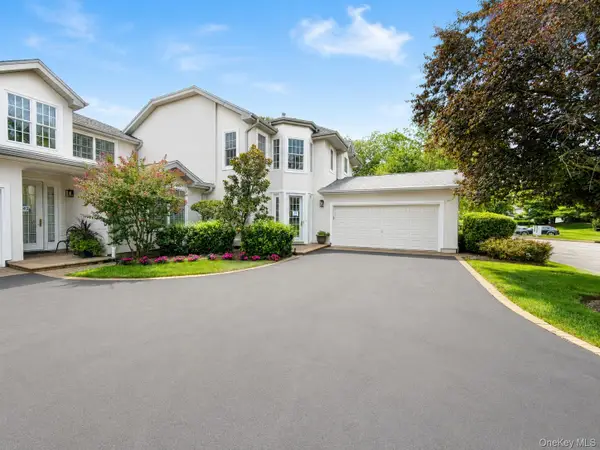 $1,299,999Active3 beds 3 baths2,500 sq. ft.
643 Verona Drive, Melville, NY 11747
MLS# 1045271Listed by: SIGNATURE PREMIER PROPERTIES 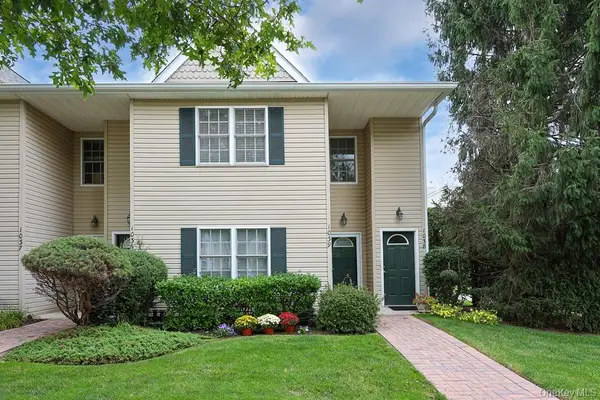 $739,900Active2 beds 2 baths1,150 sq. ft.
1039 Savoy Drive, Melville, NY 11747
MLS# 1044135Listed by: SIGNATURE PREMIER PROPERTIES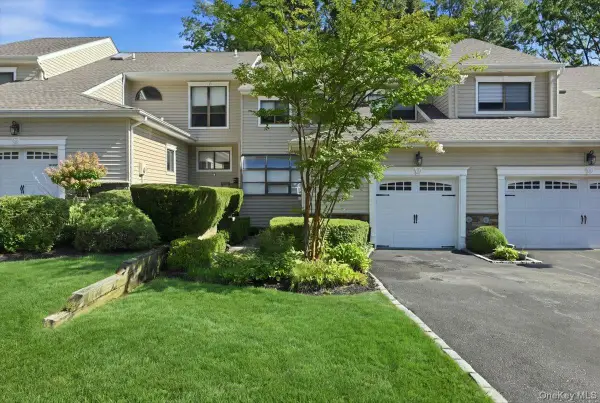 $969,000Pending3 beds 3 baths2,010 sq. ft.
49 Villas Circle, Melville, NY 11747
MLS# 1043602Listed by: BH&G R E REALTY CONNECT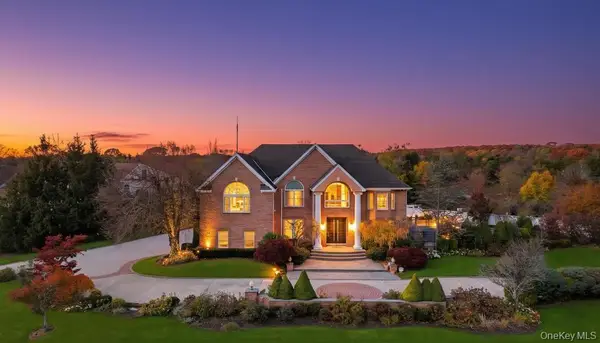 $2,750,000Active6 beds 6 baths5,600 sq. ft.
2 Old Bridge Court, Melville, NY 11747
MLS# 1043455Listed by: JAGGI REAL ESTATE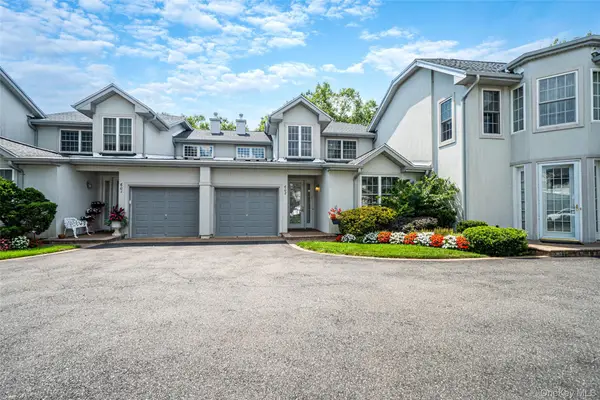 $1,199,000Pending2 beds 4 baths1,941 sq. ft.
602 Bardini Drive, Melville, NY 11747
MLS# 1042025Listed by: HOMESMART PREMIER LIVING RLTY


Protect your home and budget from life's surprises with an Assurant Home Warranty, backed by a partner that supports you through every step of homeownership. Explore Plans.
©2026 Century 21 Real Estate LLC. All rights reserved. CENTURY 21®, the CENTURY 21 Logo and C21® are service marks owned by Century 21 Real Estate LLC. Century 21 Real Estate LLC fully supports the principles of the Fair Housing Act and the Equal Opportunity Act. Each office is independently owned and operated. Listing information is deemed reliable but not guaranteed accurate.