
602 Bardini Drive, Melville, NY 11747
Local realty services provided by:CENTURY 21 Kafcos Realty
602 Bardini Drive,Melville, NY 11747
$1,199,000
- 2 Beds
- 4 Baths
- 1,941 sq. ft.
- Condominium
- Pending
Listed by: john savoca
Office: homesmart premier living rlty
MLS#:1042025
Source:OneKey MLS
Price summary
- Price:$1,199,000
- Price per sq. ft.:$617.72
- Monthly HOA dues:$503
About this home
What if your next chapter felt more like a vacation? Welcome to The Greens at Half Hollow, one of Melville’s premier gated communities, where resort-style amenities and easy living come together beautifully. This rarely available Medici model offers a highly desirable main-level primary suite and an open, inviting layout designed for comfortable everyday living and entertaining.
Beautiful wood flooring and crown molding enhance the main level, while the kitchen features recently upgraded cabinetry and the powder room has been completely renovated.
The full finished basement adds tremendous versatility with heating and air conditioning, an egress window, full bathroom with shower and a large cedar closet. The treadmill is also included, creating a convenient space for an at-home workout area.
Step outside to a private patio bordered by a wooded berm—an inviting setting for outdoor dining and relaxation. The cast-iron patio furniture and natural gas Weber grill are included, making the outdoor space ready to enjoy from day one.
The impressive 30,000-square-foot clubhouse is close by, offering an exceptional resort-style experience with indoor and outdoor pools, fitness facilities, tennis and more—all within this beautifully maintained gated community. For golf enthusiasts, the community's beautiful golf-course setting adds yet another dimension to the resort-style lifestyle.
Conveniently located with easy access to shopping, dining and major roadways.
Annual real estate taxes: approximately $6,580. HOA Fee 503,00 per month, Condo Fee 1,070 Per 6 months, Golf Club 260 per month...
Contact an agent
Home facts
- Year built:2004
- Listing ID #:1042025
- Added:59 day(s) ago
- Updated:October 25, 2026 at 08:16 AM
Rooms and interior
- Bedrooms:2
- Total bathrooms:4
- Full bathrooms:3
- Half bathrooms:1
- Rooms Total:9
- Flooring:Hardwood
- Kitchen Description:Dishwasher, Oven, Range, Refrigerator
- Bedroom Description:First Floor Bedroom, Master Downstairs
- Basement:Yes
- Basement Description:Finished
- Living area:1,941 sq. ft.
Heating and cooling
- Cooling:Central Air
- Heating:Forced Air, Natural Gas
- Central air:Yes
Structure and exterior
- Year built:2004
- Building area:1,941 sq. ft.
- Lot area:0.04 Acres
- Construction Materials:Frame
- Levels:3 Story
Schools
- High school:Half Hollow Hills High School East
- Middle school:West Hollow Middle School
- Elementary school:Signal Hill Elementary School
Utilities
- Water:Public
- Sewer:Public Sewer
Finances and disclosures
- Price:$1,199,000
- Price per sq. ft.:$617.72
- Tax amount:$6,580 (2026)
Features and amenities
- Appliances:Dishwasher, Oven, Refrigerator
- Amenities:Cathedral Ceiling(s), Entrance Foyer, High Ceilings, Pool, Walk-In Closet(s)
- Pool features:Indoor, Outdoor Pool
Parking
- Parking description:Assigned, Driveway, Garage
- Garage:Yes
- Garage spaces:1
New listings near 602 Bardini Drive
- Open Sun, 3 to 4:30pmNew
 $1,599,000Active3 beds 3 baths2,700 sq. ft.
387 Altessa Boulevard, Melville, NY 11747
MLS# 1065217Listed by: CORCORAN SRG RESIDENTIAL - Open Sun, 12 to 2pmNew
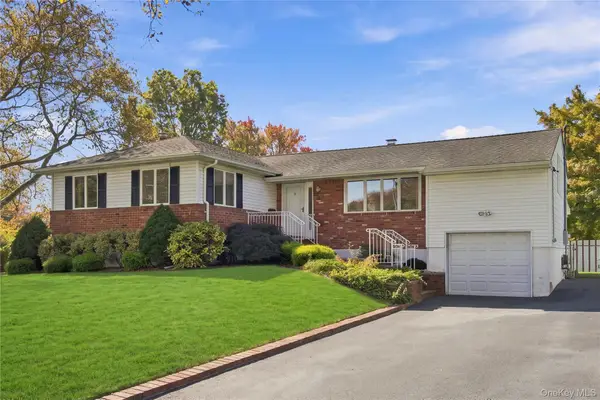 $719,000Active3 beds 2 baths2,397 sq. ft.
3 Yorkville Lane, Melville, NY 11747
MLS# 1065869Listed by: SIGNATURE PREMIER PROPERTIES - Open Sun, 12 to 2:30pmNew
 $3,499,000Active6 beds 7 baths6,700 sq. ft.
10 Beaumont Drive, Melville, NY 11747
MLS# 1052499Listed by: DOUGLAS ELLIMAN REAL ESTATE - New
 $2,399,000Active7 beds 3 baths4,800 sq. ft.
22 Beaumont Drive, Melville, NY 11747
MLS# 1062897Listed by: CORCORAN SRG RESIDENTIAL - Open Sun, 12 to 2pmNew
 $825,000Active4 beds 2 baths1,256 sq. ft.
34 Frostfield Place, Melville, NY 11747
MLS# 1059802Listed by: LANDMARK ELITE HOMES CORP 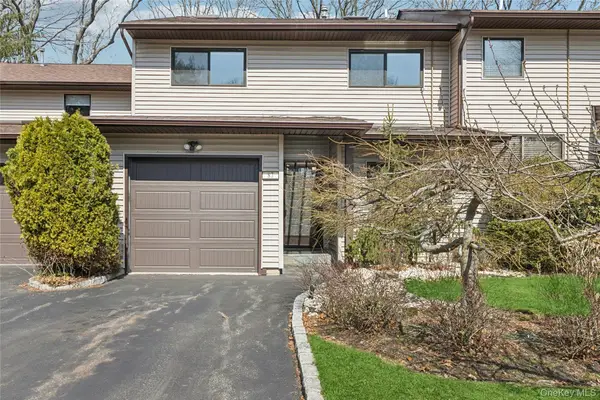 $839,000Active3 beds 3 baths1,900 sq. ft.
87 Northgate Circle, Melville, NY 11747
MLS# 1058570Listed by: BH&G R E REALTY CONNECT $699,000Active2 beds 2 baths1,150 sq. ft.
1067 Savoy Drive, Melville, NY 11747
MLS# 1058998Listed by: DOUGLAS ELLIMAN REAL ESTATE $1,629,000Active5 beds 3 baths3,119 sq. ft.
20 Beaumont Drive, Melville, NY 11747
MLS# 1059572Listed by: SIGNATURE PREMIER PROPERTIES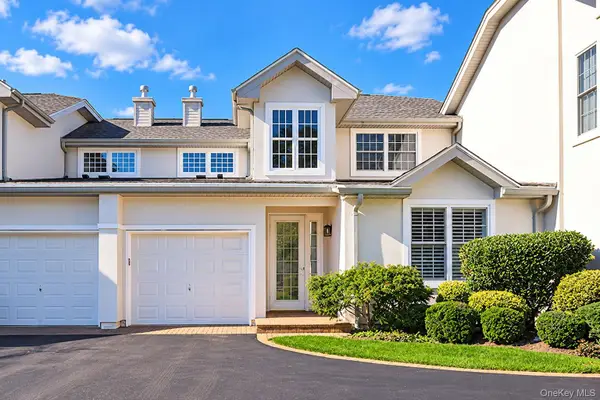 $1,199,900Pending2 beds 3 baths1,941 sq. ft.
581 Verona Drive, Melville, NY 11747
MLS# 1059822Listed by: SIGNATURE PREMIER PROPERTIES $1,199,000Active4 beds 3 baths2,526 sq. ft.
184 Cranberry Court, Melville, NY 11747
MLS# 1059505Listed by: BH&G R E REALTY CONNECT


Protect your home and budget from life's surprises with an Assurant Home Warranty, backed by a partner that supports you through every step of homeownership. Explore Plans.
©2026 Century 21 Real Estate LLC. All rights reserved. CENTURY 21®, the CENTURY 21 Logo and C21® are service marks owned by Century 21 Real Estate LLC. Century 21 Real Estate LLC fully supports the principles of the Fair Housing Act and the Equal Opportunity Act. Each office is independently owned and operated. Listing information is deemed reliable but not guaranteed accurate.