
7 Ridge Drive, Melville, NY 11747
Local realty services provided by:CENTURY 21 Motivated Access Realty
7 Ridge Drive,Melville, NY 11747
$1,799,999
- 4 Beds
- 4 Baths
- 2,963 sq. ft.
- Single family
- Pending
Listed by: lenny c. rosenfeld, todd e. solomon
Office: douglas elliman real estate
MLS#:1039630
Source:OneKey MLS
Price summary
- Price:$1,799,999
- Price per sq. ft.:$607.49
About this home
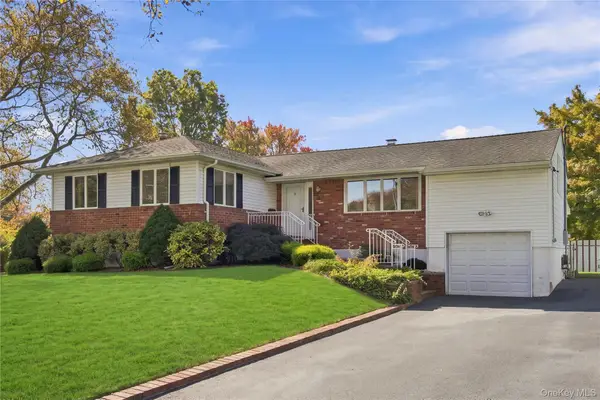
This stunning sprawling ranch is set on over 1.12 professionally landscaped acres, is One of the highest elevated homes on LI, offers breathtaking views,see for miles and a private, country-club-style backyard. From the moment you step inside, you’re greeted by vaulted ceilings, gleaming hardwood floors, and a modern design enhanced by a Lutron lighting system throughout. The entire home was renovated in 2019. The thoughtfully designed partial open floor plan centers on a chef’s kitchen featuring custom cabinetry, quartz countertops, a Zellige tile backsplash, and an oversized island that seats six. Stainless steel appliances and a spectacular serving area with reclaimed wood shelving make entertaining effortless. Adjacent, the dining room showcases hardwood floors and a custom bar with custom cabinetry, quartz counter, and dedicated wine and beverage refrigerators. The living room provides a tranquil retreat with a wood-burning fireplace, stone surround, and reclaimed wood mantel. The resting wing includes three spacious bedrooms with hardwood floors and ample closet space, plus a generous end suite. The end suite boasts vaulted ceilings and a luxurious full bathroom with porcelain plank flooring, subway-tiled walls, a stone floor–tiled shower with frameless glass door, soaking tub, and custom vanity with quartz countertop. A large walk-in closet with custom built-ins completes this private retreat. Also on this level: a convenient laundry room and an additional full bathroom with porcelain plank flooring, subway-tiled shower/tub, and custom vanity with quartz counter. Descend to the fully finished lower level, where a large open area—ideal for entertaining and relaxing—features custom wood built-ins and a sizable Murphy bed for overnight guests. A full tiled bathroom and slider access to the two-tier backyard complete this versatile space. Outside, the lower level opens to a heated saltwater pool surrounded by bluestone patio and equipped with an electric automatic safety cover. The upper level offers an oversized outdoor living space with propane connections for a fire pit table and grill—an entertainer’s dream. Additional features include three zones of hydronic heat (propane), three zones of central air conditioning, two 150-amp electric panels, a brand-new Navien tankless boiler/water heater, and a 30-year architectural roof. With too many highlights to list, this is truly a one-of-a-kind home....
Contact an agent
Home facts
- Year built:1962
- Listing ID #:1039630
- Added:64 day(s) ago
- Updated:October 25, 2026 at 08:16 AM
Rooms and interior
- Bedrooms:4
- Total bathrooms:4
- Full bathrooms:3
- Half bathrooms:1
- Rooms Total:10
- Flooring:Hardwood
- Dining Description:Eat-In Kitchen, Formal Dining
- Bathrooms Description:Soaking Tub
- Kitchen Description:Chefs Kitchen, Eat-in Kitchen, Freezer, Kitchen Island, Microwave, Oven, Pantry, Refrigerator, Stainless Steel Appliance(s)
- Bedroom Description:First Floor Bedroom
- Basement:Yes
- Basement Description:Finished, Full
- Living area:2,963 sq. ft.
Heating and cooling
- Cooling:Central Air
- Heating:Propane
- Central air:Yes
Structure and exterior
- Year built:1962
- Building area:2,963 sq. ft.
- Lot area:1.12 Acres
- Architectural Style:Exp Ranch
- Construction Materials:Frame, Stone, Vinyl Siding
- Levels:2 Story
Schools
- High school:Walt Whitman High School
- Middle school:Henry L Stimson Middle School
- Elementary school:Oakwood Primary Center
Utilities
- Water:Public
- Sewer:Cesspool
Finances and disclosures
- Price:$1,799,999
- Price per sq. ft.:$607.49
- Tax amount:$18,727 (2026)
Features and amenities
- Appliances:Freezer, Microwave, Oven, Refrigerator, Stainless Steel Appliance(s), Tankless Water Heater, Washer
- Laundry features:Washer
- Amenities:Cathedral Ceiling(s), Entrance Foyer, High Ceilings, Storage, Walk-In Closet(s)
- Pool features:In Ground, Outdoor Pool
Parking
- Parking description:Driveway
- Garage:Yes
- Garage spaces:2
New listings near 7 Ridge Drive
- Open Sun, 3 to 4:30pmNew
 $1,599,000Active3 beds 3 baths2,700 sq. ft.
387 Altessa Boulevard, Melville, NY 11747
MLS# 1065217Listed by: CORCORAN SRG RESIDENTIAL - Open Sun, 12 to 2pmNew
 $719,000Active3 beds 2 baths2,397 sq. ft.
3 Yorkville Lane, Melville, NY 11747
MLS# 1065869Listed by: SIGNATURE PREMIER PROPERTIES - Open Sun, 12 to 2:30pmNew
 $3,499,000Active6 beds 7 baths6,700 sq. ft.
10 Beaumont Drive, Melville, NY 11747
MLS# 1052499Listed by: DOUGLAS ELLIMAN REAL ESTATE - New
 $2,399,000Active7 beds 3 baths4,800 sq. ft.
22 Beaumont Drive, Melville, NY 11747
MLS# 1062897Listed by: CORCORAN SRG RESIDENTIAL - Open Sun, 12 to 2pmNew
 $825,000Active4 beds 2 baths1,256 sq. ft.
34 Frostfield Place, Melville, NY 11747
MLS# 1059802Listed by: LANDMARK ELITE HOMES CORP 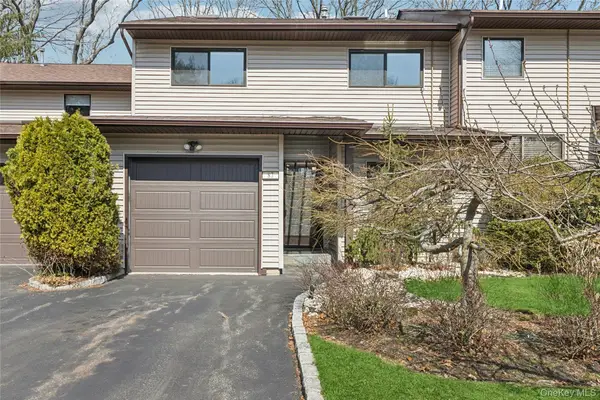 $839,000Active3 beds 3 baths1,900 sq. ft.
87 Northgate Circle, Melville, NY 11747
MLS# 1058570Listed by: BH&G R E REALTY CONNECT $699,000Active2 beds 2 baths1,150 sq. ft.
1067 Savoy Drive, Melville, NY 11747
MLS# 1058998Listed by: DOUGLAS ELLIMAN REAL ESTATE $1,629,000Active5 beds 3 baths3,119 sq. ft.
20 Beaumont Drive, Melville, NY 11747
MLS# 1059572Listed by: SIGNATURE PREMIER PROPERTIES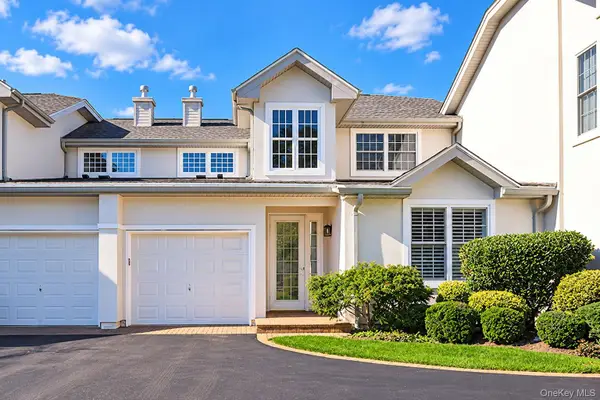 $1,199,900Pending2 beds 3 baths1,941 sq. ft.
581 Verona Drive, Melville, NY 11747
MLS# 1059822Listed by: SIGNATURE PREMIER PROPERTIES $1,199,000Active4 beds 3 baths2,526 sq. ft.
184 Cranberry Court, Melville, NY 11747
MLS# 1059505Listed by: BH&G R E REALTY CONNECT


Protect your home and budget from life's surprises with an Assurant Home Warranty, backed by a partner that supports you through every step of homeownership. Explore Plans.
©2026 Century 21 Real Estate LLC. All rights reserved. CENTURY 21®, the CENTURY 21 Logo and C21® are service marks owned by Century 21 Real Estate LLC. Century 21 Real Estate LLC fully supports the principles of the Fair Housing Act and the Equal Opportunity Act. Each office is independently owned and operated. Listing information is deemed reliable but not guaranteed accurate.