
50 Victor Mendon Road, Mendon, NY 14506
Local realty services provided by:CENTURY 21 Galloway Realty
Upcoming open houses
- Sat, Sep 1211:00 am - 12:30 pm
Listed by: irene s. bennett
Office: howard hanna
MLS#:R1712476
Source:NY_GENRIS
Price summary
- Price:$439,000
- Price per sq. ft.:$211.16
About this home
*** OPEN HOUSE THURSDAY 9/10 AND SATURDAY 9/12 FROM 11:00 AM - 12:30 PM *** HAMLET OF MENDON! RARE OPPORTUNITY! Set back from the road on 4.63 acres bordering Irondequoit Creek & the Lehigh Valley Trail! Private, picturesque setting with beautiful wooded & water views. 4 spacious bedrooms with optional 1st-floor primary suite or office. Sun-filled eat-in kitchen with extensive counter space opens to a sprawling deck overlooking the gorgeous setting. Vaulted family room with fireplace & wall of windows. New carpet & designer paint. Finished walkout lower level with daylight windows, craft room, bath & storage. Improvements include vinyl siding, LeafGuard gutters, garage doors & epoxy garage floor. Walk to Mendon restaurants & trails; minutes to Mendon Ponds Park, Pittsford, Eastview Mall & expressways. EXCEPTIONAL OFFERING! Additional lot approximately 75 x 396 included: Tax ID 263689-216-080-0001-004-220, acreage & taxes reflected in listing. DELAYED NEGOTIATIONS UNTIL THURSDAY 9/17 @ 10:00 AM....
Contact an agent
Home facts
- Year built:1978
- Subdivision & Development:Pebble Brook
- Listing ID #:R1712476
- Added:3 day(s) ago
- Updated:September 12, 2026 at 09:46 PM
Rooms and interior
- Bedrooms:4
- Total bathrooms:3
- Full bathrooms:2
- Half bathrooms:1
- Rooms Total:8
- Flooring:Carpet, Tile, Varies, Vinyl
- Kitchen Description:Dishwasher, Kitchen Family Room Combo, Pantry, Refrigerator
- Basement:Yes
- Basement Description:Full, Partially Finished, Walk Out Access
- Living area:2,079 sq. ft.
Heating and cooling
- Cooling:Central Air
- Heating:Forced Air, Gas
- Central air:Yes
Structure and exterior
- Roof:Asphalt
- Year built:1978
- Building area:2,079 sq. ft.
- Lot area:4.63 Acres
- Lot Features:Irregular Lot, Wooded
- Architectural Style:Colonial, Two Story
- Construction Materials:Copper Plumbing, Vinyl Siding
- Exterior Features:Deck, Hot Tub Spa, Patio
- Foundation Description:Block
- Levels:2 Stories
Schools
- High school:Honeoye Falls-Lima Senior High
Utilities
- Water:Connected, Public, Water Connected
- Sewer:Septic Tank
Finances and disclosures
- Price:$439,000
- Price per sq. ft.:$211.16
- Tax amount:$9,930
Features and amenities
- Appliances:Dishwasher, Dryer, Refrigerator, Washer
- Laundry features:Dryer, In Basement, Washer
- Amenities:Deck, Loft, Storage
Parking
- Parking description:Attached, Driveway, Garage, Garage Door Opener
- Garage:Yes
- Garage spaces:2
New listings near 50 Victor Mendon Road
- Open Sat, 2 to 3:30pmNew
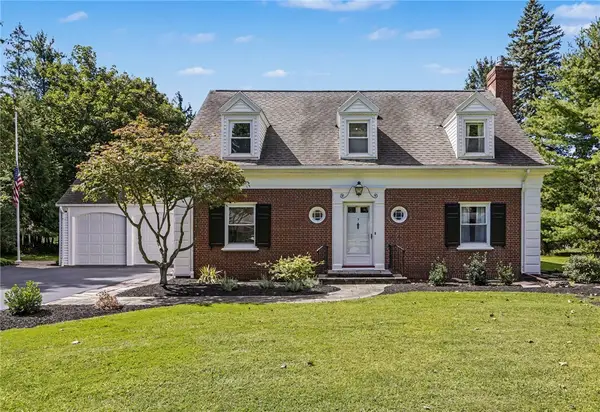 $479,900Active3 beds 4 baths2,728 sq. ft.
3 Livingston Street, Honeoye Falls, NY 14472
MLS# R1709874Listed by: HOWARD HANNA - New
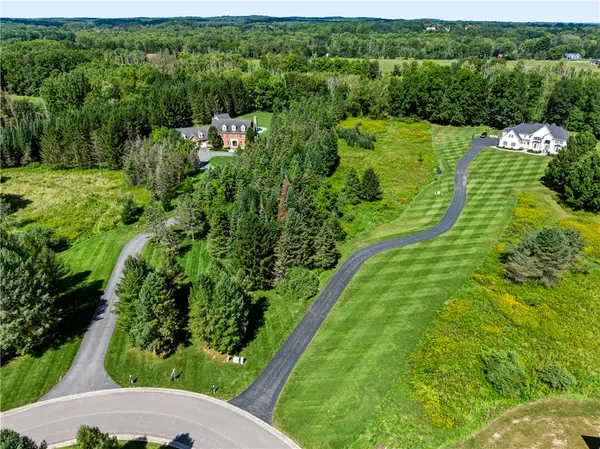 $145,000Active2.5 Acres
22 Holly Hill Lane, Honeoye Falls, NY 14472
MLS# R1711722Listed by: REAL BROKER NY, LLC - New
 $649,900Active3 beds 3 baths3,624 sq. ft.
60 Mendon Center Road, Honeoye Falls, NY 14472
MLS# R1711260Listed by: HOWARD HANNA 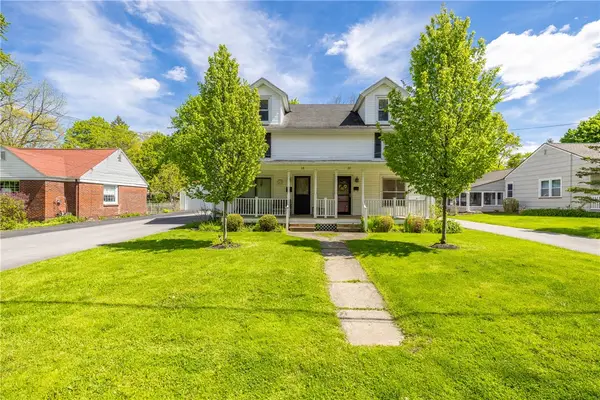 $399,900Active6 beds 4 baths2,460 sq. ft.
18-20 Peer Street, Honeoye Falls, NY 14472
MLS# R1711097Listed by: HOWARD HANNA $814,900Active4 beds 4 baths2,789 sq. ft.
1 Hurlingham Drive, Honeoye Falls, NY 14472
MLS# R1710636Listed by: KELLER WILLIAMS REALTY GREATER ROCHESTER $739,900Pending5 beds 3 baths3,400 sq. ft.
104 Semmel Road, Honeoye Falls, NY 14472
MLS# R1708836Listed by: HOWARD HANNA $349,900Pending3 beds 2 baths1,650 sq. ft.
286 Taylor Road, Honeoye Falls, NY 14472
MLS# R1710221Listed by: HOWARD HANNA $525,000Pending5 beds 3 baths2,646 sq. ft.
5 Owls Rst, Honeoye Falls, NY 14472
MLS# R1709348Listed by: TRU AGENT REAL ESTATE $674,900Pending3 beds 3 baths2,352 sq. ft.
4 Pine Hollow, Mendon, NY 14506
MLS# R1709022Listed by: HOWARD HANNA


Protect your home and budget from life's surprises with an Assurant Home Warranty, backed by a partner that supports you through every step of homeownership. Explore Plans.
©2026 Century 21 Real Estate LLC. All rights reserved. CENTURY 21®, the CENTURY 21 Logo and C21® are service marks owned by Century 21 Real Estate LLC. Century 21 Real Estate LLC fully supports the principles of the Fair Housing Act and the Equal Opportunity Act. Each office is independently owned and operated. Listing information is deemed reliable but not guaranteed accurate.