
562 W Bloomfield Road, Pittsford, NY 14534
Local realty services provided by:CENTURY 21 Galloway Realty
562 W Bloomfield Road,Pittsford, NY 14534
$499,900
- 4 Beds
- 3 Baths
- 2,354 sq. ft.
- Single family
- Active
Upcoming open houses
- Sat, Oct 2412:00 pm - 02:00 pm
Listed by: jennifer l. isaac
Office: howard hanna
MLS#:R1721261
Source:NY_GENRIS
Price summary
- Price:$499,900
- Price per sq. ft.:$212.36
About this home
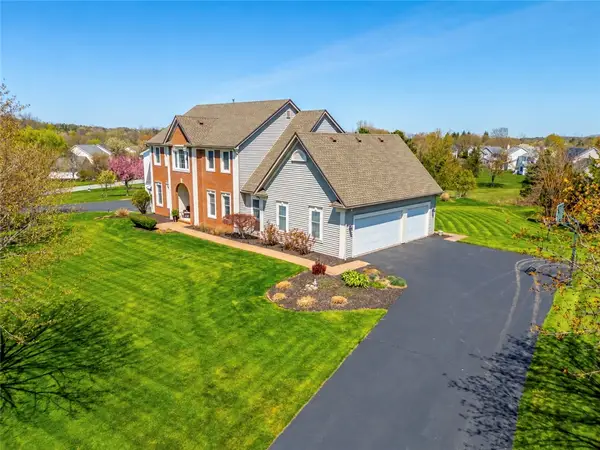
8.2 GORGEOUS ACRES IN PITTSFORD SCHOOLS! Peace and privacy await in this wooded retreat, conveniently located near everyday amenities! Surrounded by mature trees and abundant natural beauty, this remarkable property offers a peaceful, park-like setting with endless opportunities to enjoy the outdoors. Wander along wooded trails leading to a picturesque clearing with established gardens, berry bushes and an assortment of apple trees! Enjoy the changing seasons, explore nature or simply relax in the tranquility of your own private sanctuary. Nestled among the trees, this charming center-entrance colonial offers 2,354 sf of living space with 4 bedrooms and 2.5 baths. A welcoming foyer with classic staircase opens to a spacious, light-filled living room featuring beautiful views, hardwood floors and a wood-burning fireplace. The main level also offers a formal dining room, kitchen with adjoining 2nd living room with wood stove, convenient powder room and inviting heated sunroom overlooking the picturesque grounds! Upstairs you'll find 4 generously sized bedrooms, including a primary suite with private bath and tiled shower, plus an additional full bath and sitting area. Hardwood floors and traditional architectural details like crown molding, trim work, and built-ins add warmth and character throughout. Bring your vision and personal touches to unlock the incredible potential of this unique home! Additional highlights include a partially finished basement with recreation and workshop space, full walk-up attic, attached 2-car garage, patio, shed and public water. Recent septic inspection, some replacement windows and a seller-provided 1-year home warranty offer added peace of mind. Chimney cleaned every 3 yrs. Keep heating costs low with 2 fireplaces and included wood splitter! All appliances, pool table and 3 security cameras also stay. A truly special opportunity to enjoy space, privacy and nature in a desirable location! Delayed negotiations - Offers due Monday 10/26 11am....
Contact an agent
Home facts
- Year built:1966
- Listing ID #:R1721261
- Added:4 day(s) ago
- Updated:October 24, 2026 at 06:53 PM
Rooms and interior
- Bedrooms:4
- Total bathrooms:3
- Full bathrooms:2
- Half bathrooms:1
- Rooms Total:9
- Flooring:Carpet, Hardwood, Tile, Varies
- Dining Description:Separate Formal Dining Room
- Kitchen Description:Dishwasher, Microwave, Refrigerator
- Basement:Yes
- Basement Description:Partially Finished, Walk Up Access
- Living area:2,354 sq. ft.
Heating and cooling
- Heating:Forced Air, Oil
Structure and exterior
- Roof:Asphalt
- Year built:1966
- Building area:2,354 sq. ft.
- Lot area:8.2 Acres
- Lot Features:Rectangular, Secluded, Wooded
- Architectural Style:Colonial
- Construction Materials:Cedar
- Exterior Features:Patio
- Foundation Description:Block
- Levels:2 Stories
Utilities
- Water:Connected, Public, Water Connected
- Sewer:Septic Tank
Finances and disclosures
- Price:$499,900
- Price per sq. ft.:$212.36
- Tax amount:$11,422
Features and amenities
- Appliances:Dishwasher, Microwave, Refrigerator
Parking
- Parking description:Attached, Garage, Garage Door Opener
- Garage:Yes
- Garage spaces:3
New listings near 562 W Bloomfield Road
- Open Sun, 11am to 12pmNew
 $350,000Active4 beds 3 baths2,112 sq. ft.
28 Candlewood Drive, Pittsford, NY 14534
MLS# R1724534Listed by: RE/MAX PLUS - Open Sat, 12:30 to 2pmNew
 $599,900Active5 beds 4 baths4,157 sq. ft.
567 Smith Road, Pittsford, NY 14534
MLS# R1722779Listed by: RE/MAX REALTY GROUP - Open Sun, 12 to 2pmNew
 $749,900Active4 beds 4 baths3,312 sq. ft.
35 Wren Field Lane, Pittsford, NY 14534
MLS# R1723830Listed by: HOWARD HANNA - Open Sat, 12 to 1:30pmNew
 $349,900Active3 beds 2 baths1,012 sq. ft.
30 Boughton Avenue, Pittsford, NY 14534
MLS# R1722367Listed by: HOWARD HANNA - Open Sun, 11am to 12:30pmNew
 $474,900Active5 beds 3 baths2,490 sq. ft.
87 Deer Creek Road, Pittsford, NY 14534
MLS# R1722792Listed by: RE/MAX REALTY GROUP - New
 $925,000Active5 beds 5 baths3,371 sq. ft.
35 Long Meadow Circle, Pittsford, NY 14534
MLS# R1721591Listed by: MITCHELL PIERSON, JR., INC. - Open Sun, 11am to 12:30pmNew
 $999,900Active5 beds 5 baths4,400 sq. ft.
55 Turning Leaf Drive, Pittsford, NY 14534
MLS# R1722630Listed by: RE/MAX PLUS - New
 $249,900Active3 beds 1 baths1,216 sq. ft.
20 Cullens Run, Pittsford, NY 14534
MLS# R1723381Listed by: HOWARD HANNA - Open Sat, 11am to 12:30pmNew
 $695,000Active4 beds 3 baths2,868 sq. ft.
8 Black Wood Circle, Pittsford, NY 14534
MLS# R1721268Listed by: HOWARD HANNA


Protect your home and budget from life's surprises with an Assurant Home Warranty, backed by a partner that supports you through every step of homeownership. Explore Plans.
©2026 Century 21 Real Estate LLC. All rights reserved. CENTURY 21®, the CENTURY 21 Logo and C21® are service marks owned by Century 21 Real Estate LLC. Century 21 Real Estate LLC fully supports the principles of the Fair Housing Act and the Equal Opportunity Act. Each office is independently owned and operated. Listing information is deemed reliable but not guaranteed accurate.