
1319 Harry Lane, Merrick, NY 11566
Local realty services provided by:CENTURY 21 Elite Realty
1319 Harry Lane,Merrick, NY 11566
$649,000
- 3 Beds
- 1 Baths
- 1,201 sq. ft.
- Single family
- Active
Upcoming open houses
- Sat, Aug 0111:00 am - 01:00 pm
Listed by: alexander clanton srs, danielle i. lenard
Office: signature premier properties
MLS#:1031771
Source:OneKey MLS
Price summary
- Price:$649,000
- Price per sq. ft.:$540.38
About this home
Welcome to 1319 Harry Lane, a beautifully maintained home nestled on one of the quiet, tree-lined streets in Merrick's highly sought-after Wenshaw Park neighborhood. Offering the perfect blend of charm, comfort, and modern updates, this move-in ready 3-bedroom, 1-bathroom home is one you won't want to miss.
Step inside to find a bright and inviting interior filled with abundant natural light. The thoughtfully renovated kitchen features stylish finishes, ample cabinetry, and a functional layout that flows seamlessly into the living and dining areas. The updated bathroom has been tastefully renovated with modern finishes, creating a clean and timeless feel.
Outside, escape to your own private retreat. The beautifully manicured, fully fenced backyard with a trex deck offers the perfect setting for summer barbecues, outdoor gatherings, gardening, or simply relaxing in peace. Whether you're hosting friends or enjoying a quiet evening at home, this backyard is designed to be enjoyed.
Located in the heart of Wenshaw Park, you'll love the picturesque tree-lined streets, welcoming neighborhood atmosphere, and convenient proximity to parks, shopping, restaurants, schools, and transportation.
Whether you're purchasing your first home, downsizing, or simply looking for a turnkey property in one of Merrick's most desirable neighborhoods, 1319 Harry Lane is an exceptional opportunity that combines location, updates, and pride of ownership....
Contact an agent
Home facts
- Year built:1949
- Listing ID #:1031771
- Added:1 day(s) ago
- Updated:July 30, 2026 at 01:44 AM
Rooms and interior
- Bedrooms:3
- Total bathrooms:1
- Full bathrooms:1
- Rooms Total:6
- Dining Description:Eat-In Kitchen, Formal Dining
- Kitchen Description:Dishwasher, Eat-in Kitchen, Range, Refrigerator
- Bedroom Description:First Floor Bedroom
- Living area:1,201 sq. ft.
Heating and cooling
- Heating:Natural Gas
Structure and exterior
- Year built:1949
- Building area:1,201 sq. ft.
- Lot area:0.14 Acres
- Architectural Style:Cape Cod
- Construction Materials:Frame
Schools
- High school:Sanford H Calhoun High School
- Middle school:Merrick Avenue Middle School
- Elementary school:Old Mill Road School
Utilities
- Water:Public
- Sewer:Public Sewer
Finances and disclosures
- Price:$649,000
- Price per sq. ft.:$540.38
- Tax amount:$12,341 (2026)
Features and amenities
- Appliances:Dishwasher, Dryer, Refrigerator, Washer
- Laundry features:Dryer, Washer
- Amenities:Storage
Parking
- Parking description:Attached, Driveway, Private
- Garage:Yes
- Garage spaces:1
New listings near 1319 Harry Lane
- Coming Soon
 $949,999Coming Soon3 beds 3 baths
1980 Cameron Avenue, Merrick, NY 11566
MLS# 1032218Listed by: COMPASS GREATER NY LLC - New
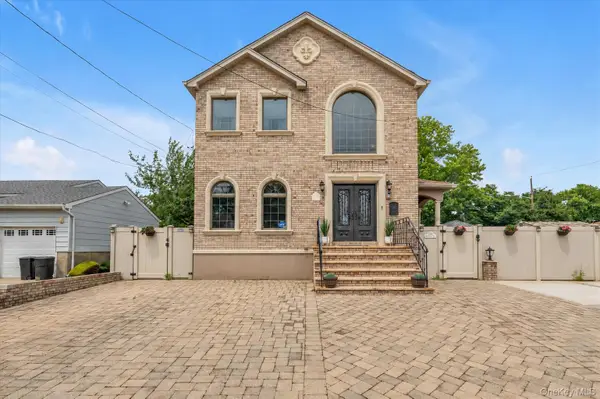 $1,299,999Active4 beds 4 baths2,200 sq. ft.
1789 Stuyvesant Avenue, Merrick, NY 11566
MLS# 1030504Listed by: DOUGLAS ELLIMAN REAL ESTATE - Open Sat, 11am to 1pmNew
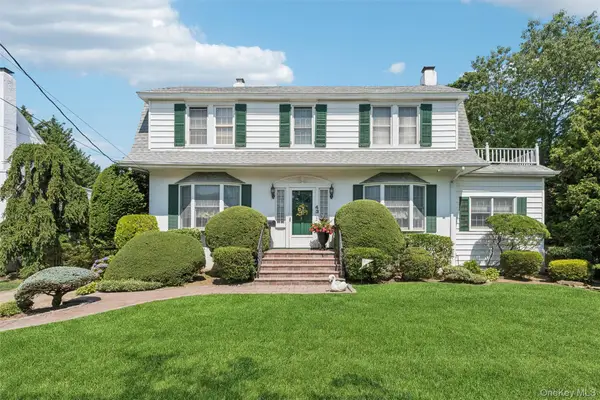 $1,389,000Active3 beds 3 baths2,200 sq. ft.
43 Beverly Road, Merrick, NY 11566
MLS# 1029184Listed by: DOUGLAS ELLIMAN REAL ESTATE - New
 $1,648,000Active5 beds 4 baths3,200 sq. ft.
1586 Maeder Avenue, Merrick, NY 11566
MLS# 1031730Listed by: STEPHEN JOSEPH PROPERTIES - New
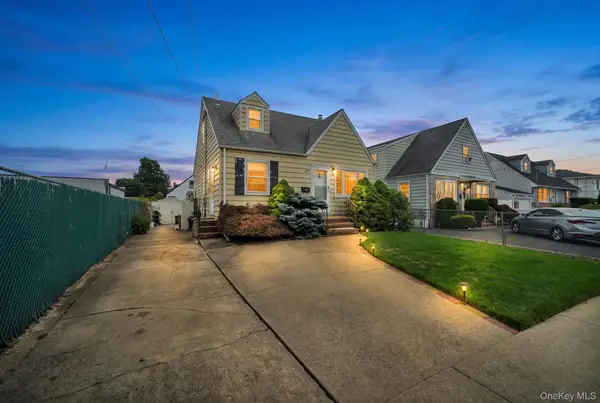 $629,000Active3 beds 1 baths1,050 sq. ft.
6 Lippold Street, Merrick, NY 11566
MLS# 1029856Listed by: SIGNATURE PREMIER PROPERTIES - New
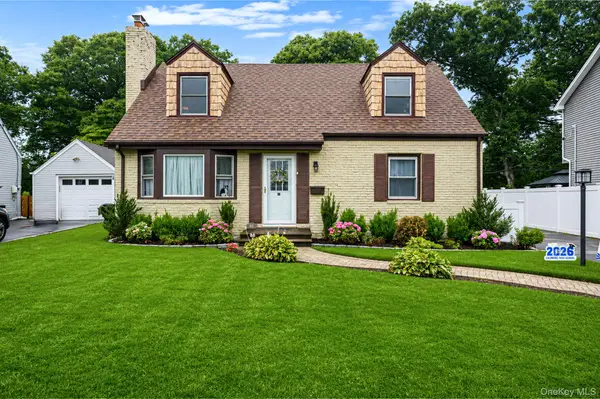 $789,999Active5 beds 3 baths1,800 sq. ft.
63 Lewis Road, Merrick, NY 11566
MLS# 1028604Listed by: SIGNATURE PREMIER PROPERTIES - New
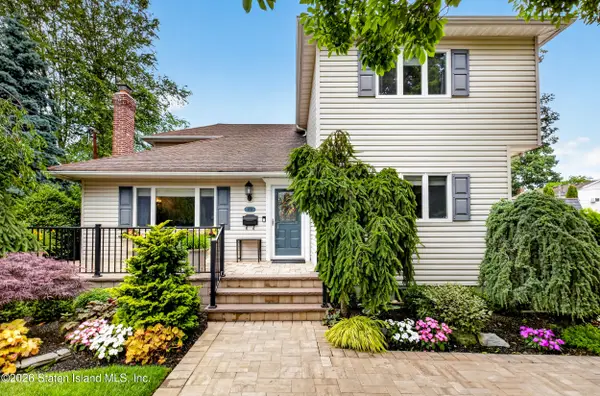 $1,499,000Active5 beds 4 baths3,000 sq. ft.
1755 Grand Avenue, Merrick, NY 11566
MLS# 2604088Listed by: ASHFORD HOMES LLC - New
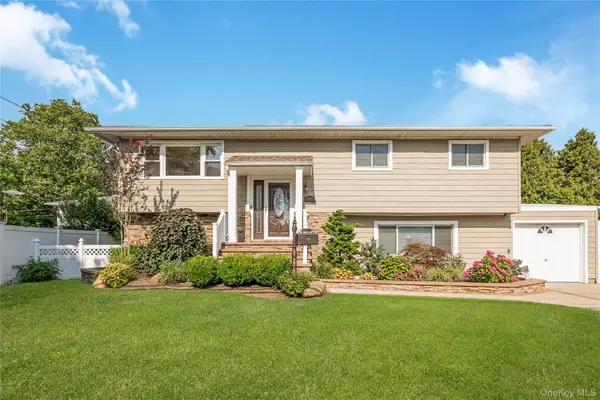 $950,000Active5 beds 3 baths2,308 sq. ft.
1777 Roberta Lane, Merrick, NY 11566
MLS# 1022147Listed by: COLDWELL BANKER AMERICAN HOMES 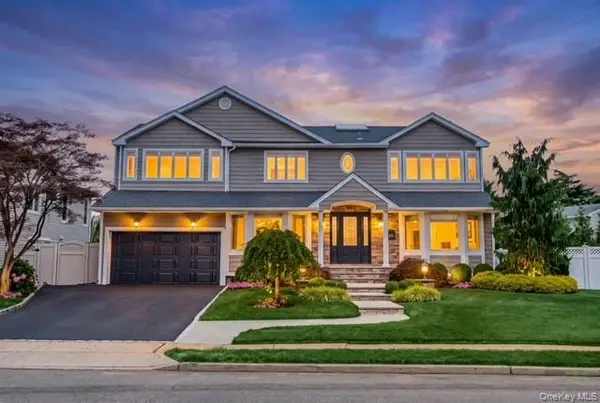 $1,649,000Active4 beds 3 baths2,842 sq. ft.
3343 Seawane Drive, Merrick, NY 11566
MLS# 1027349Listed by: CORCORAN SRG RESIDENTIAL


Protect your home and budget from life's surprises with an Assurant Home Warranty, backed by a partner that supports you through every step of homeownership. Explore Plans.
©2026 Century 21 Real Estate LLC. All rights reserved. CENTURY 21®, the CENTURY 21 Logo and C21® are service marks owned by Century 21 Real Estate LLC. Century 21 Real Estate LLC fully supports the principles of the Fair Housing Act and the Equal Opportunity Act. Each office is independently owned and operated. Listing information is deemed reliable but not guaranteed accurate.