
43 Beverly Road, Merrick, NY 11566
Local realty services provided by:CENTURY 21 Elite Realty
43 Beverly Road,Merrick, NY 11566
$1,389,000
- 3 Beds
- 3 Baths
- 2,200 sq. ft.
- Single family
- Active
Listed by: louise f. pitlake, seth i. pitlake sres
Office: douglas elliman real estate
MLS#:1029184
Source:OneKey MLS
Price summary
- Price:$1,389,000
- Price per sq. ft.:$500.36
About this home
Spectacular center hall wonder with amazing estate feel and top of the line finishes and appointments...and being so close to everything Merrick has to offer while nestled in premier Old Lindenmere...oh and 1/3rd acre of magnificent Park like property too! Relax in your own countryside retreat while experiencing the classic style of this magnificent model while enjoying the spacious floorplan and dappled sunlight streaming through walls of windows bringing the outside in...privacy personified while allowing fabulous space for gracious living and entertaining! Not a cookie cutter home but a unique opportunity for the buyer that understands the value of style, comfort and lots of land...with upgrades and updates that bring todays lifestyle into the everyday enjoyment of this special place to live-certainly a lifestyle choice that cant be duplicated! A must see because there's only one...your dream is here!
Contact an agent
Home facts
- Year built:1924
- Subdivision & Development:Old Lindenmere Estates
- Listing ID #:1029184
- Added:46 day(s) ago
- Updated:September 14, 2026 at 11:13 AM
Rooms and interior
- Bedrooms:3
- Total bathrooms:3
- Full bathrooms:2
- Half bathrooms:1
- Rooms Total:9
- Flooring:Hardwood
- Dining Description:Eat-In Kitchen
- Bathrooms Description:Soaking Tub
- Kitchen Description:Chefs Kitchen, Dishwasher, Eat-in Kitchen, Oven, Range, Refrigerator
- Basement:Yes
- Basement Description:Finished, Full
- Living area:2,200 sq. ft.
Heating and cooling
- Heating:Hot Water, Natural Gas
Structure and exterior
- Year built:1924
- Building area:2,200 sq. ft.
- Lot area:0.34 Acres
- Architectural Style:Colonial
- Construction Materials:Brick, Shingle Siding, Stucco, Vinyl Siding
Schools
- High school:Sanford H Calhoun High School
- Middle school:Merrick Avenue Middle School
- Elementary school:Birch School
Utilities
- Water:Public
- Sewer:Public Sewer, Sewer Available
Finances and disclosures
- Price:$1,389,000
- Price per sq. ft.:$500.36
- Tax amount:$20,196 (2026)
Features and amenities
- Appliances:Dishwasher, Dryer, Oven, Refrigerator, Washer
- Laundry features:Dryer, Washer
- Amenities:Entrance Foyer
Parking
- Total parking spaces:5
- Parking description:Carport, Detached, Driveway, On Street, Private
- Garage:Yes
- Garage spaces:2
- Carport spaces:1
New listings near 43 Beverly Road
- New
 $1,499,000Active5 beds 4 baths2,900 sq. ft.
1370 Noel Court, Merrick, NY 11566
MLS# 1049610Listed by: 360 REALTY GROUP - New
 $849,000Active4 beds 3 baths2,100 sq. ft.
1845 Relyea Drive, Merrick, NY 11566
MLS# 1048147Listed by: HARMS REAL ESTATE INC - New
 $899,000Active4 beds 2 baths1,603 sq. ft.
80 Dobson Avenue, Merrick, NY 11566
MLS# 1025809Listed by: DOUGLAS ELLIMAN REAL ESTATE - New
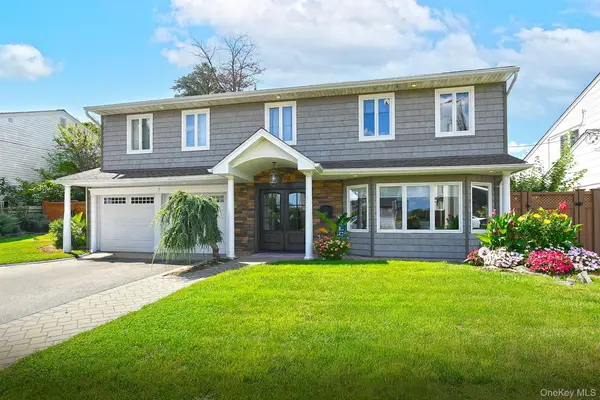 $1,349,000Active4 beds 3 baths2,793 sq. ft.
3142 Wynsum Avenue, Merrick, NY 11566
MLS# 1046624Listed by: SIGNATURE PREMIER PROPERTIES - New
 $829,000Active4 beds 1 baths1,635 sq. ft.
2297 Girard Place, Merrick, NY 11566
MLS# 1046677Listed by: KELLER WILLIAMS LEGENDARY  $1,799,000Active5 beds 4 baths3,423 sq. ft.
2819 Bay Drive, Merrick, NY 11566
MLS# 1045570Listed by: BERKSHIRE HATHAWAY $649,999Active3 beds 1 baths1,111 sq. ft.
2284 Wynsum Avenue, Merrick, NY 11566
MLS# 1043054Listed by: ALEXANDER MADISON REALTY INC $749,000Pending4 beds 1 baths1,298 sq. ft.
19 Westmoreland Road, Merrick, NY 11566
MLS# 1043746Listed by: OVERSOUTH LLC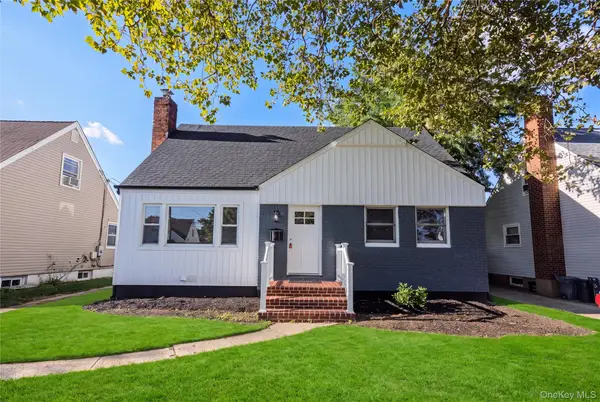 $799,000Active4 beds 3 baths1,554 sq. ft.
843 Jerusalem Avenue, Merrick, NY 11566
MLS# 1043654Listed by: ABSOLUTE EARTH REALTY CORP $879,000Active4 beds 3 baths2,890 sq. ft.
319 Frankel Boulevard, Merrick, NY 11566
MLS# 1041308Listed by: SELL FAST REALTY CORP


Protect your home and budget from life's surprises with an Assurant Home Warranty, backed by a partner that supports you through every step of homeownership. Explore Plans.
©2026 Century 21 Real Estate LLC. All rights reserved. CENTURY 21®, the CENTURY 21 Logo and C21® are service marks owned by Century 21 Real Estate LLC. Century 21 Real Estate LLC fully supports the principles of the Fair Housing Act and the Equal Opportunity Act. Each office is independently owned and operated. Listing information is deemed reliable but not guaranteed accurate.