
1706 Washington Drive, Merrick, NY 11566
Local realty services provided by:CENTURY 21 Shared Purpose
1706 Washington Drive,Merrick, NY 11566
$795,900
- 3 Beds
- 2 Baths
- 2,012 sq. ft.
- Single family
- Active
Listed by: paul f. generosa
Office: newman realty inc
MLS#:1032980
Source:OneKey MLS
Price summary
- Price:$795,900
- Price per sq. ft.:$395.58
About this home
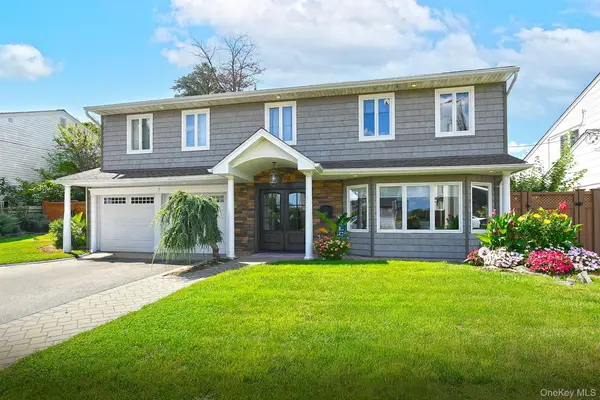
New to Market 1706 Washington Drive Merrick NY Spacious High Ranch
3-4 bedrooms. 2 full baths. Room for extended family
Opportunity is knocking! This well-maintained High Ranch offers space, flexibility, and value Whether you need room to grow, a multi-generational living arrangement, or a home with versatile space, this property delivers. The main level features a bright and inviting living space, formal dining area, eat-in-kitchen, with dishwasher and stove. three bedrooms an updated full bath with a walk-in shower and hardwood floors throughout. Wall air-conditioning units provide seasonal comfort. The ground level expands your possibilities with a private outside entrance, a full bath with tub, laundry room with washer dryer, attached garage gas heat, and a flex room ideal as a fourth bedroom, home office, gym, playroom or guest suite, perfect for extended family, work-from home needs or additional living space. Outside, enjoy attractive curb appeal a private driveway and beautifully maintained property...
Contact an agent
Home facts
- Year built:1988
- Listing ID #:1032980
- Added:45 day(s) ago
- Updated:September 15, 2026 at 11:10 AM
Rooms and interior
- Bedrooms:3
- Total bathrooms:2
- Full bathrooms:2
- Rooms Total:7
- Dining Description:Eat-In Kitchen
- Kitchen Description:Dishwasher, Eat-in Kitchen, Refrigerator
- Bedroom Description:First Floor Bedroom
- Living area:2,012 sq. ft.
Heating and cooling
- Heating:Baseboard, Natural Gas
Structure and exterior
- Year built:1988
- Building area:2,012 sq. ft.
- Lot area:0.11 Acres
- Architectural Style:Hi Ranch
- Construction Materials:Cedar
Schools
- High school:Sanford H Calhoun High School
- Middle school:Merrick Avenue Middle School
- Elementary school:Chatterton School
Utilities
- Water:Public
- Sewer:Public Sewer
Finances and disclosures
- Price:$795,900
- Price per sq. ft.:$395.58
- Tax amount:$13,919 (2024)
Features and amenities
- Appliances:Dishwasher, Dryer, Refrigerator
- Laundry features:Dryer
Parking
- Parking description:Driveway, Private
- Garage:Yes
- Garage spaces:1
New listings near 1706 Washington Drive
- New
 $1,050,000Active4 beds 3 baths2,276 sq. ft.
1994 Van Nostrand Avenue, Merrick, NY 11566
MLS# 1047378Listed by: SIGNATURE PREMIER PROPERTIES - New
 $899,999Active5 beds 3 baths2,789 sq. ft.
3060 Shore Drive, Merrick, NY 11566
MLS# 1050366Listed by: CORCORAN SRG RESIDENTIAL - New
 $1,499,000Active5 beds 4 baths2,900 sq. ft.
1370 Noel Court, Merrick, NY 11566
MLS# 1049610Listed by: 360 REALTY GROUP - Open Thu, 5 to 6:30pmNew
 $849,000Active4 beds 3 baths2,100 sq. ft.
1845 Relyea Drive, Merrick, NY 11566
MLS# 1048147Listed by: HARMS REAL ESTATE INC - New
 $899,000Active4 beds 2 baths1,603 sq. ft.
80 Dobson Avenue, Merrick, NY 11566
MLS# 1025809Listed by: DOUGLAS ELLIMAN REAL ESTATE - New
 $1,349,000Active4 beds 3 baths2,793 sq. ft.
3142 Wynsum Avenue, Merrick, NY 11566
MLS# 1046624Listed by: SIGNATURE PREMIER PROPERTIES - Open Thu, 5 to 7pmNew
 $829,000Active4 beds 1 baths1,635 sq. ft.
2297 Girard Place, Merrick, NY 11566
MLS# 1046677Listed by: KELLER WILLIAMS LEGENDARY  $1,799,000Active5 beds 4 baths3,423 sq. ft.
2819 Bay Drive, Merrick, NY 11566
MLS# 1045570Listed by: BERKSHIRE HATHAWAY $649,999Active3 beds 1 baths1,111 sq. ft.
2284 Wynsum Avenue, Merrick, NY 11566
MLS# 1043054Listed by: ALEXANDER MADISON REALTY INC $749,000Pending4 beds 1 baths1,298 sq. ft.
19 Westmoreland Road, Merrick, NY 11566
MLS# 1043746Listed by: OVERSOUTH LLC


Protect your home and budget from life's surprises with an Assurant Home Warranty, backed by a partner that supports you through every step of homeownership. Explore Plans.
©2026 Century 21 Real Estate LLC. All rights reserved. CENTURY 21®, the CENTURY 21 Logo and C21® are service marks owned by Century 21 Real Estate LLC. Century 21 Real Estate LLC fully supports the principles of the Fair Housing Act and the Equal Opportunity Act. Each office is independently owned and operated. Listing information is deemed reliable but not guaranteed accurate.