
1812 Gormley Avenue, Merrick, NY 11566
Local realty services provided by:CENTURY 21 Hire Realty
1812 Gormley Avenue,Merrick, NY 11566
$825,000
- 3 Beds
- 2 Baths
- 1,690 sq. ft.
- Single family
- Active
Upcoming open houses
- Sun, Aug 0912:00 pm - 02:00 pm
Listed by: glen fox, kristin altfather
Office: douglas elliman real estate
MLS#:1027522
Source:OneKey MLS
Price summary
- Price:$825,000
- Price per sq. ft.:$488.17
About this home
Welcome to 1812 Gormley Avenue, Merrick!
This beautifully updated three-bedroom, two-bath home is as warm and inviting as they come. From the moment you step inside, you'll appreciate the thoughtful layout, exceptional flow, and extensive upgrades that make this home truly move-in ready.
The sun-filled formal living room seamlessly connects to the dining room and beautifully renovated kitchen, featuring custom custom cabinetry, granite countertops, stainless steel appliances, a built-in breakfast bar, tile flooring, LED and under-cabinet lighting, and abundant storage. Just beyond, the spacious family room offers the perfect gathering space and opens directly to the backyard through sliding glass doors, creating effortless indoor-outdoor living.
All three bedrooms are generously sized, providing comfort and flexibility for family or guests. The spacious primary bedroom offers ample closet space, a dedicated office nook that's perfect for working from home, and stylish LED lighting, creating a relaxing and functional retreat.
Throughout the home you'll find, Andersen windows, and individual ductless air conditioning units (all less than four years old), providing year-round comfort. Additional upgrades include a brand-new 50-year architectural roof, a 200-amp electrical service, two zones of hot water baseboard heat, a gas fireplace with a stainless steel liner, and a recently repaved driveway completed just two years ago. Both full bathrooms have been tastefully renovated within the last five years.
The full basement offers exceptional ceiling height and tremendous additional living space, making it ideal for a recreation room, home office, gym, or abundant storage.
Step outside to your own private backyard oasis featuring multiple access points from the kitchen and family room, a beautiful Trex deck, newer paver patio, hot tub, PVC-fenced yard, and a three-zone in-ground sprinkler system—perfect for entertaining or simply relaxing.
Every detail of this home has been thoughtfully maintained and updated, offering the perfect combination of comfort, style, and functionality. Conveniently located near parks, shopping, restaurants, major roadways, and the Long Island Rail Road, this exceptional home is truly move-in ready and one you won't want to miss!...
Contact an agent
Home facts
- Year built:1953
- Listing ID #:1027522
- Added:1 day(s) ago
- Updated:August 04, 2026 at 06:56 PM
Rooms and interior
- Bedrooms:3
- Total bathrooms:2
- Full bathrooms:2
- Rooms Total:7
- Dining Description:Eat-In Kitchen
- Kitchen Description:Dishwasher, Eat-in Kitchen, Kitchen Island, Microwave, Refrigerator, Stainless Steel Appliance(s), Walk Through Kitchen
- Bedroom Description:First Floor Bedroom
- Basement:Yes
- Basement Description:Full
- Living area:1,690 sq. ft.
Heating and cooling
- Cooling:Ductless
- Heating:Baseboard
Structure and exterior
- Year built:1953
- Building area:1,690 sq. ft.
- Lot area:0.14 Acres
- Construction Materials:Brick
- Levels:3 Story
Schools
- High school:John F Kennedy High School
- Middle school:Merrick Avenue Middle School
- Elementary school:Chatterton School
Utilities
- Water:Public
- Sewer:Public Sewer
Finances and disclosures
- Price:$825,000
- Price per sq. ft.:$488.17
- Tax amount:$14,175 (2026)
Features and amenities
- Appliances:Dishwasher, Dryer, Microwave, Refrigerator, Stainless Steel Appliance(s), Washer
- Laundry features:Dryer, Washer
- Amenities:Granite Counters, Storage
Parking
- Total parking spaces:3
- Parking description:Driveway
- Garage:Yes
- Garage spaces:1
New listings near 1812 Gormley Avenue
- New
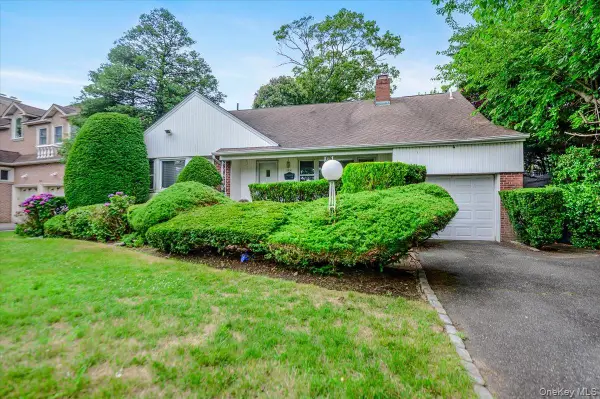 $799,000Active4 beds 3 baths2,398 sq. ft.
2514 Lindenmere Drive, Merrick, NY 11566
MLS# 1032652Listed by: SIGNATURE PREMIER PROPERTIES - New
 $795,900Active3 beds 2 baths2,012 sq. ft.
1706 Washington Drive, Merrick, NY 11566
MLS# 1032980Listed by: NEWMAN REALTY INC - New
 $1,174,000Active5 beds 3 baths2,554 sq. ft.
2812 Covered Bridge Road, Merrick, NY 11566
MLS# 1031758Listed by: DOUGLAS ELLIMAN REAL ESTATE - New
 $879,000Active4 beds 2 baths2,151 sq. ft.
1491 Sycamore Avenue, Merrick, NY 11566
MLS# 1032596Listed by: DOUGLAS ELLIMAN REAL ESTATE - New
 $724,999Active2 beds 1 baths899 sq. ft.
23 Rosebud Avenue, Merrick, NY 11566
MLS# 1028748Listed by: SIGNATURE PREMIER PROPERTIES - New
 $949,999Active3 beds 3 baths1,651 sq. ft.
1980 Cameron Avenue, Merrick, NY 11566
MLS# 1032218Listed by: COMPASS GREATER NY LLC - New
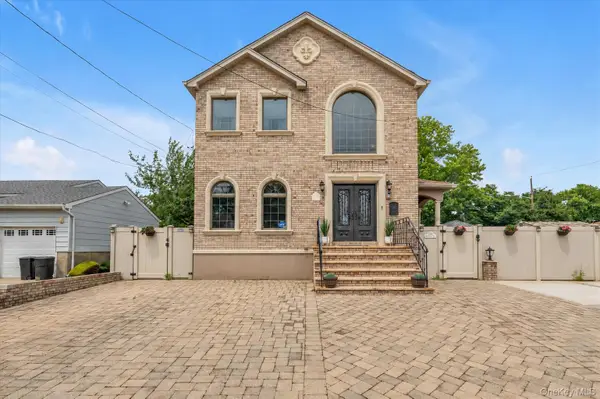 $1,299,999Active4 beds 4 baths2,200 sq. ft.
1789 Stuyvesant Avenue, Merrick, NY 11566
MLS# 1030504Listed by: DOUGLAS ELLIMAN REAL ESTATE - New
 $649,000Active3 beds 1 baths1,201 sq. ft.
1319 Harry Lane, Merrick, NY 11566
MLS# 1031771Listed by: SIGNATURE PREMIER PROPERTIES - New
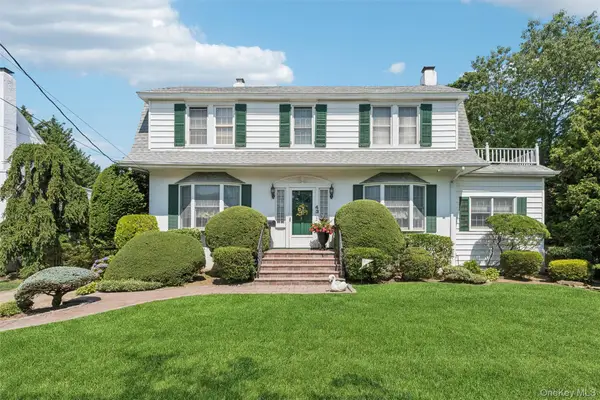 $1,389,000Active3 beds 3 baths2,200 sq. ft.
43 Beverly Road, Merrick, NY 11566
MLS# 1029184Listed by: DOUGLAS ELLIMAN REAL ESTATE


Protect your home and budget from life's surprises with an Assurant Home Warranty, backed by a partner that supports you through every step of homeownership. Explore Plans.
©2026 Century 21 Real Estate LLC. All rights reserved. CENTURY 21®, the CENTURY 21 Logo and C21® are service marks owned by Century 21 Real Estate LLC. Century 21 Real Estate LLC fully supports the principles of the Fair Housing Act and the Equal Opportunity Act. Each office is independently owned and operated. Listing information is deemed reliable but not guaranteed accurate.