
1845 Relyea Drive, Merrick, NY 11566
Local realty services provided by:CENTURY 21 AllPoints Realty
1845 Relyea Drive,Merrick, NY 11566
$849,000
- 4 Beds
- 3 Baths
- 2,100 sq. ft.
- Single family
- Active
Upcoming open houses
- Thu, Sep 1705:00 pm - 06:30 pm
Listed by: elizabeth a. byrne
Office: harms real estate inc
MLS#:1048147
Source:OneKey MLS
Price summary
- Price:$849,000
- Price per sq. ft.:$404.29
About this home
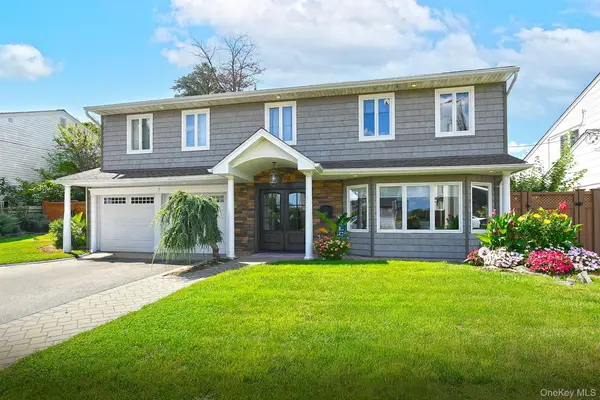
Do Not Miss This Entirely Renovated Home With the Finest Finishes In Walking Distance to All That North Merrick Has to Offer. Set On a Large Corner Lot In a Very Tranquil Section of North Merrick, This 2,100 Sq. Ft Home Is Move-In Ready. First Floor Consists of a Fabulous Open Floor Plan, Complete With a Generously Sized Living Room, Gas Fireplace, and a Chef's Kitchen Open to the Dining Room. Two Nicely Sized Bedrooms & A Large,Full Bath Complete the First Floor. The Second Floor Is Well Laid Out With Two King Sized Bedrooms, Beautiful Bath, and Laundry. The Basement Is Not At All To Be Discounted. Entirely Finished With Kitchenette,Gas Fireplace, Laundry, Sauna & Plenty of Room For Entertaining. Set On An Entirely Fenced In Lot With a Fantastic Yard For Outdoor Entertaining, Simply Unpack & Enjoy Your New Home For the Upcoming Holidays!
Contact an agent
Home facts
- Year built:1951
- Listing ID #:1048147
- Added:4 day(s) ago
- Updated:September 15, 2026 at 01:53 AM
Rooms and interior
- Bedrooms:4
- Total bathrooms:3
- Full bathrooms:3
- Rooms Total:7
- Flooring:Hardwood
- Kitchen Description:Chefs Kitchen, Stainless Steel Appliance(s)
- Bedroom Description:First Floor Bedroom
- Basement:Yes
- Basement Description:Finished, Full
- Living area:2,100 sq. ft.
Heating and cooling
- Cooling:Central Air
- Heating:Natural Gas
- Central air:Yes
Structure and exterior
- Year built:1951
- Building area:2,100 sq. ft.
- Lot area:0.18 Acres
- Architectural Style:Exp Cape
- Construction Materials:Vinyl Siding
Schools
- High school:Sanford H Calhoun High School
- Middle school:Merrick Avenue Middle School
- Elementary school:Camp Avenue School
Utilities
- Water:Public
- Sewer:Public Sewer
Finances and disclosures
- Price:$849,000
- Price per sq. ft.:$404.29
- Tax amount:$16,326 (2025)
Features and amenities
- Appliances:Stainless Steel Appliance(s)
- Amenities:Open Floorplan
Parking
- Parking description:Driveway
- Garage:Yes
- Garage spaces:1
New listings near 1845 Relyea Drive
- New
 $1,050,000Active4 beds 3 baths2,276 sq. ft.
1994 Van Nostrand Avenue, Merrick, NY 11566
MLS# 1047378Listed by: SIGNATURE PREMIER PROPERTIES - New
 $899,999Active5 beds 3 baths2,789 sq. ft.
3060 Shore Drive, Merrick, NY 11566
MLS# 1050366Listed by: CORCORAN SRG RESIDENTIAL - New
 $1,499,000Active5 beds 4 baths2,900 sq. ft.
1370 Noel Court, Merrick, NY 11566
MLS# 1049610Listed by: 360 REALTY GROUP - New
 $899,000Active4 beds 2 baths1,603 sq. ft.
80 Dobson Avenue, Merrick, NY 11566
MLS# 1025809Listed by: DOUGLAS ELLIMAN REAL ESTATE - New
 $1,349,000Active4 beds 3 baths2,793 sq. ft.
3142 Wynsum Avenue, Merrick, NY 11566
MLS# 1046624Listed by: SIGNATURE PREMIER PROPERTIES - Open Thu, 5 to 7pmNew
 $829,000Active4 beds 1 baths1,635 sq. ft.
2297 Girard Place, Merrick, NY 11566
MLS# 1046677Listed by: KELLER WILLIAMS LEGENDARY  $1,799,000Active5 beds 4 baths3,423 sq. ft.
2819 Bay Drive, Merrick, NY 11566
MLS# 1045570Listed by: BERKSHIRE HATHAWAY $649,999Active3 beds 1 baths1,111 sq. ft.
2284 Wynsum Avenue, Merrick, NY 11566
MLS# 1043054Listed by: ALEXANDER MADISON REALTY INC $749,000Pending4 beds 1 baths1,298 sq. ft.
19 Westmoreland Road, Merrick, NY 11566
MLS# 1043746Listed by: OVERSOUTH LLC


Protect your home and budget from life's surprises with an Assurant Home Warranty, backed by a partner that supports you through every step of homeownership. Explore Plans.
©2026 Century 21 Real Estate LLC. All rights reserved. CENTURY 21®, the CENTURY 21 Logo and C21® are service marks owned by Century 21 Real Estate LLC. Century 21 Real Estate LLC fully supports the principles of the Fair Housing Act and the Equal Opportunity Act. Each office is independently owned and operated. Listing information is deemed reliable but not guaranteed accurate.