
80 Dobson Avenue, Merrick, NY 11566
Local realty services provided by:CENTURY 21 Elite Realty
80 Dobson Avenue,Merrick, NY 11566
$790,000
- 4 Beds
- 2 Baths
- 1,603 sq. ft.
- Single family
- Active
Upcoming open houses
- Sun, Oct 2510:00 am - 12:00 pm
Listed by: joseph nina, marco gervasi
Office: douglas elliman real estate
MLS#:1025809
Source:OneKey MLS
Price summary
- Price:$790,000
- Price per sq. ft.:$492.83
About this home
Welcome to this beautifully maintained Tudor-inspired home. A stucco exterior, steep front gables, brick chimney, and arched entry create exceptional curb appeal, while thoughtful updates enhance everyday living. Inside, architectural details such as stained-glass accents, graceful archways, and a wood-burning fireplace blend seamlessly with a functional layout filled with natural light.
The home offers generously sized living spaces, an updated kitchen, comfortable bedrooms, and versatile bonus areas to accommodate a variety of needs. Outdoor spaces provide opportunities for entertaining, gardening, or relaxing, complemented by mature landscaping and an inviting front approach.
Conveniently located near the Merrick Golf Course, Trader Joe's, shopping, dining, the Meadowbrook Parkway, the Merrick LIRR train station to NYC, and local amenities.
Features Include:
Tudor-inspired architecture with timeless curb appeal
Stucco exterior and classic brick chimney
Arched front entry and stained-glass details
Wood-burning fireplace
Bonus Finished Basement
Bright, functional floor plan
Beautifully maintained landscaping
This is a rare opportunity to own a home with enduring architectural character, thoughtful updates, and an exceptional presence in one of Merrick's most desirable locations....
Contact an agent
Home facts
- Year built:1929
- Listing ID #:1025809
- Added:45 day(s) ago
- Updated:October 24, 2026 at 11:50 PM
Rooms and interior
- Bedrooms:4
- Total bathrooms:2
- Full bathrooms:2
- Rooms Total:8
- Dining Description:Eat-In Kitchen
- Kitchen Description:Dishwasher, Eat-in Kitchen, Microwave, Oven, Refrigerator
- Bedroom Description:First Floor Bedroom
- Basement:Yes
- Basement Description:Finished, Walk-Out Access
- Living area:1,603 sq. ft.
Heating and cooling
- Heating:Natural Gas, Oil
Structure and exterior
- Year built:1929
- Building area:1,603 sq. ft.
- Lot area:0.13 Acres
- Architectural Style:Tudor
- Construction Materials:Stucco
Schools
- High school:Sanford H Calhoun High School
- Middle school:Merrick Avenue Middle School
- Elementary school:Birch School
Utilities
- Water:Public, Water Available
- Sewer:Public Sewer, Sewer Available
Finances and disclosures
- Price:$790,000
- Price per sq. ft.:$492.83
- Tax amount:$16,057 (2024)
Features and amenities
- Appliances:Dishwasher, Dryer, Microwave, Oven, Refrigerator, Washer
- Laundry features:Dryer, Washer
- Amenities:Walk-In Closet(s)
Parking
- Total parking spaces:5
- Parking description:Detached, Driveway, Garage, Off Street, On Street
- Garage:Yes
- Garage spaces:1
New listings near 80 Dobson Avenue
- Coming Soon
 $1,399,988Coming Soon4 beds 3 baths2,846 sq. ft.
2794 Lincoln Boulevard, Merrick, NY 11566
MLS# 1065824Listed by: VYLLA HOME - Open Sun, 1:30 to 3pmNew
 $799,900Active3 beds 2 baths1,642 sq. ft.
123 Beach Drive, Merrick, NY 11566
MLS# 1063651Listed by: DOUGLAS ELLIMAN REAL ESTATE - Open Sat, 2 to 4pmNew
 $699,999Active4 beds 2 baths1,145 sq. ft.
112 Rosebud Avenue, Merrick, NY 11566
MLS# 1065186Listed by: CORCORAN SRG RESIDENTIAL - Open Sun, 12 to 2pmNew
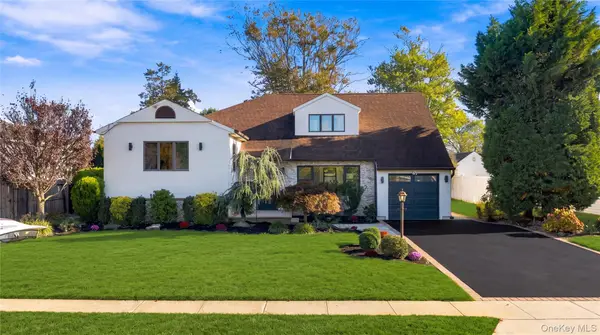 $1,399,000Active4 beds 4 baths2,944 sq. ft.
1954 Brook Park Drive, Merrick, NY 11566
MLS# 1065558Listed by: CORCORAN SRG RESIDENTIAL - New
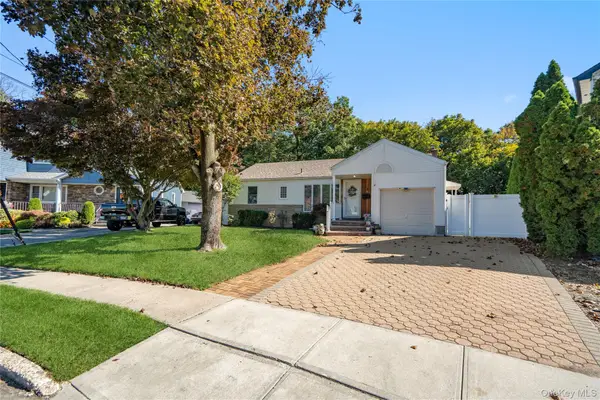 $849,000Active4 beds 2 baths1,406 sq. ft.
1161 Ott Lane, Merrick, NY 11566
MLS# 1065315Listed by: DOUGLAS ELLIMAN REAL ESTATE - Open Sun, 12 to 2pmNew
 $1,025,000Active4 beds 3 baths1,953 sq. ft.
2116 Oliver Way, Merrick, NY 11566
MLS# 1058235Listed by: DOUGLAS ELLIMAN REAL ESTATE - Open Sat, 11am to 12:30pmNew
 $899,000Active4 beds 2 baths2,211 sq. ft.
1346 Merrick Avenue, Merrick, NY 11566
MLS# 1063933Listed by: BH&G R E REALTY CONNECT - New
 $1,499,000Active4 beds 3 baths2,981 sq. ft.
45 Sherman Avenue, Merrick, NY 11566
MLS# 1063849Listed by: HOMESMART PREMIER LIVING RLTY - New
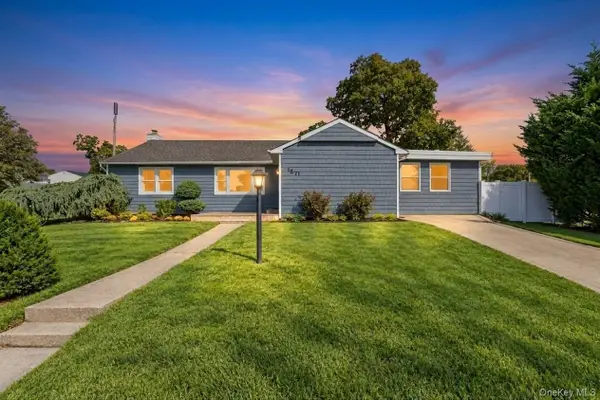 $848,888Active4 beds 3 baths1,585 sq. ft.
1871 Relyea Drive, Merrick, NY 11566
MLS# 1063485Listed by: JAGGI REAL ESTATE - New
 $659,990Active3 beds 2 baths1,125 sq. ft.
42 Sherman Avenue, Merrick, NY 11566
MLS# 1060093Listed by: COLDWELL BANKER AMERICAN HOMES


Protect your home and budget from life's surprises with an Assurant Home Warranty, backed by a partner that supports you through every step of homeownership. Explore Plans.
©2026 Century 21 Real Estate LLC. All rights reserved. CENTURY 21®, the CENTURY 21 Logo and C21® are service marks owned by Century 21 Real Estate LLC. Century 21 Real Estate LLC fully supports the principles of the Fair Housing Act and the Equal Opportunity Act. Each office is independently owned and operated. Listing information is deemed reliable but not guaranteed accurate.