
8 Lester Lane, Middle Grove, NY 12850
Local realty services provided by:CENTURY 21 North East
Listed by: kate c mastrangelo
Office: berkshire hathaway home services blake
MLS#:202624372
Source:Global MLS
Price summary
- Price:$1,199,000
- Price per sq. ft.:$513.71
About this home
Live Fully Here. It's easier to tell you what this property DOESN'T HAVE than to list its plethora of features. There is no traffic here, no trains, no neighbors looking in your windows or seeing you by the pool. There are no parking issues, even when you have a celebration. You won't find storage issues here. There's no lack of space for everything you love to do: play, work, make, entertain. And if you're looking for a small lot with no room for growth, this isn't the one for you. Instead, you'll see a very large and private lot, dividable into 3 three if desired. You will play in the pool, prepare snacks and lounge in the poolhouse, dance around the pool to tunes blaring from the poolhouse speakers, and then rinse off in the outdoor shower. And no one needs to know, but you'll be skinny-dipping at night under the colored pool lights while the rest of your neighbors sleep; all in complete privacy. You'll enjoy making things again, and explore new creative processes in the large workshop, or expand your motorized toy collection in the second garage. Or, you might be fully zen in a home yoga studio. 8 Lester Lane will be the house where all the kids' friends hang out - they'll watch movies in the basement family room and have gaming championships in the flex space upstairs. In the fall, the basement bar will become the gathering place for all your Sunday football parties, with the double doors open to the backyard firepit. S'mores will be a staple, with a winter's supply of marshmallows in your kitchen pantry. After strolling through the woods watching the deer bounce along and feeling the autumn breeze on a fall evening, you'll retreat to your first floor primary, soak in the brand new soaking tub, and end the day bingeing Ted Lasso on the living room sofa with a cup of tea and a fire in the fireplace....
Contact an agent
Home facts
- Year built:1993
- Listing ID #:202624372
- Added:65 day(s) ago
- Updated:October 24, 2026 at 02:36 PM
Rooms and interior
- Bedrooms:4
- Total bathrooms:3
- Full bathrooms:2
- Half bathrooms:1
- Rooms Total:11
- Flooring:Carpet, Tile
- Kitchen Description:Dishwasher, Gas Oven, Microwave, Range, Refrigerator
- Basement Description:Exterior Entry, Finished, Full, Heated, Interior Entry, Walk-Out Access, Wood Stove
- Living area:2,334 sq. ft.
Heating and cooling
- Cooling:Central Air
- Heating:Baseboard, Electric, Forced Air, Propane, Propane Tank Leased
- Central air:Yes
Structure and exterior
- Roof:Shingle
- Year built:1993
- Building area:2,334 sq. ft.
- Lot area:23.85 Acres
- Lot Features:Sprinklers In Front, Wooded
- Architectural Style:Custom
- Exterior Features:Composite Deck, Drive-Paved, Outdoor Shower
Schools
- High school:Saratoga Springs
Utilities
- Sewer:Septic Tank
Finances and disclosures
- Price:$1,199,000
- Price per sq. ft.:$513.71
- Tax amount:$9,928
Features and amenities
- Laundry features:Laundry Room, Main Level, Washer/Dryer
- Amenities:Drive-Paved, Dry Bar, Vaulted Ceiling(s), Walk-In Closet(s)
- Pool features:In Ground
Parking
- Total parking spaces:8
- Parking description:Attached, Detached, Paved, Workshop in Garage
- Garage:Yes
- Garage spaces:5
New listings near 8 Lester Lane
- New
 $370,000Active3 beds 1 baths1,732 sq. ft.
7143 Antioch Road, Middle Grove, NY 12850
MLS# 202628589Listed by: BERKSHIRE HATHAWAY HOME SERVICES BLAKE - New
 $475,000Active4 beds 4 baths4,000 sq. ft.
135 Glenwild Road, Middle Grove, NY 12850
MLS# 202628570Listed by: HOWARD HANNA CAPITAL INC - New
 $559,900Active3 beds 2 baths1,560 sq. ft.
110 Fox Road, Middle Grove, NY 12850
MLS# 202628457Listed by: HOWARD HANNA CAPITAL INC - New
 $249,900Active2 beds 2 baths1,056 sq. ft.
136 Fayville Road, Middle Grove, NY 12850
MLS# 202628454Listed by: HOWARD HANNA CAPITAL INC  $478,800Pending3 beds 2 baths1,470 sq. ft.
503 Middle Grove Road, Greenfield, NY 12850
MLS# 202627417Listed by: CAPITAL TECH REAL ESTATE GROUP LLC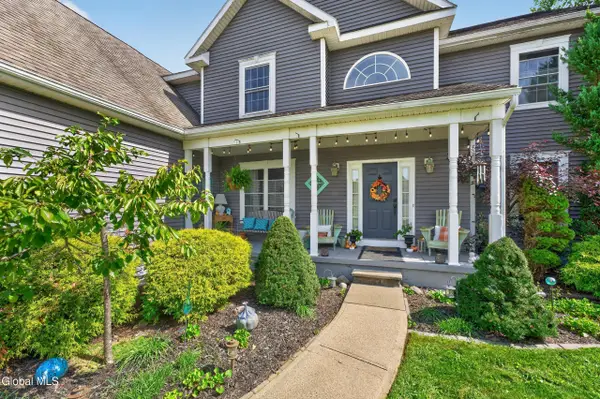 $649,000Active5 beds 3 baths2,819 sq. ft.
22 Rebecca Drive, Middle Grove, NY 12850
MLS# 202626676Listed by: WHIPPLE CITY REALTY GROUP INC $529,900Pending3 beds 2 baths1,400 sq. ft.
2815 Shaw Road, Galway, NY 12850
MLS# 202626543Listed by: INGLENOOK REALTY INC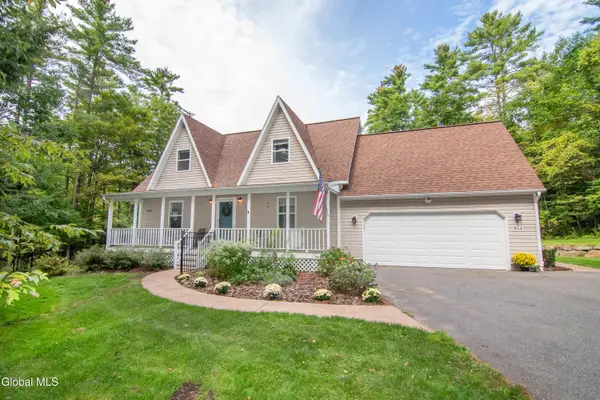 $519,900Pending3 beds 2 baths1,729 sq. ft.
954 Murray Road, Greenfield, NY 12850
MLS# 202626273Listed by: CARTIER REAL ESTATE GROUP LLC- Open Sun, 11am to 1pm
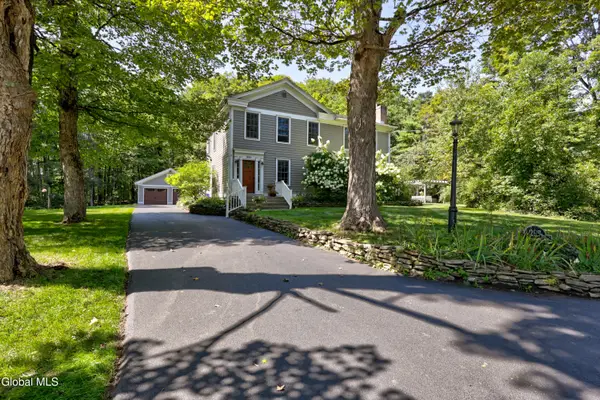 $849,000Active3 beds 3 baths2,588 sq. ft.
297 South Greenfield Road, Greenfield, NY 12833
MLS# 202626234Listed by: JULIE & CO REALTY LLC 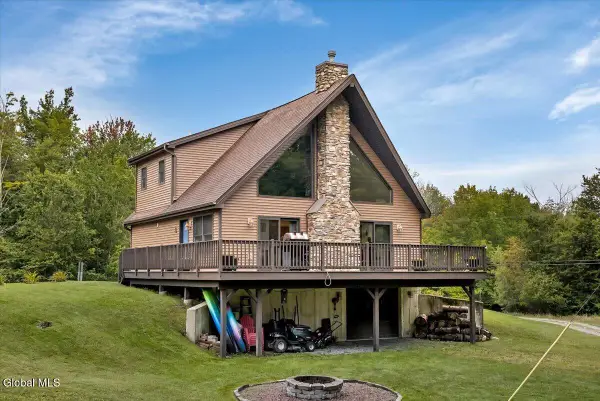 $599,999Pending3 beds 2 baths1,530 sq. ft.
103 Lake Nancy Road, Providence, NY 12850
MLS# 202625450Listed by: HOWARD HANNA CAPITAL INC


Protect your home and budget from life's surprises with an Assurant Home Warranty, backed by a partner that supports you through every step of homeownership. Explore Plans.
©2026 Century 21 Real Estate LLC. All rights reserved. CENTURY 21®, the CENTURY 21 Logo and C21® are service marks owned by Century 21 Real Estate LLC. Century 21 Real Estate LLC fully supports the principles of the Fair Housing Act and the Equal Opportunity Act. Each office is independently owned and operated. Listing information is deemed reliable but not guaranteed accurate.