
273 Fairview Circle, Middle Island, NY 11953
Local realty services provided by:CENTURY 21 AllPoints Realty
273 Fairview Circle,Middle Island, NY 11953
$299,000
- 2 Beds
- 2 Baths
- 947 sq. ft.
- Condominium
- Active
Upcoming open houses
- Sat, Sep 1911:30 am - 01:00 pm
Listed by: margaret tsoukaris
Office: bh&g r e realty connect
MLS#:1050968
Source:OneKey MLS
Price summary
- Price:$299,000
- Price per sq. ft.:$315.73
- Monthly HOA dues:$650
About this home
Welcome to Fairview at Artist Lake! Move right into this beautifully refreshed 2-bedroom, 1.5-bathroom home offering a number of recent updates. The main living areas feature new laminate flooring, while the bedrooms have new carpeting. Freshly painted interiors, new molding, an updated refrigerator, and a new toilet in the main bathroom add to the home’s appeal. The central air conditioning and heating system has also been updated with a new motor. Enjoy the convenience of community amenities including a clubhouse, swimming pool, recreation room, and fitness center. With its recent improvements and desirable community amenities, this Fairview at Artist Lake home is ready for its next owner.
Contact an agent
Home facts
- Year built:1987
- Listing ID #:1050968
- Added:1 day(s) ago
- Updated:September 16, 2026 at 02:09 PM
Rooms and interior
- Bedrooms:2
- Total bathrooms:2
- Full bathrooms:1
- Half bathrooms:1
- Rooms Total:4
- Kitchen Description:Dishwasher, Oven, Range, Refrigerator
- Bedroom Description:First Floor Bedroom
- Living area:947 sq. ft.
Heating and cooling
- Cooling:Central Air
- Heating:Forced Air, Natural Gas
- Central air:Yes
Structure and exterior
- Year built:1987
- Building area:947 sq. ft.
- Lot area:0.02 Acres
- Construction Materials:Frame
Schools
- High school:Longwood High School
- Middle school:Longwood Junior High School
- Elementary school:Coram Elementary School
Utilities
- Water:Public, Water Available
- Sewer:Public Sewer
Finances and disclosures
- Price:$299,000
- Price per sq. ft.:$315.73
- Tax amount:$4,537 (2026)
Features and amenities
- Appliances:Dishwasher, Dryer, Oven, Refrigerator, Washer
- Laundry features:Dryer, Washer
- Amenities:Pool
Parking
- Parking description:Parking Lot
New listings near 273 Fairview Circle
- Open Sat, 1 to 3pmNew
 $500,000Active2 beds 2 baths792 sq. ft.
33 Pine Cone Street, Middle Island, NY 11953
MLS# 1050529Listed by: BH&G R E REALTY CONNECT - Open Sat, 12 to 2pmNew
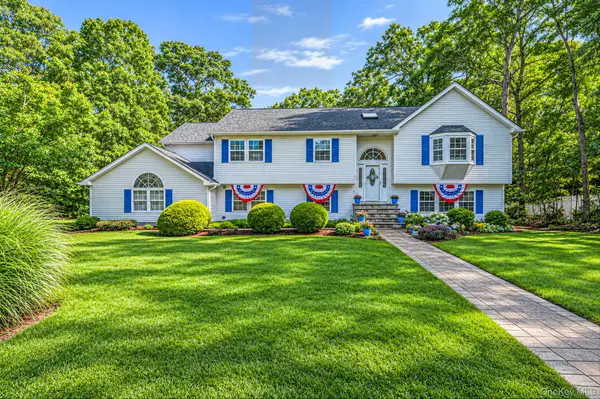 $739,999Active4 beds 3 baths3,156 sq. ft.
1 Chen Court, Middle Island, NY 11953
MLS# 1047975Listed by: OVERSOUTH LLC - Open Sun, 12 to 1pmNew
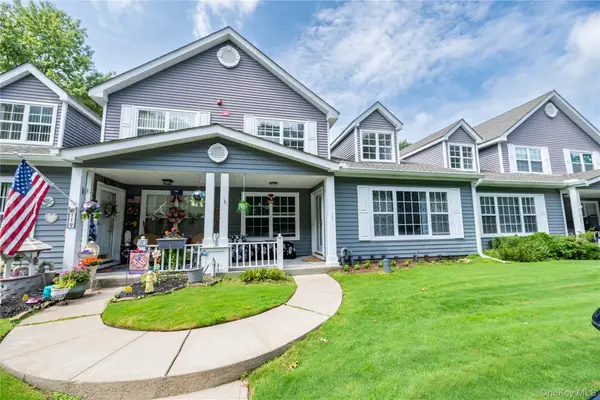 $479,990Active2 beds 2 baths1,568 sq. ft.
717 Spring Lake Drive, Middle Island, NY 11953
MLS# 1048181Listed by: COLDWELL BANKER AMERICAN HOMES  $649,000Active3 beds 2 baths1,745 sq. ft.
39 Creekside Drive, Middle Island, NY 11953
MLS# 1045796Listed by: SIGNATURE PREMIER PROPERTIES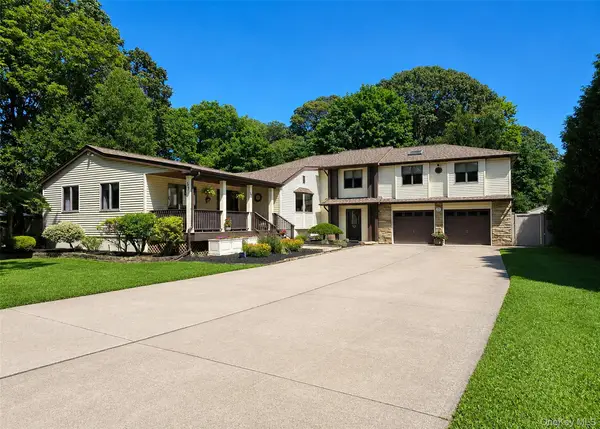 $674,900Active4 beds 2 baths2,400 sq. ft.
57 Wellington Road, Middle Island, NY 11953
MLS# 1045437Listed by: BH&G R E REALTY CONNECT $330,000Active2 beds 2 baths1,098 sq. ft.
78 Artist Lake Drive, Middle Island, NY 11953
MLS# 1043276Listed by: OVERSOUTH LLC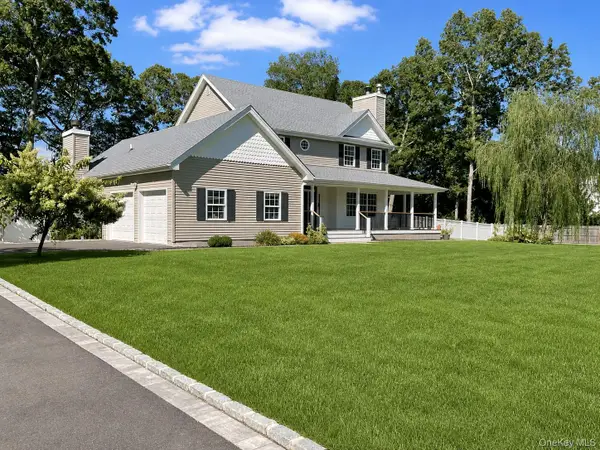 $959,000Active3 beds 4 baths2,600 sq. ft.
7 Sander Court, Middle Island, NY 11953
MLS# 1044677Listed by: DOUGLAS ELLIMAN REAL ESTATE- Open Sat, 1 to 3pm
 $269,999Active1 beds 1 baths836 sq. ft.
194 Artist Lake Drive #194, Middle Island, NY 11953
MLS# 1044397Listed by: SIGNATURE PREMIER PROPERTIES - Open Sun, 10:30 to 11:45am
 $369,990Active2 beds 2 baths1,086 sq. ft.
69 Fairview Circle, Middle Island, NY 11953
MLS# 1043431Listed by: COLDWELL BANKER AMERICAN HOMES


Protect your home and budget from life's surprises with an Assurant Home Warranty, backed by a partner that supports you through every step of homeownership. Explore Plans.
©2026 Century 21 Real Estate LLC. All rights reserved. CENTURY 21®, the CENTURY 21 Logo and C21® are service marks owned by Century 21 Real Estate LLC. Century 21 Real Estate LLC fully supports the principles of the Fair Housing Act and the Equal Opportunity Act. Each office is independently owned and operated. Listing information is deemed reliable but not guaranteed accurate.