
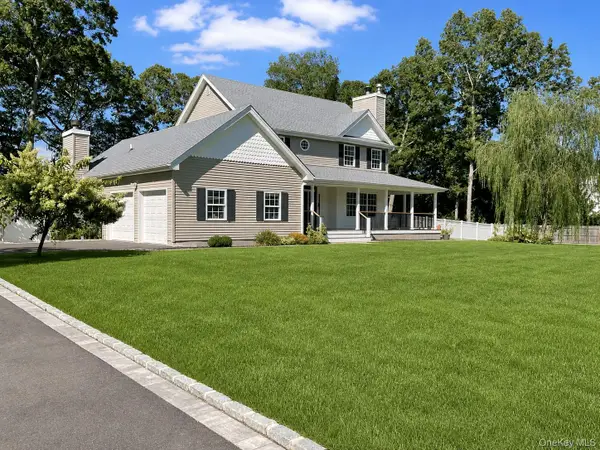
840 Birchwood Park Drive, Middle Island, NY 11953
Local realty services provided by:CENTURY 21 New West Properties
840 Birchwood Park Drive,Middle Island, NY 11953
$499,999
- 3 Beds
- 3 Baths
- 1,870 sq. ft.
- Single family
- Coming Soon
Listed by: timothy r. gage
Office: douglas elliman real estate
MLS#:1052209
Source:OneKey MLS
Price summary
- Price:$499,999
- Price per sq. ft.:$267.38
- Monthly HOA dues:$1,034
About this home
Welcome to this beautifully updated home offering a comfortable layout, thoughtful interior improvements, and access to an impressive collection of community amenities. The renovated kitchen features crown molding that continues into the main living areas, while wood flooring and recessed lighting throughout give the home a clean, updated feel. The expanded entrance to the den helps create an open and inviting flow between the living spaces. Additional improvements include 13 windows with louvered shutters and updated heating and central air conditioning systems. A surround sound system adds another enjoyable touch. The community offers a 9-hole golf course, two outdoor pools, two indoor pools, two clubhouses, fitness centers, saunas, pickleball, tennis, basketball, bocce, racquetball, a library, and numerous organized activities. Common charges include public water and common area insurance. The community features natural gas service and a sewage treatment facility! An additional opportunity is being offered to acquire a highly sought after garage within the community. The garage is separately deeded and is not included at the current asking price but can be included. A modern home in a community offering plenty to enjoy year round....
Contact an agent
Home facts
- Year built:1991
- Listing ID #:1052209
- Updated:September 18, 2026 at 01:53 PM
Rooms and interior
- Bedrooms:3
- Total bathrooms:3
- Full bathrooms:2
- Half bathrooms:1
- Rooms Total:9
- Living area:1,870 sq. ft.
Heating and cooling
- Cooling:Central Air
- Heating:Forced Air
- Central air:Yes
Structure and exterior
- Year built:1991
- Building area:1,870 sq. ft.
- Lot area:0.05 Acres
- Construction Materials:Vinyl Siding
- Levels:2 Story
Schools
- High school:Longwood High School
- Middle school:Longwood Junior High School
- Elementary school:West Middle Island School
Utilities
- Water:Public
- Sewer:Public Sewer
Finances and disclosures
- Price:$499,999
- Price per sq. ft.:$267.38
- Tax amount:$10,157 (2026)
Features and amenities
- Amenities:Gated, Pool
Parking
- Parking description:Common, Garage
- Garage:Yes
- Garage spaces:1
New listings near 840 Birchwood Park Drive
- New
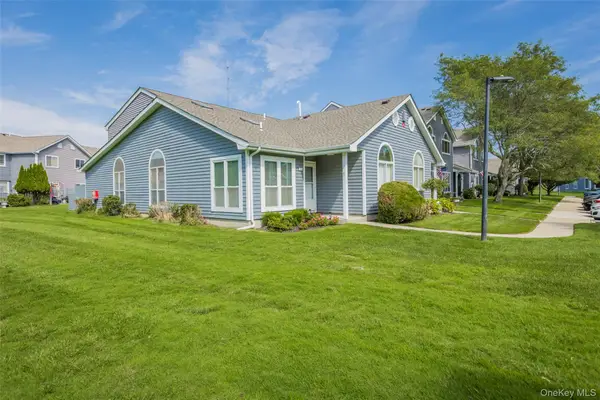 $439,900Active2 beds 2 baths1,436 sq. ft.
764 Birchwood Park Drive, Middle Island, NY 11953
MLS# 1051486Listed by: HOWARD HANNA COACH - Open Sat, 1 to 3pmNew
 $500,000Active2 beds 2 baths792 sq. ft.
33 Pine Cone Street, Middle Island, NY 11953
MLS# 1050529Listed by: BH&G R E REALTY CONNECT - Open Sat, 11:30am to 1pmNew
 $299,000Active2 beds 2 baths947 sq. ft.
273 Fairview Circle, Middle Island, NY 11953
MLS# 1050968Listed by: BH&G R E REALTY CONNECT - Open Sat, 12 to 2pmNew
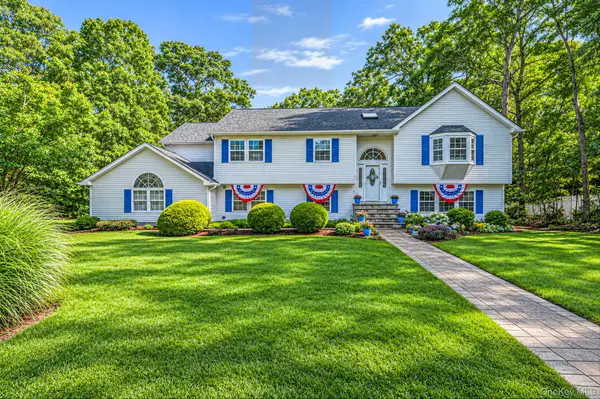 $739,999Active4 beds 3 baths3,156 sq. ft.
1 Chen Court, Middle Island, NY 11953
MLS# 1047975Listed by: OVERSOUTH LLC - Open Sun, 12 to 1pmNew
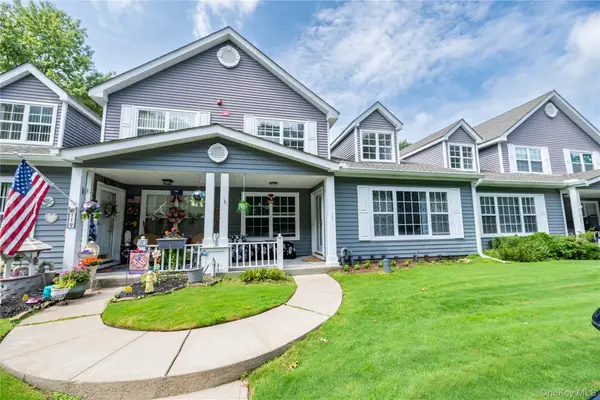 $479,990Active2 beds 2 baths1,568 sq. ft.
717 Spring Lake Drive, Middle Island, NY 11953
MLS# 1048181Listed by: COLDWELL BANKER AMERICAN HOMES  $649,000Active3 beds 2 baths1,745 sq. ft.
39 Creekside Drive, Middle Island, NY 11953
MLS# 1045796Listed by: SIGNATURE PREMIER PROPERTIES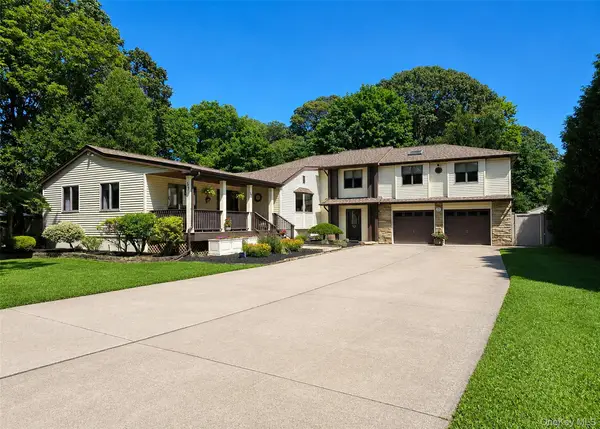 $674,900Active4 beds 2 baths2,400 sq. ft.
57 Wellington Road, Middle Island, NY 11953
MLS# 1045437Listed by: BH&G R E REALTY CONNECT- Open Sat, 1:30 to 3:30pm
 $330,000Active2 beds 2 baths1,098 sq. ft.
78 Artist Lake Drive, Middle Island, NY 11953
MLS# 1043276Listed by: OVERSOUTH LLC - Open Sat, 1 to 3pm
 $959,000Active3 beds 4 baths2,600 sq. ft.
7 Sander Court, Middle Island, NY 11953
MLS# 1044677Listed by: DOUGLAS ELLIMAN REAL ESTATE


Protect your home and budget from life's surprises with an Assurant Home Warranty, backed by a partner that supports you through every step of homeownership. Explore Plans.
©2026 Century 21 Real Estate LLC. All rights reserved. CENTURY 21®, the CENTURY 21 Logo and C21® are service marks owned by Century 21 Real Estate LLC. Century 21 Real Estate LLC fully supports the principles of the Fair Housing Act and the Equal Opportunity Act. Each office is independently owned and operated. Listing information is deemed reliable but not guaranteed accurate.