
100 Hillside Drive #C6, Middletown, NY 10941
Local realty services provided by:CENTURY 21 AllPoints Realty
100 Hillside Drive #C6,Middletown, NY 10941
$235,000
- 2 Beds
- 2 Baths
- 1,140 sq. ft.
- Condominium
- Pending
Listed by: kathy a. white
Office: exit realty connections
MLS#:1010150
Source:OneKey MLS
Price summary
- Price:$235,000
- Price per sq. ft.:$206.14
- Monthly HOA dues:$315
About this home
Prime Location in located in Goshen School District!
Welcome to this first-floor, 2-bedroom end unit condo offering 2-full baths in the desirable gated community of Hillside Village. This home offers the convenience of one-level living featuring a galley kitchen with an abundance of cabinetry. The spacious living room has sliding glass doors leading to a private patio—perfect for relaxing or enjoying your morning coffee. The original dining area has been thoughtfully converted into a versatile home office or den, creating flexible living space to suit today's lifestyle. The primary suite offers a walk-in closet and a private ensuite full bath, while the second bedroom is ideal for guests or additional workspace. A large-capacity stackable washer and dryer are conveniently located in the hallway, along with additional storage. Three wall air-conditioning units and ceiling fans help keep the home comfortable throughout the warmer months.
The low HOA fee covers lawn care, snow removal, water/sewer, and garbage services allowing for low maintenance living. The home does need updating and TLC—perfect for buyers ready to bring their vision and create the home of their dreams. Home and appliances are being sold “As Is.”
Enjoy this peaceful setting with one reserved parking space and ample guest parking. Ideally situated in an excellent commuter location, you'll be just minutes from Metro-North, Garnet Health Medical Center, medical offices, shopping, the Galleria at Crystal Run, restaurants, and grocery stores. Whether you're a first-time buyer or downsizing, this condo offers outstanding value in a highly desirable location....
Contact an agent
Home facts
- Year built:1987
- Listing ID #:1010150
- Added:95 day(s) ago
- Updated:September 14, 2026 at 11:29 AM
Rooms and interior
- Bedrooms:2
- Total bathrooms:2
- Full bathrooms:2
- Rooms Total:4
- Kitchen Description:Dishwasher, Galley Type Kitchen, Microwave, Refrigerator
- Bedroom Description:First Floor Bedroom
- Living area:1,140 sq. ft.
Heating and cooling
- Heating:Baseboard, Hot Water, Natural Gas
Structure and exterior
- Year built:1987
- Building area:1,140 sq. ft.
- Lot area:0.01 Acres
- Construction Materials:Frame, Vinyl Siding
- Exterior Features:Private Entrance
- Levels:1 Story
Schools
- High school:Goshen Central High School
- Middle school:C J Hooker Middle School
- Elementary school:Scotchtown Avenue
Utilities
- Water:Public
- Sewer:Public Sewer
Finances and disclosures
- Price:$235,000
- Price per sq. ft.:$206.14
- Tax amount:$3,419 (2025)
Features and amenities
- Appliances:Dishwasher, Dryer, Microwave, Refrigerator, Washer
- Laundry features:Dryer, In Unit, Washer, Washer/Dryer Hookup
- Amenities:Gated, Parking, Storage, Walk-In Closet(s)
Parking
- Total parking spaces:1
- Parking description:Assigned
New listings near 100 Hillside Drive #C6
- Coming Soon
 $465,000Coming Soon3 beds 1 baths1,320 sq. ft.
13 Columbia Avenue, Middletown, NY 10940
MLS# 1020678Listed by: EXP REALTY - Coming Soon
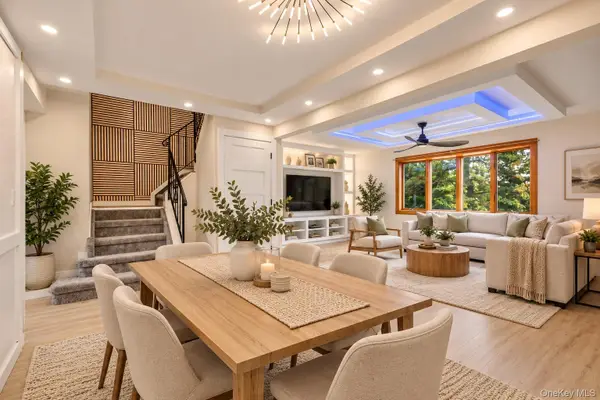 $380,000Coming Soon3 beds 3 baths1,692 sq. ft.
13 Old Anvil Lane, Middletown, NY 10940
MLS# 1048889Listed by: HOWARD HANNA RAND REALTY - Coming Soon
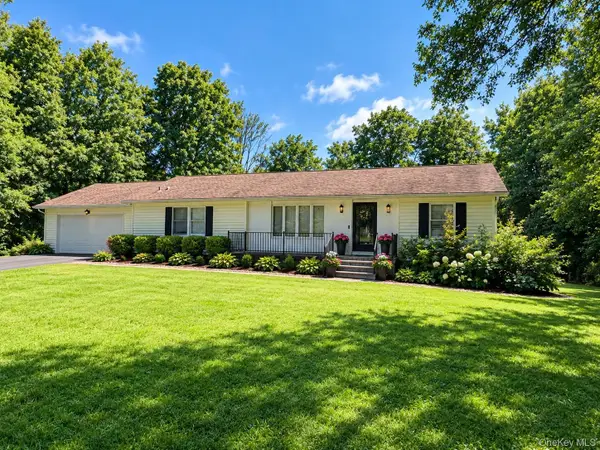 $470,000Coming Soon3 beds 2 baths1,408 sq. ft.
487 Greenville Turnpike, Middletown, NY 10940
MLS# 1047868Listed by: BHG REAL ESTATE GREEN TEAM - Coming Soon
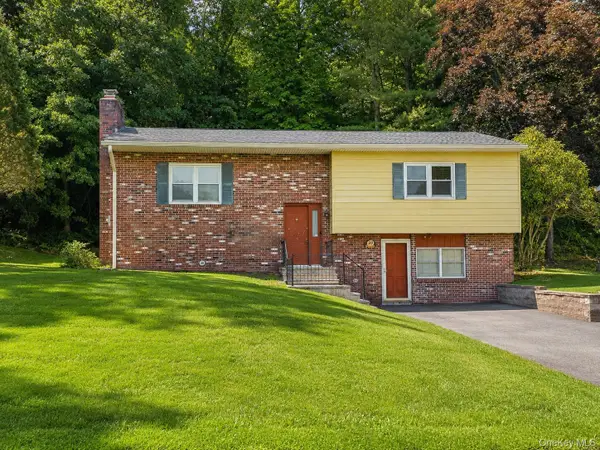 $369,000Coming Soon2 beds 2 baths2,236 sq. ft.
49 Brewster Drive, Middletown, NY 10940
MLS# 1045687Listed by: EXP REALTY - Coming Soon
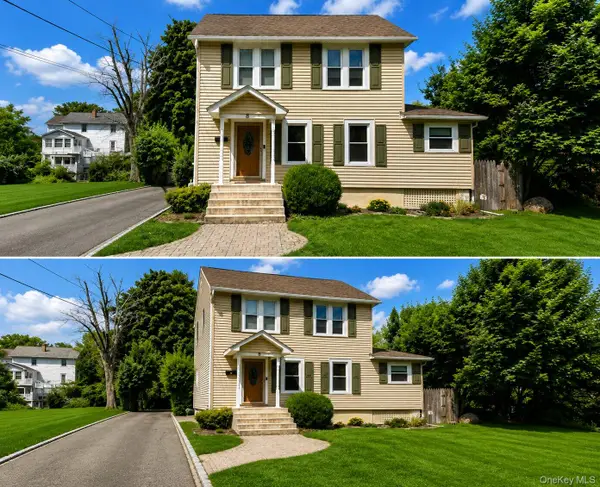 $345,000Coming Soon3 beds 1 baths1,380 sq. ft.
8 Budd Avenue, Middletown, NY 10940
MLS# 1046566Listed by: RE/MAX BENCHMARK REALTY GROUP - New
 $1,885,000Active2 beds 2 baths1,280 sq. ft.
120 Shaw Road, Middletown, NY 10941
MLS# 1048430Listed by: STONEWALL REALTY GROUP LLC - New
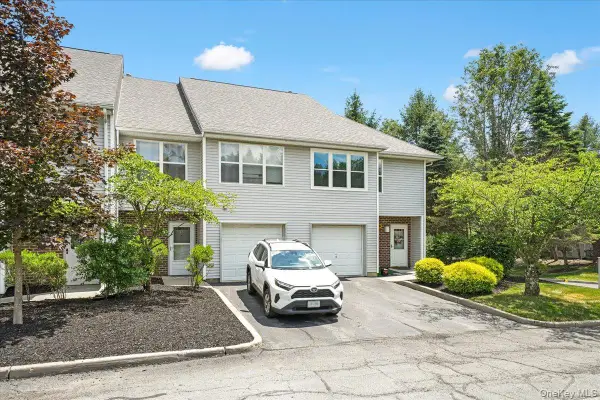 $390,000Active3 beds 3 baths1,919 sq. ft.
45 Deer Ct Drive, Middletown, NY 10940
MLS# 1049937Listed by: KW HUDSON VALLEY UNITED - New
 $899,900Active4 beds 4 baths3,699 sq. ft.
19-21 Lincoln Terrace #19, Middletown, NY 10940
MLS# 1048837Listed by: RE/MAX BENCHMARK REALTY GROUP - New
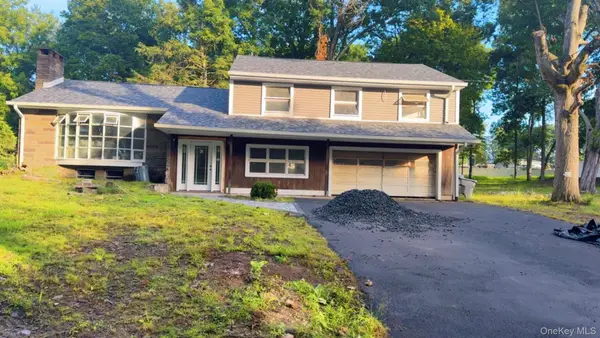 $550,000Active4 beds 3 baths2,540 sq. ft.
44-50 Ingalls Street, Middletown, NY 10940
MLS# 1049857Listed by: KW HUDSON VALLEY UNITED - New
 $510,000Active4 beds 3 baths2,308 sq. ft.
326 North Street, Middletown, NY 10940
MLS# 1049537Listed by: REAL BROKER NY LLC


Protect your home and budget from life's surprises with an Assurant Home Warranty, backed by a partner that supports you through every step of homeownership. Explore Plans.
©2026 Century 21 Real Estate LLC. All rights reserved. CENTURY 21®, the CENTURY 21 Logo and C21® are service marks owned by Century 21 Real Estate LLC. Century 21 Real Estate LLC fully supports the principles of the Fair Housing Act and the Equal Opportunity Act. Each office is independently owned and operated. Listing information is deemed reliable but not guaranteed accurate.