
168 Shawangunk Road, Middletown, NY 10940
Local realty services provided by:CENTURY 21 Hudson Valley Realty
Listed by: jason kerwar, diane m. madden
Office: william raveis real estate
MLS#:1024368
Source:OneKey MLS
Price summary
- Price:$455,000
- Price per sq. ft.:$294.5
About this home
Discover the perfect blend of historic charm, modern comfort, and peaceful country living in this utterly delightful home, beautifully situated on 2.2 wooded acres. Rich in character, the residence showcases timeless architectural details while benefiting from a comprehensive renovation. Prior to renovation, the home was thoroughly gutted and fully foam insulated, with all-new plumbing and electrical systems, as well as energy-efficient mini-split units providing both heating and air conditioning. Enter through the welcoming mudroom into a spacious kitchen featuring stainless steel appliances, a charming dining alcove and a door out to the deck. The large, inviting living room is filled with tons of natural light. Upstairs, three comfortable bedrooms and one full bathroom complete the main residence, bringing the total sqft of the house to 1,545 sqft. The property also features a separate cottage with the 2nd full bath (additional 426 sqft), offering excellent potential for guest accommodations, a home office, studio, or other flexible use. Located behind the cottage is an additional freestanding, one-room structure that may offer the possibility of being connected to the cottage to create a one-bedroom guest house or potential rental property, subject to all applicable municipal approvals. Surrounded by natural beauty, the property is located across the road from a picturesque pond creating a peaceful setting with abundant opportunities to enjoy the outdoors. Commuters will appreciate the home's proximity to the Train Station, providing service to Hoboken with easy PATH access into Manhattan. The property is also approximately one hour by car to Manhattan. Shopping, dining, and everyday conveniences are within easy reach, including the renowned Woodbury Common Premium Outlets....
Contact an agent
Home facts
- Year built:1870
- Listing ID #:1024368
- Added:43 day(s) ago
- Updated:September 13, 2026 at 11:07 AM
Rooms and interior
- Bedrooms:3
- Total bathrooms:2
- Full bathrooms:2
- Rooms Total:8
- Flooring:Hardwood
- Dining Description:Eat-In Kitchen
- Kitchen Description:Dishwasher, Eat-in Kitchen, Microwave, Oven, Range, Refrigerator, Stainless Steel Appliance(s)
- Basement:Yes
- Basement Description:Partial, Unfinished
- Living area:1,545 sq. ft.
Heating and cooling
- Cooling:Central Air
- Heating:Forced Air, Oil
- Central air:Yes
Structure and exterior
- Year built:1870
- Building area:1,545 sq. ft.
- Lot area:2.2 Acres
- Construction Materials:Advanced Framing Technique
- Levels:2 Story
Schools
- High school:Minisink Valley High School
- Middle school:Minisink Valley Middle School
- Elementary school:Minisink Valley Elementary
Utilities
- Water:Private, Well
- Sewer:Septic Tank
Finances and disclosures
- Price:$455,000
- Price per sq. ft.:$294.5
- Tax amount:$9,206 (2025)
Features and amenities
- Appliances:Dishwasher, Dryer, Microwave, Oven, Refrigerator, Stainless Steel Appliance(s), Washer
- Laundry features:Dryer, Washer
Parking
- Parking description:Driveway
New listings near 168 Shawangunk Road
- Coming Soon
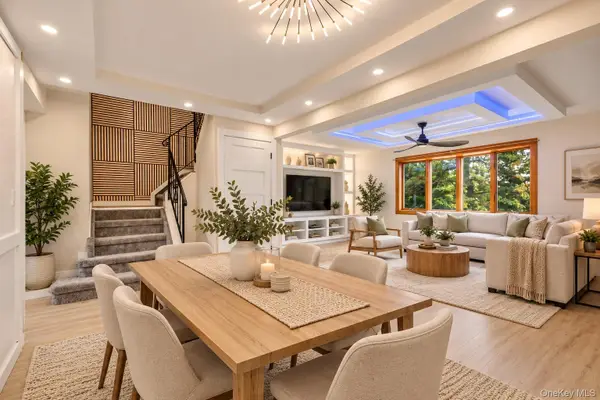
 $465,000Coming Soon3 beds 1 baths1,320 sq. ft.
13 Columbia Avenue, Middletown, NY 10940
MLS# 1020678Listed by: EXP REALTY - Coming Soon
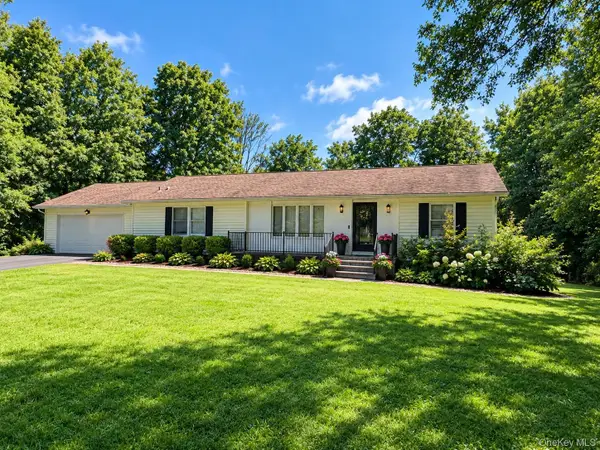
 $380,000Coming Soon3 beds 3 baths1,692 sq. ft.
13 Old Anvil Lane, Middletown, NY 10940
MLS# 1048889Listed by: HOWARD HANNA RAND REALTY - Coming Soon
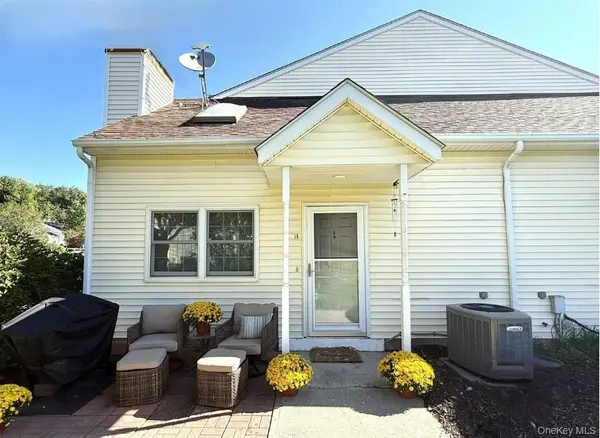
 $470,000Coming Soon3 beds 2 baths1,408 sq. ft.
487 Greenville Turnpike, Middletown, NY 10940
MLS# 1047868Listed by: BHG REAL ESTATE GREEN TEAM - Coming Soon
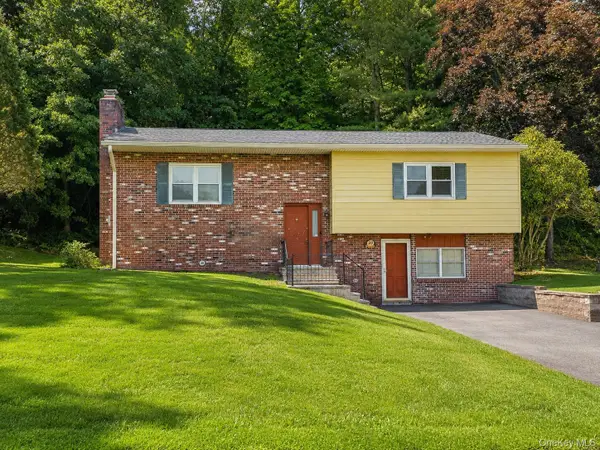
 $220,000Coming Soon1 beds 2 baths785 sq. ft.
14 Brick Pond Road, Middletown, NY 10940
MLS# 1047409Listed by: HOWARD HANNA RAND REALTY - Coming Soon
 $369,000Coming Soon2 beds 2 baths2,236 sq. ft.
49 Brewster Drive, Middletown, NY 10940
MLS# 1045687Listed by: EXP REALTY - Coming Soon
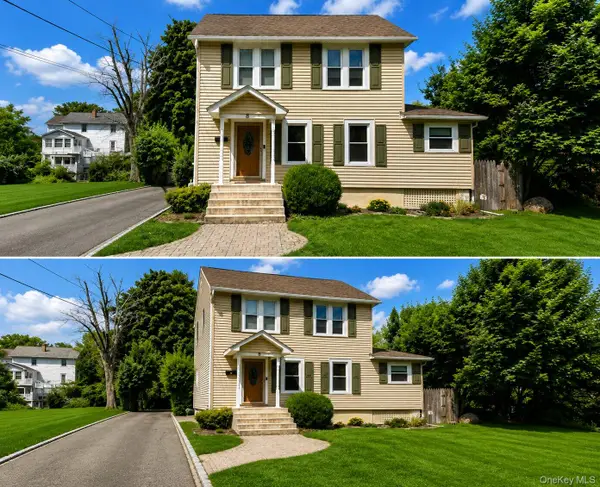 $345,000Coming Soon3 beds 1 baths1,380 sq. ft.
8 Budd Avenue, Middletown, NY 10940
MLS# 1046566Listed by: RE/MAX BENCHMARK REALTY GROUP - New
 $1,885,000Active2 beds 2 baths1,280 sq. ft.
120 Shaw Road, Middletown, NY 10941
MLS# 1048430Listed by: STONEWALL REALTY GROUP LLC - New
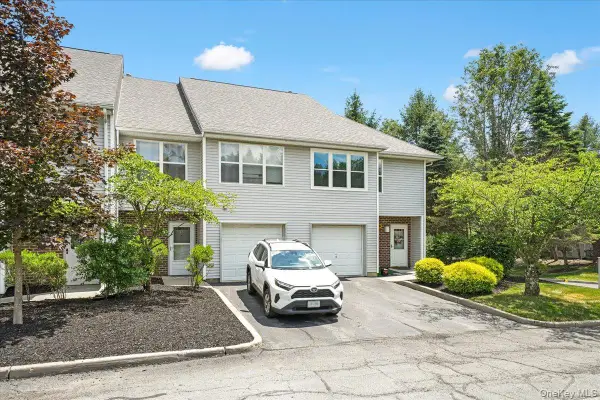 $390,000Active3 beds 3 baths1,919 sq. ft.
45 Deer Ct Drive, Middletown, NY 10940
MLS# 1049937Listed by: KW HUDSON VALLEY UNITED - New
 $899,900Active4 beds 4 baths3,699 sq. ft.
19-21 Lincoln Terrace #19, Middletown, NY 10940
MLS# 1048837Listed by: RE/MAX BENCHMARK REALTY GROUP - New
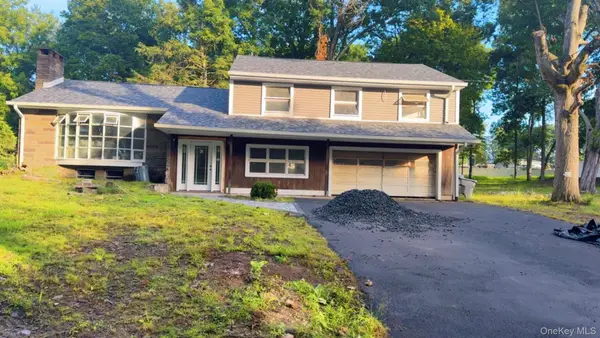 $550,000Active4 beds 3 baths2,540 sq. ft.
44-50 Ingalls Street, Middletown, NY 10940
MLS# 1049857Listed by: KW HUDSON VALLEY UNITED


Protect your home and budget from life's surprises with an Assurant Home Warranty, backed by a partner that supports you through every step of homeownership. Explore Plans.
©2026 Century 21 Real Estate LLC. All rights reserved. CENTURY 21®, the CENTURY 21 Logo and C21® are service marks owned by Century 21 Real Estate LLC. Century 21 Real Estate LLC fully supports the principles of the Fair Housing Act and the Equal Opportunity Act. Each office is independently owned and operated. Listing information is deemed reliable but not guaranteed accurate.