24 Edinburgh Road, Middletown, NY 10941
Local realty services provided by:CENTURY 21 Monticello Realty
24 Edinburgh Road,Middletown, NY 10941
$550,000
- 4 Beds
- 2 Baths
- 1,796 sq. ft.
- Single family
- Active
Upcoming open houses
- Sat, Sep 2611:00 am - 01:00 pm
Listed by: brian j caplicki
Office: kw hudson valley united
MLS#:1052738
Source:OneKey MLS
Price summary
- Price:$550,000
- Price per sq. ft.:$306.24
About this home
Dusk settles over the old shade trees as you pull in, nearly 60 years of growth arching over the yard, and the house beneath them glows from within. Fresh siding, brand new windows, stone at the entry, and inside, a home fully renovated, room by room, every one of them finished and ready for you. You step into the quiet, leaves stirring overhead, and whatever the day held stays behind you.
The glow carries inside, where the living room rises with the roofline and a wide picture window lets the season in. A floor to ceiling fluted accent wall in rich espresso wood frames the staircase, and your eye keeps returning to it as you set your bag down and wander back to the kitchen. Flip on the lights there and everything shines: white cabinets, quartz counters, stainless appliances, a veined tile backsplash, and an island that collects everyone who comes over.
Come June, the sliding doors off the dining area stay open late into the evening, and meals drift out to the patio, then up onto the new deck as the light goes. Tiered fieldstone walls rise with the slope beneath the trees, natural stone steps lead up to a second level of lawn, the air smells like cut grass, and the chairs keep scraping across the boards long after the plates are empty.
When the leaves turn in October, the picture window goes gold and red and evenings drift back indoors, down to the finished lower level for movie nights and rainy afternoons.
Then one night in December the first snow comes. It gathers on the newer roof and along the deck rail, the branches go white against the dark, and the yard goes perfectly still. Inside, a heating system just 2 years young keeps the house warm while you watch from the couch with dinner in the oven. When it is time for bed, four bedrooms are waiting. Yours sits on the main level with its own bath, where a brand new water heater keeps the glass walk in shower running hot and a backlit mirror makes a 6 a.m. alarm easier to forgive. The other three give a home office, a hobby and whoever comes to stay a room of their own.
The address says Middletown, and the schools are Pine Bush.
That address keeps everyday life within easy reach. Circleville Elementary and Middle are roughly 4 miles off, the Galleria at Crystal Run is about 5 minutes away, and the Middletown station on the Port Jervis line sits barely a mile from home, with Route 17 and I-84 right there for the days Manhattan, 70 miles southeast, is on the schedule.
And when the week is done, this corner of the Hudson Valley never runs short of plans. Saturday starts at the market at Erie Way Park and ends with dinner at Oak & Reed downtown. Sunday might mean a tasting at Brimstone Hill or Bashakill Vineyards, LEGOLAND about 15 minutes away in Goshen, or Storm King on a pass from Thrall Library. The calendar keeps adding more, the Pine Bush UFO Fair each May, the Orange County Fair each July, and summer headliners on the lawn at Bethel Woods, under an hour away.
A year in, you still slow down a little every time you turn into the driveway....
Contact an agent
Home facts
- Year built:1967
- Listing ID #:1052738
- Added:1 day(s) ago
- Updated:September 25, 2026 at 01:50 AM
Rooms and interior
- Bedrooms:4
- Total bathrooms:2
- Full bathrooms:2
- Rooms Total:7
- Dining Description:Eat-In Kitchen
- Kitchen Description:Dishwasher, Eat-in Kitchen, Kitchen Island, Microwave, Range, Refrigerator, Stainless Steel Appliance(s)
- Bedroom Description:First Floor Bedroom
- Basement:Yes
- Basement Description:Finished, Walk-Out Access
- Living area:1,796 sq. ft.
Heating and cooling
- Heating:Baseboard
Structure and exterior
- Year built:1967
- Building area:1,796 sq. ft.
- Lot area:0.35 Acres
- Lot Features:Stone/Brick Wall
- Architectural Style:Split Level
- Construction Materials:Shake Siding, Vinyl Siding
Schools
- High school:Pine Bush Senior High School
- Middle school:Circleville Middle School
- Elementary school:Circleville Elementary School
Utilities
- Water:Public
- Sewer:Public Sewer
Finances and disclosures
- Price:$550,000
- Price per sq. ft.:$306.24
- Tax amount:$7,099 (2025)
Features and amenities
- Appliances:Dishwasher, Dryer, Microwave, Refrigerator, Stainless Steel Appliance(s), Washer
- Laundry features:Dryer, Washer
- Amenities:High Ceilings
Parking
- Parking description:Driveway
New listings near 24 Edinburgh Road
- New
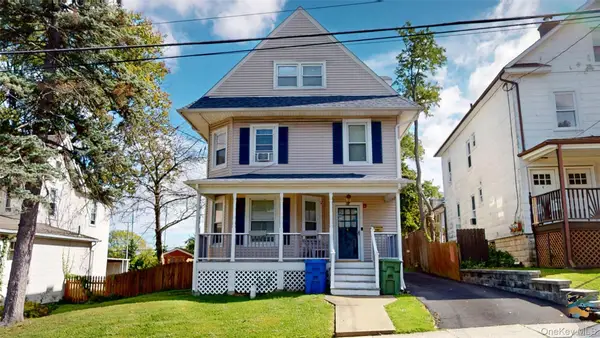 $425,000Active5 beds 2 baths1,736 sq. ft.
88 Grand Avenue, Middletown, NY 10940
MLS# 1054997Listed by: DONNA RUFFINO REALTY CORP - New

 $499,000Active4 beds 3 baths1,848 sq. ft.
12 Westminister Drive, Middletown, NY 10940
MLS# 1051888Listed by: CENTURY 21 FULL SERVICE REALTY - New
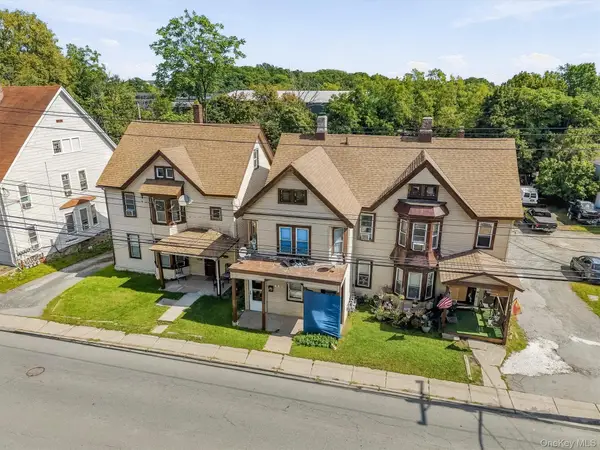 $989,900Active8 beds 4 baths3,698 sq. ft.
393 North Street, Middletown, NY 10940
MLS# 1054839Listed by: RE/MAX BENCHMARK REALTY GROUP - New
 $799,000Active4 beds 4 baths2,696 sq. ft.
76 Winters Lane, Middletown, NY 10940
MLS# 1054903Listed by: PARCEL REALTY LLC - New
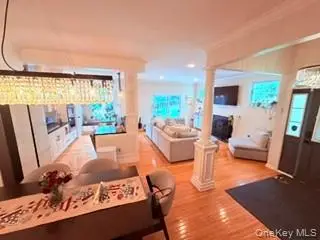 $549,000Active3 beds 3 baths1,899 sq. ft.
50 Cobblestone Lane, Middletown, NY 10940
MLS# 1054741Listed by: KFORTUNA ALL ASPECTS REALTY - New
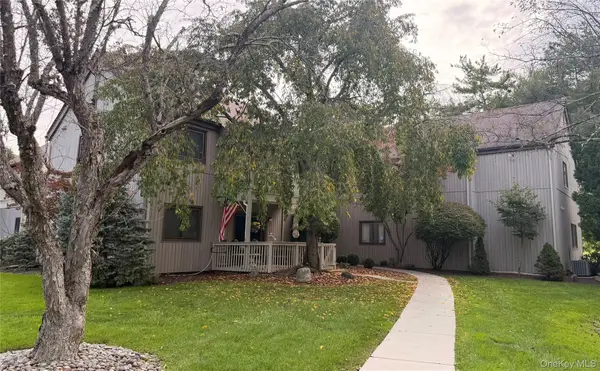 $284,900Active2 beds 2 baths1,342 sq. ft.
132 Sycamore Drive, Middletown, NY 10940
MLS# 1053223Listed by: CURASI REALTY, INC. - New
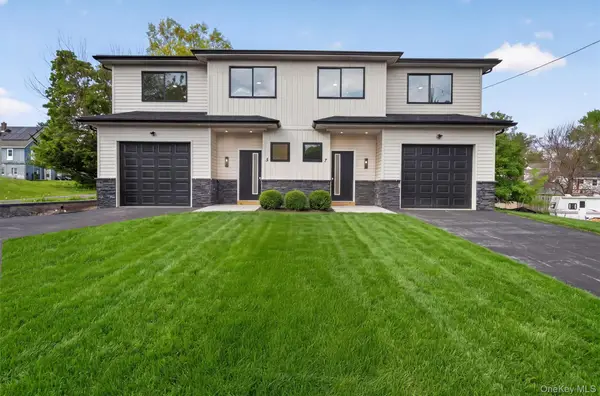 $488,000Active3 beds 3 baths1,715 sq. ft.
5 Blanchard Street, Middletown, NY 10940
MLS# 1052046Listed by: HOWARD HANNA RAND REALTY - Open Sun, 10am to 12pmNew
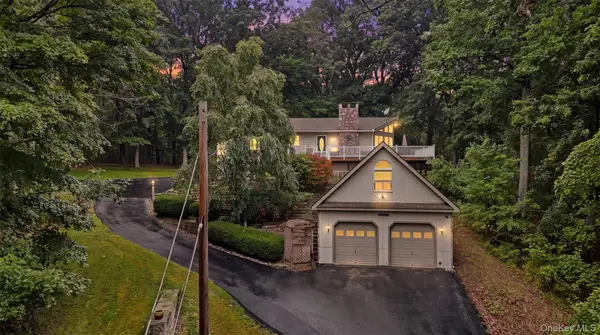 $399,900Active3 beds 3 baths1,444 sq. ft.
94 Jean Ridge Road, Middletown, NY 10940
MLS# 1053626Listed by: SERHANT LLC - New
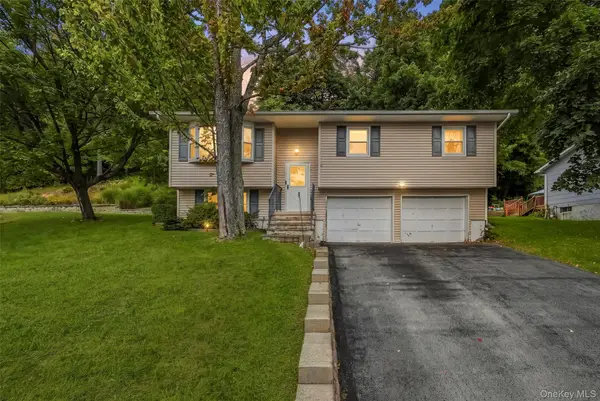 $325,000Active3 beds 1 baths1,092 sq. ft.
55 Orange Terrace, Middletown, NY 10940
MLS# 1052724Listed by: EXP REALTY


Protect your home and budget from life's surprises with an Assurant Home Warranty, backed by a partner that supports you through every step of homeownership. Explore Plans.
©2026 Century 21 Real Estate LLC. All rights reserved. CENTURY 21®, the CENTURY 21 Logo and C21® are service marks owned by Century 21 Real Estate LLC. Century 21 Real Estate LLC fully supports the principles of the Fair Housing Act and the Equal Opportunity Act. Each office is independently owned and operated. Listing information is deemed reliable but not guaranteed accurate.