5 Blanchard Street, Middletown, NY 10940
Local realty services provided by:CENTURY 21 AllPoints Realty
5 Blanchard Street,Middletown, NY 10940
$488,000
- 3 Beds
- 3 Baths
- 1,715 sq. ft.
- Condominium
- Active
Listed by: joann maxwell
Office: howard hanna rand realty
MLS#:1052046
Source:OneKey MLS
Price summary
- Price:$488,000
- Price per sq. ft.:$284.55
- Monthly HOA dues:$443
About this home
Brand-New Construction Condo - 5-7 Blanchard is move in ready! Modern board and batten siding beautifully complemented by rich stone accents make for a striking first impression that welcomes you home. A bright, sun-filled open floor plan, offering 1,715 sq. ft. of habitable living space thoughtfully designed for today's lifestyle. First floor: features 9' ceilings, a custom kitchen with expansive windows creates an abundance of natural light that showcases the rich espresso cabinetry, paired with modern finishes- including quartz countertops, stainless steel appliances and a spacious center island with overhang for stools. A powder room on main level makes for easy entertaining and comfortable everyday living. Stylish Luxury Vinyl Plank flooring spans the main level while the stairs and hallway are hardwood flooring. Second level: Primary bedroom en-suite showcases beautifully tiled floors and shower walls, large walk-in closet and 2 additional spacious bedrooms with neutral wall to-wall carpeting for added comfort. A main full bath is appointed with a double vanity with Quartz countertops. Conveniently located laundry room with washer and gas dryer hookups. Plenty of parking with private driveway and an attached garage with electric door opener. Enjoy outdoors from your patio with privacy fence overlooking the expansive backyard. Located near the revitalized downtown Middletown and the Route 211 corridor offering casual and fine dining, shopping and entertainment. Close to SUNY Orange, Touro College, Garnet Health Medical Center, and major commuter routes including 1-84 and Route 17....
Contact an agent
Home facts
- Year built:2026
- Listing ID #:1052046
- Added:1 day(s) ago
- Updated:September 24, 2026 at 11:07 AM
Rooms and interior
- Bedrooms:3
- Total bathrooms:3
- Full bathrooms:2
- Half bathrooms:1
- Rooms Total:6
- Flooring:Hardwood
- Bathrooms Description:Double Vanity
- Kitchen Description:Dishwasher, Kitchen Island, Microwave, Range, Refrigerator, Stainless Steel Appliance(s)
- Living area:1,715 sq. ft.
Heating and cooling
- Cooling:Central Air
- Heating:Forced Air, Natural Gas
- Central air:Yes
Structure and exterior
- Year built:2026
- Building area:1,715 sq. ft.
- Lot area:0.4 Acres
- Lot Features:Cleared, Near Public Transit
- Construction Materials:Foam Insulation, Frame, Stone, Vinyl Siding
- Levels:2 Story
Schools
- High school:Middletown High School
- Middle school:Middletown Twin Towers Middle Sch
- Elementary school:William A Carter School
Utilities
- Water:Public
- Sewer:Public Sewer
Finances and disclosures
- Price:$488,000
- Price per sq. ft.:$284.55
- Tax amount:$8,552 (2026)
Features and amenities
- Appliances:Dishwasher, Microwave, Refrigerator, Stainless Steel Appliance(s)
- Laundry features:Washer/Dryer Hookup
- Amenities:Double Vanity, High Ceilings, Open Floorplan, Walk-In Closet(s)
Parking
- Parking description:Driveway, Garage
- Garage:Yes
- Garage spaces:1
New listings near 5 Blanchard Street
- New
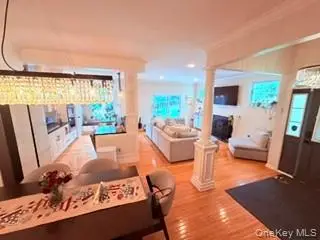 $549,000Active3 beds 3 baths1,899 sq. ft.
50 Cobblestone Lane, Middletown, NY 10940
MLS# 1054741Listed by: KFORTUNA ALL ASPECTS REALTY - Open Sat, 11am to 1pmNew
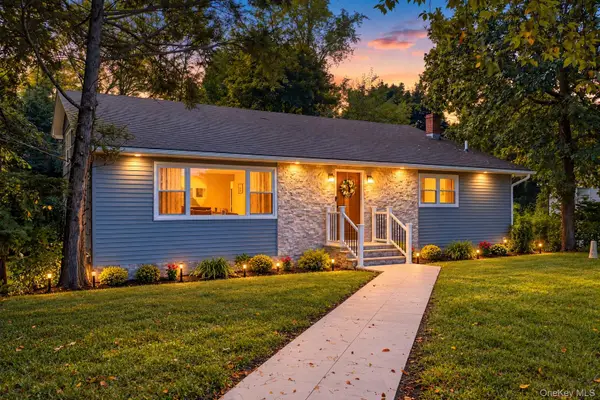 $550,000Active4 beds 2 baths1,796 sq. ft.
24 Edinburgh Road, Middletown, NY 10941
MLS# 1052738Listed by: KW HUDSON VALLEY UNITED - New
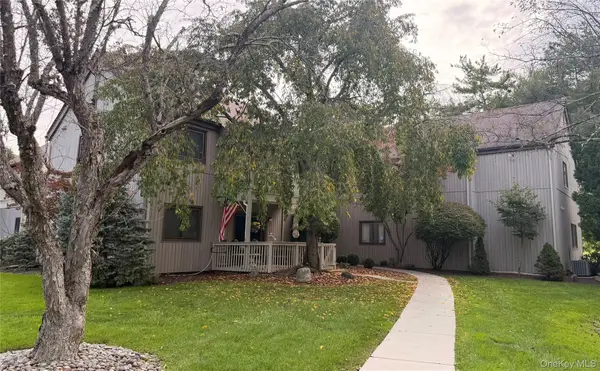 $284,900Active2 beds 2 baths1,342 sq. ft.
132 Sycamore Drive, Middletown, NY 10940
MLS# 1053223Listed by: CURASI REALTY, INC. - New
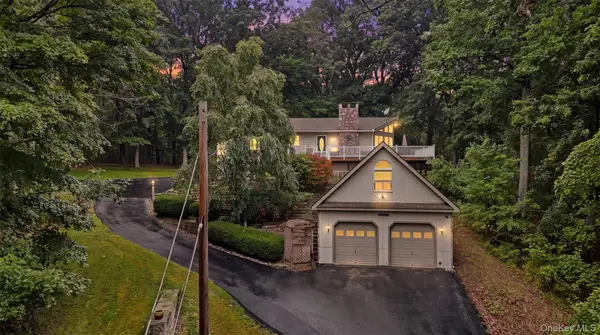 $399,900Active3 beds 3 baths1,444 sq. ft.
94 Jean Ridge Road, Middletown, NY 10940
MLS# 1053626Listed by: SERHANT LLC - New
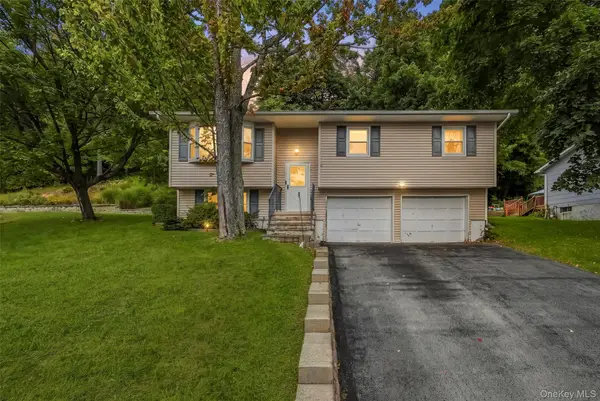 $325,000Active3 beds 1 baths1,092 sq. ft.
55 Orange Terrace, Middletown, NY 10940
MLS# 1052724Listed by: EXP REALTY - Open Sat, 1 to 3pmNew
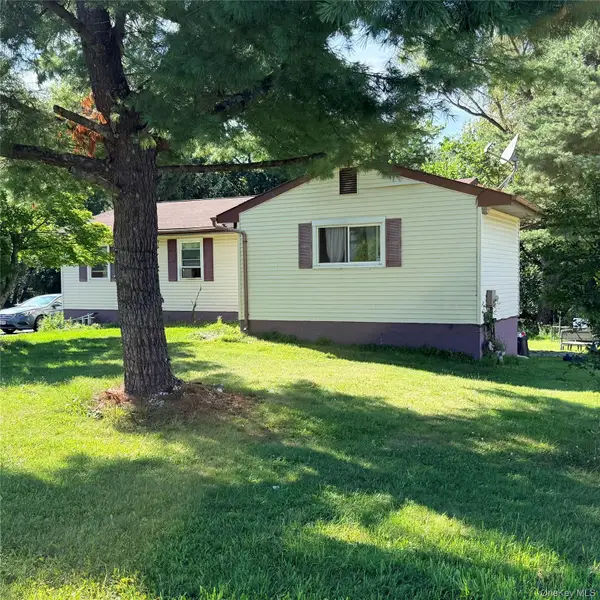 $420,000Active3 beds 2 baths1,344 sq. ft.
4 Westminster Drive, Middletown, NY 10940
MLS# 1052153Listed by: KELLER WILLIAMS REALTY - New
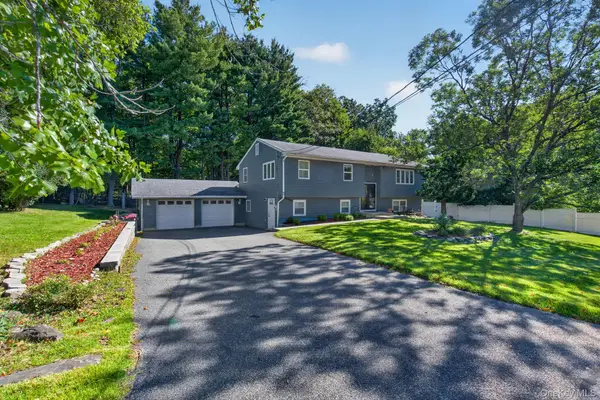
 $549,999Active5 beds 4 baths2,586 sq. ft.
11 Amy Lane, Middletown, NY 10941
MLS# 1049513Listed by: CENTURY 21 FULL SERVICE REALTY - New
 $329,990Active3 beds 3 baths1,452 sq. ft.
40 Silo Lane, Middletown, NY 10940
MLS# 1051393Listed by: KW HUDSON VALLEY UNITED - New
 $285,000Active2 beds 2 baths1,133 sq. ft.
65 Jimal Drive, Middletown, NY 10940
MLS# 1052376Listed by: KW HUDSON VALLEY UNITED


Protect your home and budget from life's surprises with an Assurant Home Warranty, backed by a partner that supports you through every step of homeownership. Explore Plans.
©2026 Century 21 Real Estate LLC. All rights reserved. CENTURY 21®, the CENTURY 21 Logo and C21® are service marks owned by Century 21 Real Estate LLC. Century 21 Real Estate LLC fully supports the principles of the Fair Housing Act and the Equal Opportunity Act. Each office is independently owned and operated. Listing information is deemed reliable but not guaranteed accurate.