
3 Ben Lomond Drive, Middletown, NY 10941
Local realty services provided by:CENTURY 21 Ed & Margaret Williams Realty
3 Ben Lomond Drive,Middletown, NY 10941
$589,000
- 5 Beds
- 2 Baths
- 2,263 sq. ft.
- Single family
- Coming Soon
Upcoming open houses
- Sat, Oct 2411:00 am - 01:00 pm
- Sat, Oct 2401:00 pm - 03:00 pm
- Sun, Oct 2510:00 am - 12:00 pm
Listed by: kristine many
Office: keller williams realty
MLS#:1064561
Source:OneKey MLS
Price summary
- Price:$589,000
- Price per sq. ft.:$260.27
About this home
Beautifully renovated 5-bedroom, 2-bath home offers modern updates, versatile living space, and a fantastic Middletown location. Enjoy bright, open living areas, warm wood floors, and an inviting eat-in kitchen featuring stainless steel appliances, ample cabinetry, and a large center island. The fully finished basement features a second kitchen, dining area, living room, and private entrance, offering excellent flexibility for multi-generational living or extended guest accommodations. Enjoy outdoor living on two spacious decks, perfect for entertaining & relaxing. This is a Prime Location! Minutes to Garnet Health Medical Center, shopping, dining, parks, hiking trails, and major highways. Enjoy easy access to the Galleria at Crystal Run, LEGOLAND, the Middletown train station, Woodbury Common Premium Outlets, and the Hudson Valley’s many attractions. Space, style, extensive upgrades, and convenience—all in one exceptional home. Don't miss this opportunity!
Contact an agent
Home facts
- Year built:1974
- Listing ID #:1064561
- Updated:October 23, 2026 at 12:28 PM
Rooms and interior
- Bedrooms:5
- Total bathrooms:2
- Full bathrooms:2
- Rooms Total:10
- Flooring:Hardwood
- Kitchen Description:Dishwasher, Oven, Refrigerator
- Basement Description:Finished, Full, Walk-Out Access
- Living area:2,263 sq. ft.
Heating and cooling
- Cooling:Central Air
- Heating:Natural Gas
- Central air:Yes
Structure and exterior
- Year built:1974
- Building area:2,263 sq. ft.
- Lot area:0.4 Acres
- Lot Features:Corner Lot, Level, Near Public Transit, Paved
- Architectural Style:Split Level
- Construction Materials:Frame
Schools
- High school:Pine Bush Senior High School
- Middle school:Circleville Middle School
- Elementary school:Circleville Elementary School
Utilities
- Water:Public
- Sewer:Public Sewer
Finances and disclosures
- Price:$589,000
- Price per sq. ft.:$260.27
- Tax amount:$9,600 (2026)
Features and amenities
- Appliances:Dishwasher, Oven, Refrigerator
- Amenities:Open Floorplan
Parking
- Total parking spaces:6
- Parking description:Driveway, Off Street
New listings near 3 Ben Lomond Drive
- Coming Soon
 $299,000Coming Soon3 beds 2 baths1,365 sq. ft.
8 Parsons Lane, Middletown, NY 10940
MLS# 1031169Listed by: KW HUDSON VALLEY UNITED - Coming Soon
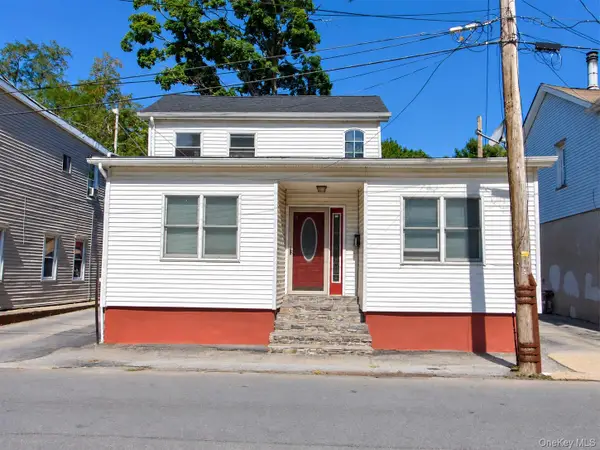 $380,000Coming Soon3 beds 2 baths1,728 sq. ft.
67 Cottage Street, Middletown, NY 10940
MLS# 1063858Listed by: KELLER WILLIAMS REALTY GROUP - Coming Soon
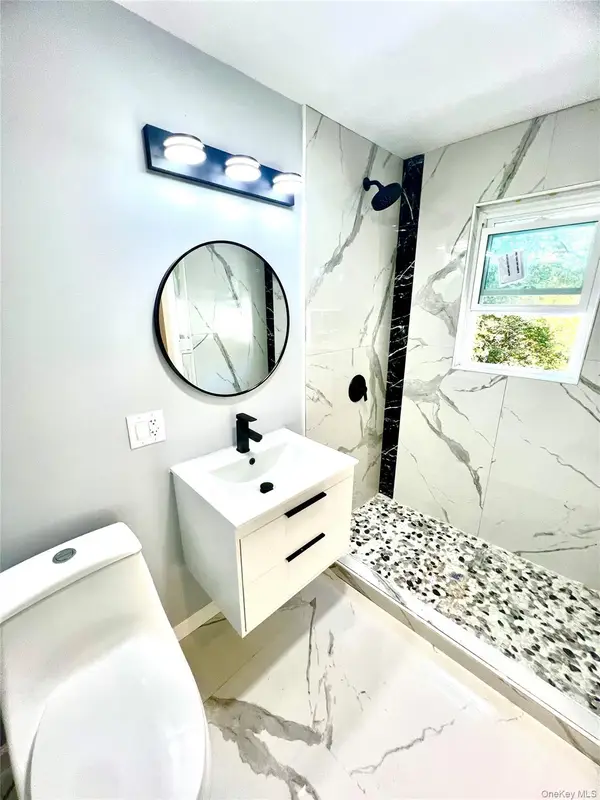 $439,000Coming Soon3 beds 3 baths2,330 sq. ft.
103 Fairfax Avenue, Middletown, NY 10940
MLS# 1063761Listed by: KW HUDSON VALLEY UNITED - New
 $389,900Active2 beds 2 baths1,272 sq. ft.
17 Lake Ridge Drive, Middletown, NY 10940
MLS# 1065474Listed by: ARC REALTY 1 IN SALES - New
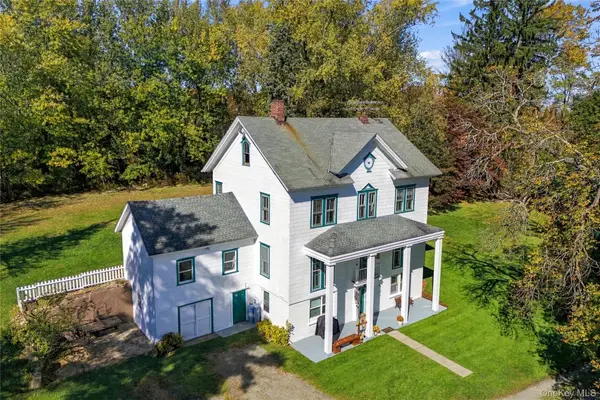 $599,000Active5 beds 2 baths2,864 sq. ft.
205 New Vernon Road, Middletown, NY 10940
MLS# 1066003Listed by: BOUKLIS GROUP MARKETING CORP - New
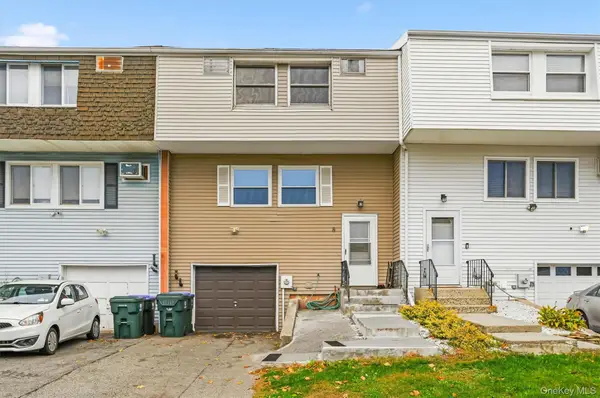 $360,000Active3 beds 3 baths1,692 sq. ft.
8 Silo Lane, Middletown, NY 10940
MLS# 1065141Listed by: RE/MAX BENCHMARK REALTY GROUP - New
 $349,500Active2 beds 3 baths1,241 sq. ft.
2 Durham Court, Middletown, NY 10940
MLS# 1062845Listed by: RELIABLE REALTY GROUP - New
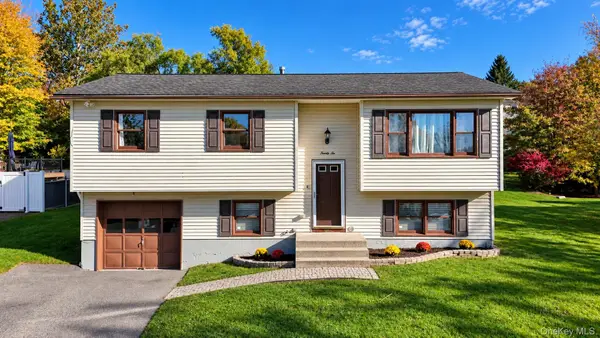 $449,900Active3 beds 2 baths1,580 sq. ft.
26 Crane Road, Middletown, NY 10941
MLS# 1061353Listed by: CRONIN & COMPANY REAL ESTATE - New
 $495,000Active3 beds 4 baths1,781 sq. ft.
95 Meadow View Drive, Middletown, NY 10940
MLS# 1063951Listed by: KW HUDSON VALLEY UNITED


Protect your home and budget from life's surprises with an Assurant Home Warranty, backed by a partner that supports you through every step of homeownership. Explore Plans.
©2026 Century 21 Real Estate LLC. All rights reserved. CENTURY 21®, the CENTURY 21 Logo and C21® are service marks owned by Century 21 Real Estate LLC. Century 21 Real Estate LLC fully supports the principles of the Fair Housing Act and the Equal Opportunity Act. Each office is independently owned and operated. Listing information is deemed reliable but not guaranteed accurate.