
95 Meadow View Drive, Middletown, NY 10940
Local realty services provided by:CENTURY 21 Hire Realty
95 Meadow View Drive,Middletown, NY 10940
$495,000
- 3 Beds
- 4 Baths
- 1,781 sq. ft.
- Single family
- Active
Listed by: jie liu
Office: kw hudson valley united
MLS#:1063951
Source:OneKey MLS
Price summary
- Price:$495,000
- Price per sq. ft.:$199.28
- Monthly HOA dues:$311
About this home
Discover this end-unit townhouse in the Maple Fields community, offering three bedrooms, three full bathrooms, and one half bath. The main level features hardwood flooring and an open-concept layout connecting the kitchen, dining area, and living room. Sliding glass doors lead to a spacious deck, providing an outdoor space for dining, grilling, or relaxing. A powder room and direct access to the attached two-car garage complete the main level. Upstairs, the primary suite features a walk-in closet and an en-suite bathroom with a jetted soaking tub and separate shower. Two additional bedrooms share a Jack-and-Jill bathroom, offering a practical layout for everyday living. The finished walk-out lower level provides approximately 703 square feet of additional living space, suitable for a recreation room, home office, exercise area, or media room. This level also includes a full bathroom and sliding glass doors leading to a patio, offering convenient access to the outdoors. Residents enjoy access to community amenities, including an in-ground swimming pool, clubhouse, basketball court, and playground. Conveniently located near shopping, restaurants, schools, and major commuter routes. Schedule your private showing today!...
Contact an agent
Home facts
- Year built:2016
- Listing ID #:1063951
- Added:2 day(s) ago
- Updated:October 23, 2026 at 11:44 AM
Rooms and interior
- Bedrooms:3
- Total bathrooms:4
- Full bathrooms:3
- Half bathrooms:1
- Rooms Total:8
- Flooring:Hardwood
- Dining Description:Eat-In Kitchen
- Bathrooms Description:Double Vanity
- Kitchen Description:Dishwasher, Eat-in Kitchen, Kitchen Island, Microwave, Refrigerator
- Basement:Yes
- Basement Description:Finished, Walk-Out Access
- Living area:1,781 sq. ft.
Heating and cooling
- Cooling:Central Air
- Heating:Forced Air
- Central air:Yes
Structure and exterior
- Year built:2016
- Building area:1,781 sq. ft.
- Lot area:0.12 Acres
- Construction Materials:Frame, Vinyl Siding
- Levels:3 Story
Schools
- High school:Middletown High School
- Middle school:Middletown Twin Towers Middle Sch
- Elementary school:William A Carter School
Utilities
- Water:Public
- Sewer:Public Sewer
Finances and disclosures
- Price:$495,000
- Price per sq. ft.:$199.28
- Tax amount:$10,114 (2026)
Features and amenities
- Appliances:Dishwasher, Dryer, Microwave, Refrigerator, Washer
- Laundry features:Dryer, Washer
- Amenities:Cathedral Ceiling(s), Double Vanity, Granite Counters, Open Floorplan, Pool, Walk-In Closet(s)
Parking
- Total parking spaces:2
- Parking description:Driveway
- Garage:Yes
- Garage spaces:2
New listings near 95 Meadow View Drive
- Coming SoonOpen Sat, 11am to 1pm
 $589,000Coming Soon5 beds 2 baths2,263 sq. ft.
3 Ben Lomond Drive, Middletown, NY 10941
MLS# 1064561Listed by: KELLER WILLIAMS REALTY - Coming Soon
 $299,000Coming Soon3 beds 2 baths1,365 sq. ft.
8 Parsons Lane, Middletown, NY 10940
MLS# 1031169Listed by: KW HUDSON VALLEY UNITED - Coming Soon
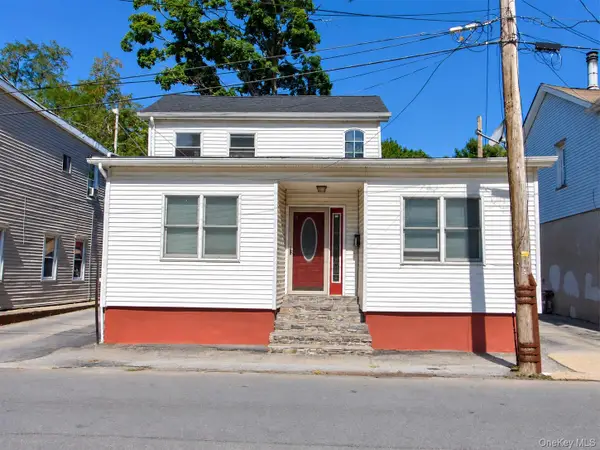 $380,000Coming Soon3 beds 2 baths1,728 sq. ft.
67 Cottage Street, Middletown, NY 10940
MLS# 1063858Listed by: KELLER WILLIAMS REALTY GROUP - Coming Soon
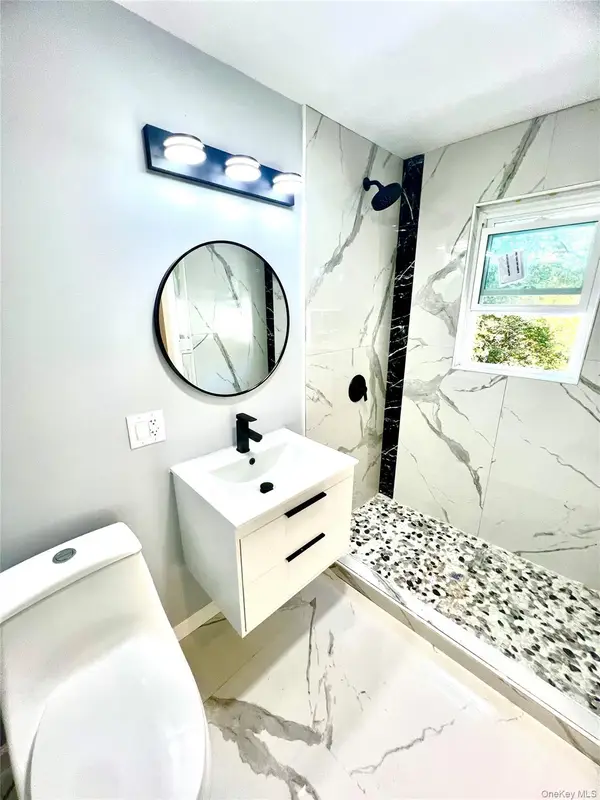 $439,000Coming Soon3 beds 3 baths2,330 sq. ft.
103 Fairfax Avenue, Middletown, NY 10940
MLS# 1063761Listed by: KW HUDSON VALLEY UNITED - New
 $389,900Active2 beds 2 baths1,272 sq. ft.
17 Lake Ridge Drive, Middletown, NY 10940
MLS# 1065474Listed by: ARC REALTY 1 IN SALES - New
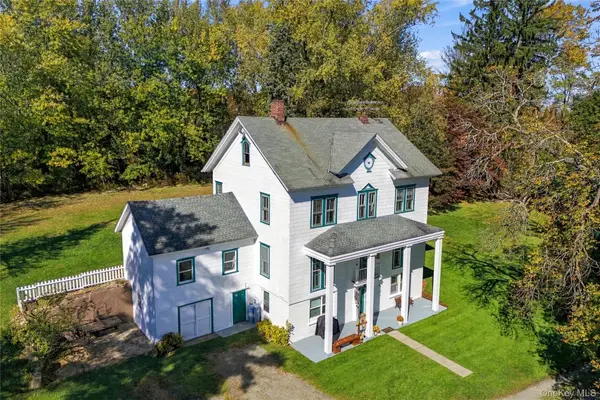 $599,000Active5 beds 2 baths2,864 sq. ft.
205 New Vernon Road, Middletown, NY 10940
MLS# 1066003Listed by: BOUKLIS GROUP MARKETING CORP - New
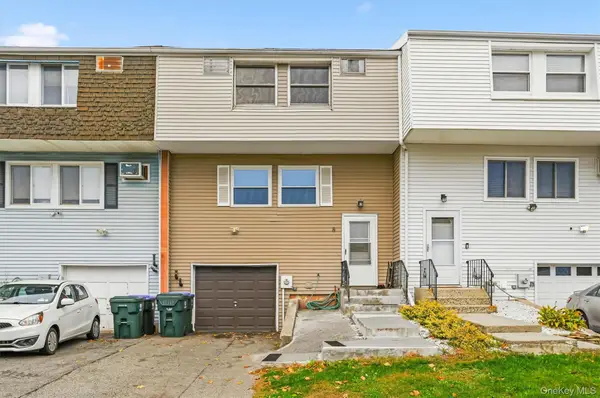 $360,000Active3 beds 3 baths1,692 sq. ft.
8 Silo Lane, Middletown, NY 10940
MLS# 1065141Listed by: RE/MAX BENCHMARK REALTY GROUP - New
 $349,500Active2 beds 3 baths1,241 sq. ft.
2 Durham Court, Middletown, NY 10940
MLS# 1062845Listed by: RELIABLE REALTY GROUP - New
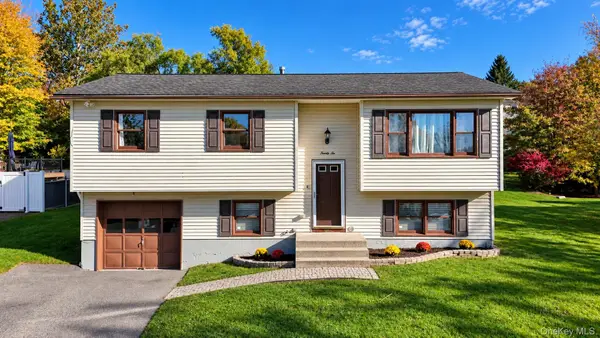 $449,900Active3 beds 2 baths1,580 sq. ft.
26 Crane Road, Middletown, NY 10941
MLS# 1061353Listed by: CRONIN & COMPANY REAL ESTATE


Protect your home and budget from life's surprises with an Assurant Home Warranty, backed by a partner that supports you through every step of homeownership. Explore Plans.
©2026 Century 21 Real Estate LLC. All rights reserved. CENTURY 21®, the CENTURY 21 Logo and C21® are service marks owned by Century 21 Real Estate LLC. Century 21 Real Estate LLC fully supports the principles of the Fair Housing Act and the Equal Opportunity Act. Each office is independently owned and operated. Listing information is deemed reliable but not guaranteed accurate.