
37 Lindentree Lane, Middletown, NY 10940
Local realty services provided by:CENTURY 21 Shared Purpose
37 Lindentree Lane,Middletown, NY 10940
$489,000
- 3 Beds
- 3 Baths
- 1,827 sq. ft.
- Single family
- Pending
Listed by: donna a reese
Office: kw hudson valley united
MLS#:1033808
Source:OneKey MLS
Price summary
- Price:$489,000
- Price per sq. ft.:$189.46
- Monthly HOA dues:$311
About this home
Welcome home to this lovely 3-bedroom townhouse in the heart of Middletown. The main level features an open, airy floor plan that flows seamlessly from the kitchen into the living room, dining room, and breakfast area — perfect for everyday living and entertaining alike.
The primary suite is your private retreat, complete with an en-suite bath featuring a double sink and a relaxing soaking tub. Two additional bedrooms offer comfortable space for guests, or a home office. The lower level is open to make a home gym or home theatre room or for more storage.
Step outside to your own patio, ideal for morning coffee or summer BBQs. As part of a well-maintained HOA community, you'll also enjoy access to an inground pool — the perfect way to cool off on warm days.
Conveniently located in Middletown with easy access to shopping, dining, and major commuting routes incuding the metro north. This townhouse offers comfort, convenience, and community in one great package.
Contact an agent
Home facts
- Year built:2017
- Subdivision & Development:Maplefields
- Listing ID #:1033808
- Added:64 day(s) ago
- Updated:October 13, 2026 at 08:34 AM
Rooms and interior
- Bedrooms:3
- Total bathrooms:3
- Full bathrooms:2
- Half bathrooms:1
- Rooms Total:7
- Flooring:Hardwood
- Bathrooms Description:Double Vanity
- Kitchen Description:Dishwasher, Microwave, Refrigerator, Stainless Steel Appliance(s)
- Basement:Yes
- Basement Description:Finished, Full
- Living area:1,827 sq. ft.
Heating and cooling
- Cooling:Central Air
- Heating:Forced Air, Natural Gas
- Central air:Yes
Structure and exterior
- Year built:2017
- Building area:1,827 sq. ft.
- Lot area:0.07 Acres
- Lot Features:Level, Near Public Transit, Restrictions
- Construction Materials:Vinyl Siding
- Levels:3 Story
Schools
- High school:Middletown High School
- Middle school:Middletown Twin Towers Middle Sch
- Elementary school:Maple Hill Elementary School
Utilities
- Water:Public
- Sewer:Public Sewer
Finances and disclosures
- Price:$489,000
- Price per sq. ft.:$189.46
- Tax amount:$8,796 (2025)
Features and amenities
- Appliances:Dishwasher, Dryer, Microwave, Refrigerator, Stainless Steel Appliance(s), Washer
- Laundry features:Dryer, Washer, Washer/Dryer Hookup
- Amenities:Double Vanity, Granite Counters, Open Floorplan, Pool, Walk-In Closet(s)
- Pool features:In Ground, Outdoor Pool
Parking
- Total parking spaces:4
- Parking description:Driveway, Garage
- Garage:Yes
- Garage spaces:2
New listings near 37 Lindentree Lane
- Coming Soon
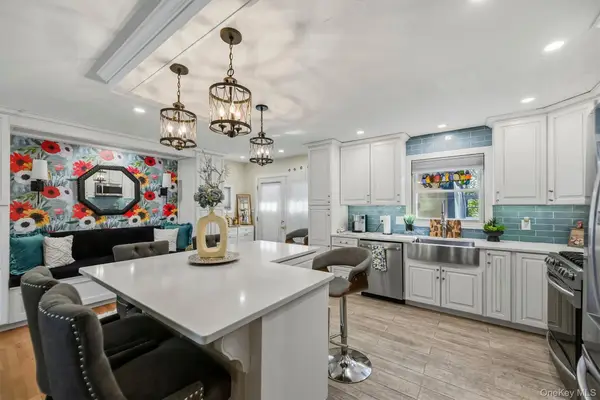 $499,999Coming Soon4 beds 2 baths2,188 sq. ft.
4 Francis Drive, Middletown, NY 10940
MLS# 1061004Listed by: KELLER WILLIAMS REALTY - Coming SoonOpen Thu, 4 to 6pm
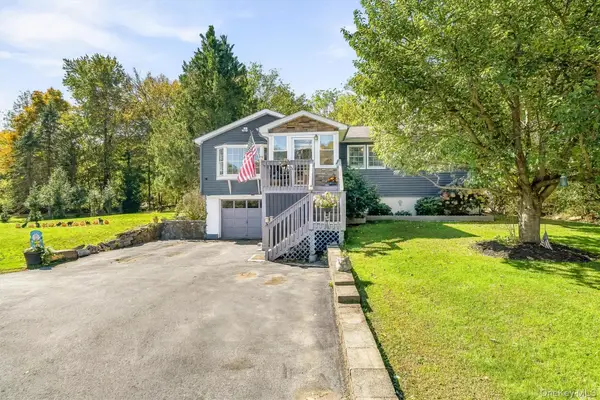 $399,999Coming Soon3 beds 1 baths1,188 sq. ft.
311 Howells Road, Middletown, NY 10940
MLS# 1056653Listed by: HOWARD HANNA RAND REALTY - Coming SoonOpen Fri, 5:30 to 6:30pm
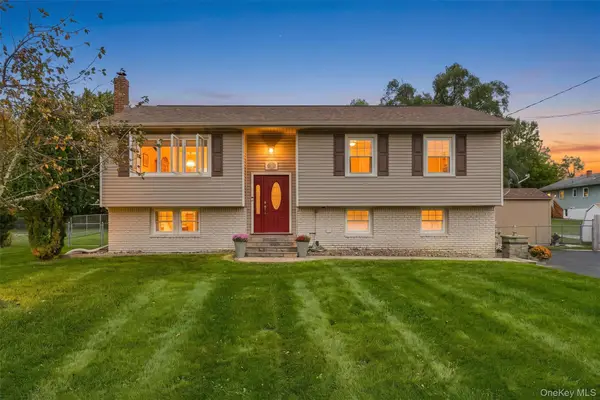 $479,000Coming Soon3 beds 2 baths1,732 sq. ft.
56 Scott Drive, Middletown, NY 10941
MLS# 1057888Listed by: KELLER WILLIAMS REALTY - Coming Soon
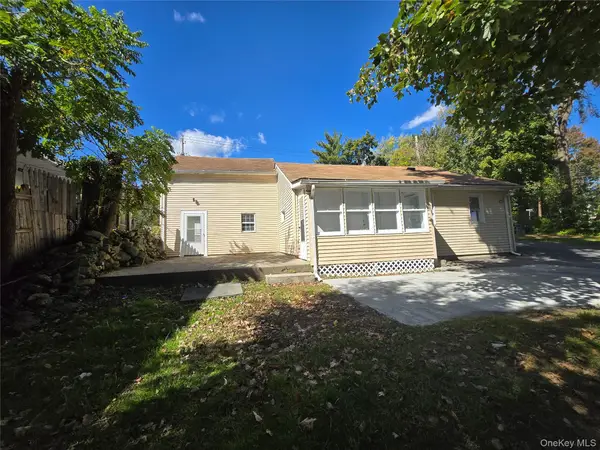 $339,000Coming Soon2 beds 2 baths1,360 sq. ft.
21 Fair Avenue, Middletown, NY 10940
MLS# 1060943Listed by: HOMESMART HOMES & ESTATES - Coming Soon
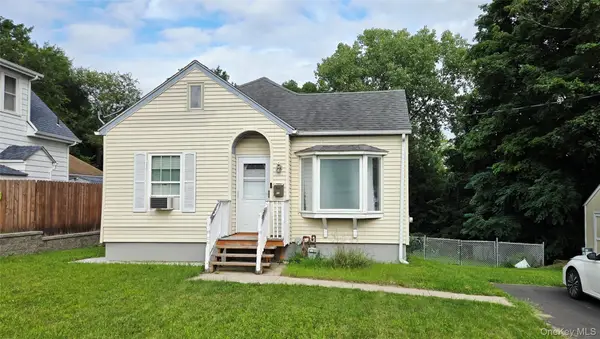 $309,900Coming Soon2 beds 1 baths778 sq. ft.
102 Sproat Street, Middletown, NY 10940
MLS# 1053243Listed by: CURASI REALTY, INC. - New
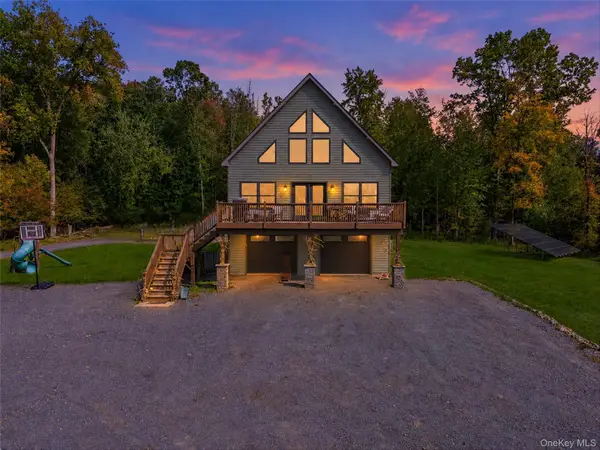 $1,100,000Active4 beds 2 baths2,258 sq. ft.
155 Sands Road, Middletown, NY 10941
MLS# 1059649Listed by: RE/MAX BENCHMARK REALTY GROUP - New
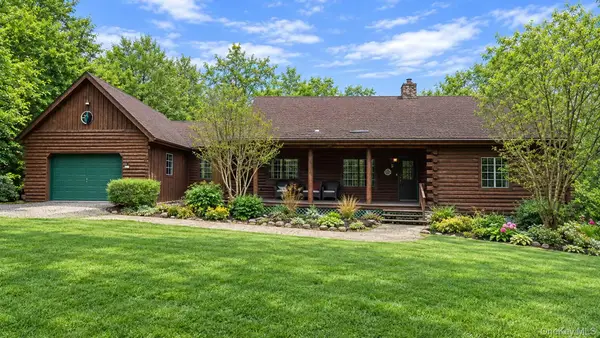 $650,000Active4 beds 5 baths2,320 sq. ft.
33 O'brian Road, Middletown, NY 10940
MLS# 1061512Listed by: HOMIX REALTY INC - New
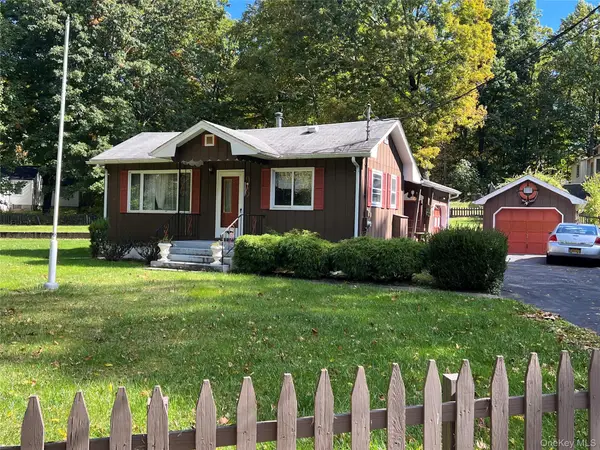 $180,000Active2 beds 1 baths826 sq. ft.
542 Dosen Road, Middletown, NY 10940
MLS# 1061154Listed by: KELLER WILLIAMS REALTY - New
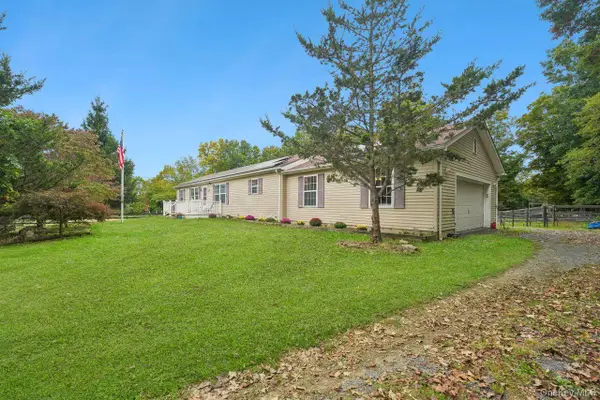 $669,000Active3 beds 3 baths1,600 sq. ft.
131 King Road, Middletown, NY 10941
MLS# 1057728Listed by: COLDWELL BANKER REALTY 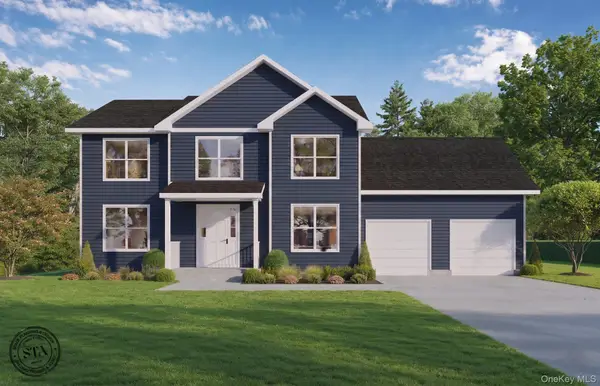 $799,000Active4 beds 4 baths2,696 sq. ft.
82 Winters Lane, Middletown, NY 10940
MLS# 1011848Listed by: PARCEL REALTY LLC


Protect your home and budget from life's surprises with an Assurant Home Warranty, backed by a partner that supports you through every step of homeownership. Explore Plans.
©2026 Century 21 Real Estate LLC. All rights reserved. CENTURY 21®, the CENTURY 21 Logo and C21® are service marks owned by Century 21 Real Estate LLC. Century 21 Real Estate LLC fully supports the principles of the Fair Housing Act and the Equal Opportunity Act. Each office is independently owned and operated. Listing information is deemed reliable but not guaranteed accurate.