
138 Vito Molinari Road, Milford, NY 13807
Local realty services provided by:CENTURY 21 North East
138 Vito Molinari Road,Milford, NY 13807
$519,000
- 4 Beds
- 3 Baths
- 1,852 sq. ft.
- Single family
- Active
Listed by: michele m. barry, william j. miller
Office: cooperstown brokers, llc.
MLS#:R1701791
Source:NY_GENRIS
Price summary
- Price:$519,000
- Price per sq. ft.:$280.24
About this home
Waterfront Cape Chalet with Elevated Treehouse Views on Goodyear Lake!
Perched above the shoreline with 50 feet of private waterfront, this year-round Cape Chalet offers privacy, pretty east facing views and DIRECT LAKEFRONT right where the Susquehanna River meets Goodyear Lake. Nestled among the trees, and just steps to the water, the home enjoys an enchanting treehouse feel, with elevated views through the canopy to the sparkling water below. The natural setting provides welcome shade and privacy during the summer, or consider selective trimming of saplings to further enhance the panoramic water vistas.
With 2½ levels of finished living space, this solid and well-maintained 4-bedroom, 3-full-bath home easily adapts to a variety of lifestyles.
The main level features an open living, dining, and kitchen area designed for simple living. Sliding glass doors invite the outdoors in and open to an expansive deck—a great start to your day to unwind as the river gently flows below. Two guest bedrooms and a full bath complete this level.
The second floor is dedicated to a private primary suite with a spacious bedroom, ensuite bath with dual vanities, separate his-and-hers closets, and skylights that bathe the space in natural light. The adjoining loft offers space for a home office, reading nook, yoga or fitness area.
A finished walk-out lower level provides exceptional flexibility with its own private entrance - making it ideal for guests, extended family, or income potential. This space includes a kitchenette, living room, bedroom, and full bath, with sliding glass doors opening to a covered patio overlooking the water. Whether used as a private guest suite, mid or long term rental, or multi-generational living space, it offers comfort and independence while remaining connected to the main home.
Recent updates include a durable metal roof installed just two years ago, providing lasting value and peace of mind for years to come.
From the elevated deck to the peaceful patio below, every level of the home is designed to embrace the beauty of its waterfront setting and the relaxed lifestyle that comes with it....
Contact an agent
Home facts
- Year built:1991
- Listing ID #:R1701791
- Added:42 day(s) ago
- Updated:September 12, 2026 at 03:08 PM
Rooms and interior
- Bedrooms:4
- Total bathrooms:3
- Full bathrooms:3
- Rooms Total:11
- Flooring:Carpet, Hardwood, Varies, Vinyl
- Dining Description:Living Dining Room
- Kitchen Description:Dishwasher, Microwave, Refrigerator, Second Kitchen
- Basement:Yes
- Basement Description:Finished, Full, Walk Out Access
- Living area:1,852 sq. ft.
Heating and cooling
- Heating:Baseboard, Electric, Propane
Structure and exterior
- Roof:Metal
- Year built:1991
- Building area:1,852 sq. ft.
- Lot area:0.18 Acres
- Lot Features:Rectangular, Secluded
- Architectural Style:Cape Cod, Chalet Alpine
- Construction Materials:Frame
- Exterior Features:Barbecue, Deck, Patio
- Foundation Description:Poured
Utilities
- Water:Well
- Sewer:Septic Tank
Finances and disclosures
- Price:$519,000
- Price per sq. ft.:$280.24
- Tax amount:$4,437
Features and amenities
- Appliances:Dishwasher, Dryer, Microwave, Refrigerator, Washer
- Laundry features:Dryer, Electric Water Heater, In Basement, Washer
- Amenities:Barbecue, Deck, Loft, Skylights
Parking
- Parking description:No Garage
New listings near 138 Vito Molinari Road
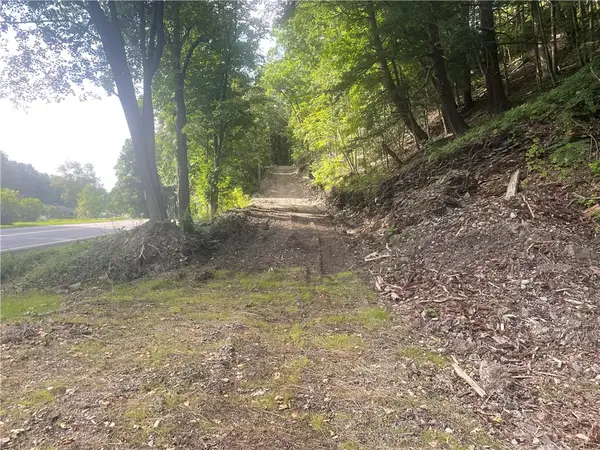 $189,000Active95.75 Acres
County Highway 35, Milford, NY 13807
MLS# R1707777Listed by: COLDWELL BANKER TIMBERLAND PROPERTIES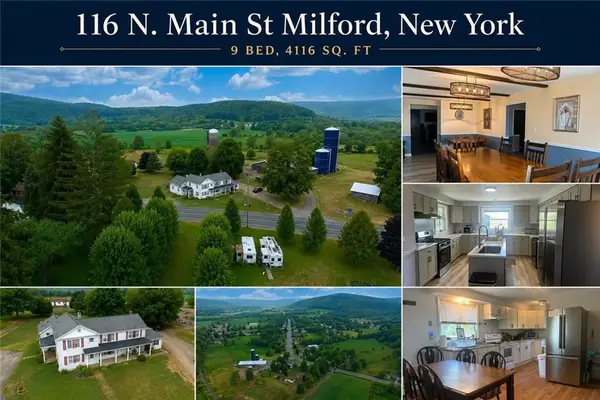 $399,000Active9 beds 6 baths4,116 sq. ft.
116 N Main Street, Milford, NY 13807
MLS# 337182Listed by: COLDWELL BANKER TIMBERLAND PROPERTIES $374,900Active4 beds 2 baths2,884 sq. ft.
141 E Main Street, Milford, NY 13807
MLS# R1695922Listed by: BORDINGER REALTY, LLC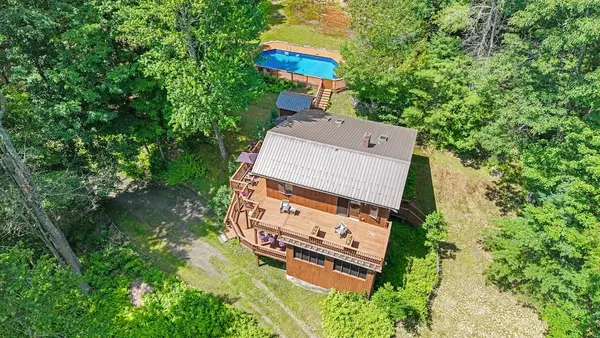 $699,000Active3 beds 2 baths2,040 sq. ft.
341 Sweet Hill Road, Milford, NY 13807
MLS# R1695485Listed by: KELLER WILLIAMS UPSTATE NY PROPERTIES $179,000Active14.55 Acres
Route 28, Milford, NY 13807
MLS# R1699511Listed by: COLDWELL BANKER TIMBERLAND PROPERTIES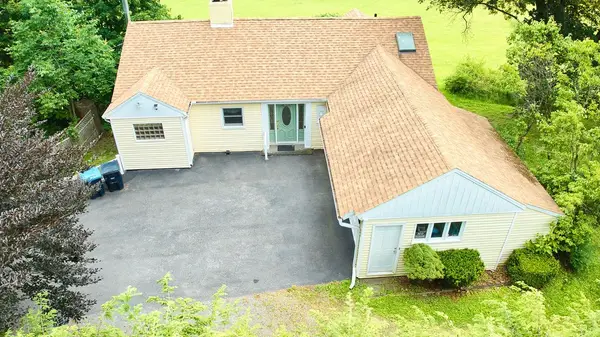 $439,000Active4 beds 2 baths2,238 sq. ft.
Address Withheld By Seller, Milford, NY 13807
MLS# R1695542Listed by: COLDWELL BANKER TIMBERLAND PROPERTIES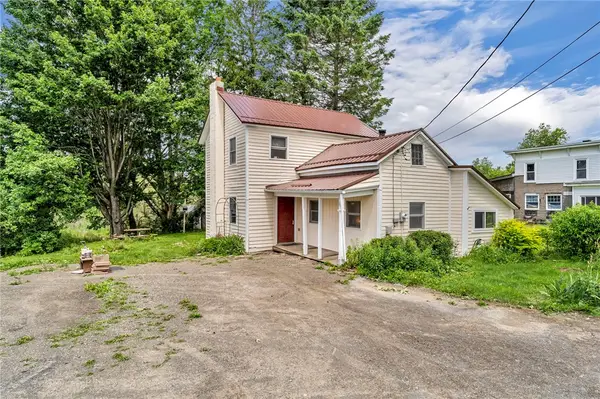 $149,000Active2 beds 1 baths1,236 sq. ft.
11 Kilts Road, Milford, NY 13807
MLS# R1693663Listed by: KELLER WILLIAMS UPSTATE NY PROPERTIES $159,000Active3 beds 2 baths1,680 sq. ft.
164 E Main Street, Milford, NY 13807
MLS# S1693732Listed by: COLDWELL BANKER FAITH PROPERTIES IL $265,500Active6 beds 4 baths3,039 sq. ft.
88 W Main Street #1-3, Milford, NY 13807
MLS# R1690308Listed by: KELLER WILLIAMS UPSTATE NY PROPERTIES


Protect your home and budget from life's surprises with an Assurant Home Warranty, backed by a partner that supports you through every step of homeownership. Explore Plans.
©2026 Century 21 Real Estate LLC. All rights reserved. CENTURY 21®, the CENTURY 21 Logo and C21® are service marks owned by Century 21 Real Estate LLC. Century 21 Real Estate LLC fully supports the principles of the Fair Housing Act and the Equal Opportunity Act. Each office is independently owned and operated. Listing information is deemed reliable but not guaranteed accurate.