
141 E Main Street, Milford, NY 13807
Local realty services provided by:CENTURY 21 North East
141 E Main Street,Milford, NY 13807
$374,900
- 4 Beds
- 2 Baths
- 2,884 sq. ft.
- Single family
- Active
Listed by: jennifer l. mickle psa
Office: bordinger realty, llc.
MLS#:R1695922
Source:NY_GENRIS
Price summary
- Price:$374,900
- Price per sq. ft.:$129.99
About this home
Historic Charm on 4.1 Acres in the Heart of the Village of Milford
Welcome home to this beautiful 4-bedroom, 1.5 bath property that offers blend of modern upgrades, spacious living and privacy. The heart of the home is a newly renovated kitchen, featuring a large center island that's ideal for cooking, entertaining and gathering with family and friends. Enjoy large, open living spaces filled with natural light, complemented by gorgeous hardwood floors and fresh paint throughout.
Recent improvements, including a newer roof and furnace which provide added value and peace of mind.
Step outside to relax on the expansive covered back porch overlooking a large, private yard. Situated on 4 acres, this property offers plenty of room for outdoor recreation, gardening & relaxing. Conveniently located just 15 minutes from Oneonta and Cooperstown, the property offers the perfect balance or privacy and convenience. With generous living spaces, modern updates and beautiful outdoor surroundings, this move-in-ready property is one you won't want to miss....
Contact an agent
Home facts
- Year built:1894
- Listing ID #:R1695922
- Added:46 day(s) ago
- Updated:September 18, 2026 at 02:46 PM
Rooms and interior
- Bedrooms:4
- Total bathrooms:2
- Full bathrooms:1
- Half bathrooms:1
- Rooms Total:10
- Flooring:Carpet, Hardwood, Varies, Vinyl
- Dining Description:Separate Formal Dining Room
- Kitchen Description:Dishwasher, Kitchen Island, Microwave, Refrigerator
- Basement:Yes
- Basement Description:Full, Sump Pump
- Living area:2,884 sq. ft.
Heating and cooling
- Heating:Forced Air, Oil
Structure and exterior
- Year built:1894
- Building area:2,884 sq. ft.
- Lot area:4.1 Acres
- Lot Features:Irregular Lot
- Architectural Style:Two Story
- Construction Materials:Frame
- Foundation Description:Block, Stone
- Levels:2 Stories
Utilities
- Water:Public, Water Available
- Sewer:Septic Tank
Finances and disclosures
- Price:$374,900
- Price per sq. ft.:$129.99
- Tax amount:$5,052
Features and amenities
- Appliances:Dishwasher, Dryer, Gas Cooktop, Gas Range, Microwave, Refrigerator, Washer
- Laundry features:Dryer, Electric Water Heater, Main Level, Washer
- Amenities:Drapes, int_feat_Den
Parking
- Parking description:No Garage
New listings near 141 E Main Street
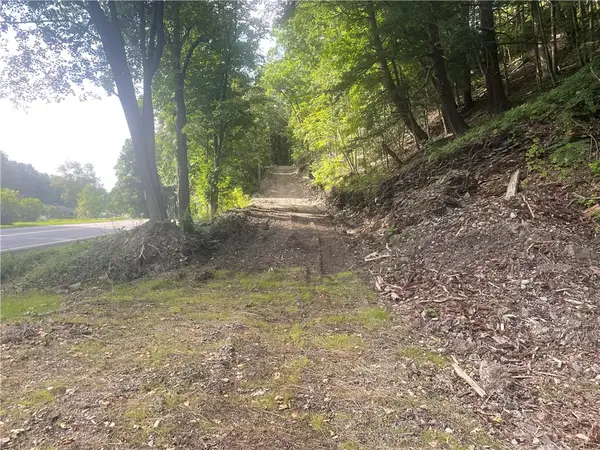 $189,000Active95.75 Acres
County Highway 35, Milford, NY 13807
MLS# R1707777Listed by: COLDWELL BANKER TIMBERLAND PROPERTIES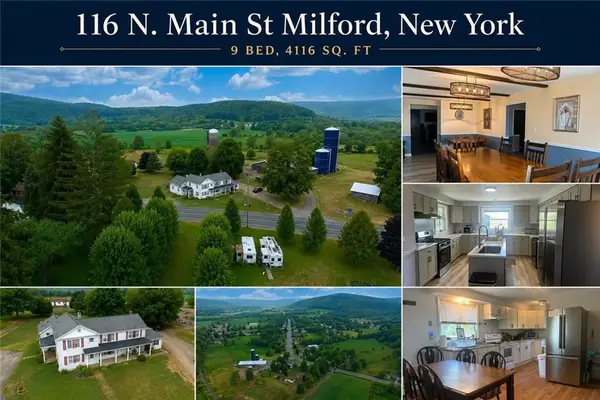 $399,000Active9 beds 6 baths4,116 sq. ft.
116 N Main Street, Milford, NY 13807
MLS# 337182Listed by: COLDWELL BANKER TIMBERLAND PROPERTIES $519,000Active4 beds 3 baths1,852 sq. ft.
138 Vito Molinari Road, Milford, NY 13807
MLS# R1701791Listed by: COOPERSTOWN BROKERS, LLC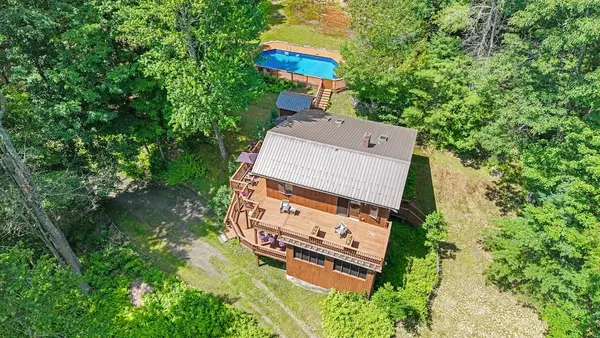 $699,000Active3 beds 2 baths2,040 sq. ft.
341 Sweet Hill Road, Milford, NY 13807
MLS# R1695485Listed by: KELLER WILLIAMS UPSTATE NY PROPERTIES $179,000Active14.55 Acres
Route 28, Milford, NY 13807
MLS# R1699511Listed by: COLDWELL BANKER TIMBERLAND PROPERTIES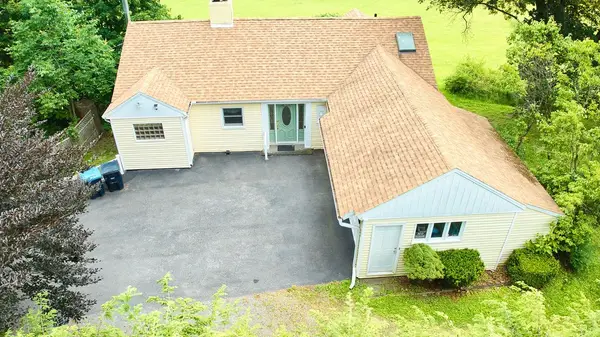 $439,000Active4 beds 2 baths2,238 sq. ft.
Address Withheld By Seller, Milford, NY 13807
MLS# R1695542Listed by: COLDWELL BANKER TIMBERLAND PROPERTIES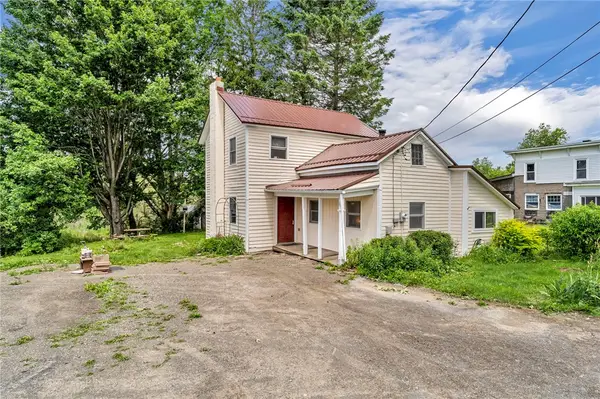 $149,000Active2 beds 1 baths1,236 sq. ft.
11 Kilts Road, Milford, NY 13807
MLS# R1693663Listed by: KELLER WILLIAMS UPSTATE NY PROPERTIES $159,000Active3 beds 2 baths1,680 sq. ft.
164 E Main Street, Milford, NY 13807
MLS# S1693732Listed by: COLDWELL BANKER FAITH PROPERTIES IL $265,500Active6 beds 4 baths3,039 sq. ft.
88 W Main Street #1-3, Milford, NY 13807
MLS# R1690308Listed by: KELLER WILLIAMS UPSTATE NY PROPERTIES


Protect your home and budget from life's surprises with an Assurant Home Warranty, backed by a partner that supports you through every step of homeownership. Explore Plans.
©2026 Century 21 Real Estate LLC. All rights reserved. CENTURY 21®, the CENTURY 21 Logo and C21® are service marks owned by Century 21 Real Estate LLC. Century 21 Real Estate LLC fully supports the principles of the Fair Housing Act and the Equal Opportunity Act. Each office is independently owned and operated. Listing information is deemed reliable but not guaranteed accurate.