
42 Hy Vue Terrace, Millerton, NY 12546
Local realty services provided by:CENTURY 21 Alliance Realty Group
42 Hy Vue Terrace,Millerton, NY 12546
$3,950,000
- 4 Beds
- 6 Baths
- 6,000 sq. ft.
- Single family
- Active
Listed by: jason karadus
Office: corcoran country living - mill
MLS#:20261507
Source:NY_MLSUC
Price summary
- Price:$3,950,000
- Price per sq. ft.:$658.33
About this home
Welcome to the Hudson Valley Dream Home - Introduced by Hudson Valley Magazine In a region celebrated for its natural beauty and creative spirit, a new standard of luxury is being completed for this Summer. Presented in collaboration with Hudson Valley Magazine as their inaugural “Dream Home”, this custom-built modern farmhouse on lush and private acreage in Millerton Village, offers an extraordinary opportunity to own a Hudson Valley compound where collaborative vision meets architectural excellence. The home is just 2 minutes from the heart of the village of Millerton and set on 14 pristine acres with private ponds and sweeping pastural views, the single-level contemporary farmhouse spans nearly 6,000 square feet of thoughtfully conceived living space. A dramatic vaulted ceiling in the entry foyer makes an unforgettable first impression, flowing seamlessly into a grand entertaining Great Room, where living, dining, and kitchen converge beneath soaring 17 foot ceiling featuring a floor to ceiling fireplace and large walls of glass that frame the bluestone terraces and serene landscape beyond. The four, oversized bedroom suites include two equal-sized, luxurious primary suites on opposite corners of the home. Two additional half baths, a massive, dedicated media room, a second-floor wellness studio, private office complete an exceptional program designed for both grand entertaining and quiet, inspired living. With the exterior already complete, the discerning buyer has the rare privilege of collaborating directly with the builder and the magazine's creative team to finish the interior to their own aesthetic vision — a level of customization typically reserved for the most prestigious branded residences. Luxury fixtures, custom cabinetry, high-end Fisher Paykel appliances and designer details throughout ensure the finished product will be nothing short of remarkable. Beyond the property itself, Millerton enchants. A walkable village approaching its 175th anniversary, it pulses with creative energy — an arthouse cinema, antique shops, acclaimed dining, and a vibrant community of artists, tastemakers, and discerning newcomers who have quietly made this corner of the Hudson Valley one of the most sought-after addresses in the Northeast. This is not simply a brand new home. It is a collaboration, a statement, and an invitation to live beautifully....
Contact an agent
Home facts
- Year built:2026
- Listing ID #:20261507
- Added:197 day(s) ago
- Updated:October 25, 2026 at 03:54 PM
Rooms and interior
- Bedrooms:4
- Total bathrooms:6
- Full bathrooms:4
- Half bathrooms:2
- Flooring:wood
- Kitchen Description:Kitchen Island, Pantry, Wet Bar
- Living area:6,000 sq. ft.
Heating and cooling
- Cooling:Central Air
- Heating:FORCED AIR, Radiant
- Central air:Yes
Structure and exterior
- Year built:2026
- Building area:6,000 sq. ft.
- Lot area:14 Acres
- Architectural Style:Farmhouse
- Construction Materials:Concrete, Frame, Hardiplank Type
Utilities
- Sewer:Septic tank
Finances and disclosures
- Price:$3,950,000
- Price per sq. ft.:$658.33
- Tax amount:$4,484
Features and amenities
- Amenities:Beamed Ceilings, Kitchen Island, Pantry, Vaulted Ceiling(s), Walk-In Closet(s), Wet Bar
Parking
- Garage:Yes
- Garage spaces:2
New listings near 42 Hy Vue Terrace
- New
 $545,000Active5 beds 4 baths3,404 sq. ft.
14 Maple Avenue, Millerton, NY 12546
MLS# 20266286Listed by: ELYSE HARNEY REAL ESTATE, LLC - New
 $415,000Active3 beds 2 baths1,236 sq. ft.
32 David Road, Millerton, NY 12546
MLS# 20266275Listed by: ELYSE HARNEY REAL ESTATE - New
 $575,000Active3 beds 3 baths1,728 sq. ft.
44 Merwin Road, Millerton, NY 12546
MLS# 1064621Listed by: WILLIAM PITT SOTHEBYS INT RLTY - New
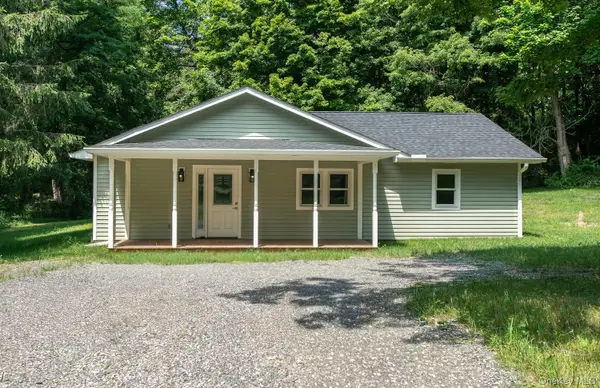 $599,000Active3 beds 3 baths2,005 sq. ft.
4523 Route 199, Millerton, NY 12546
MLS# 1064192Listed by: HOULIHAN LAWRENCE INC. - New
 $4,750,000Active3 beds 5 baths6,080 sq. ft.
Address Withheld By Seller, Millerton, NY 12546
MLS# 1046621Listed by: COMPASS GREATER NY, LLC  $514,999Active3 beds 3 baths2,880 sq. ft.
5829 Route 22, Millerton, NY 12546
MLS# 1061359Listed by: EXP REALTY $13,000,000Active854 Acres
224 Winchell Mountain Road, Millerton, NY 12546
MLS# 20266030Listed by: ELYSE HARNEY REAL ESTATE $85,000Active3 beds 1 baths948 sq. ft.
5 Old Post Rd 3 #Lot 9, Millerton, NY 12546
MLS# 1060105Listed by: BHHS HUDSON VALLEY PROPERTIES $11,250,000Active5 beds 6 baths9,684 sq. ft.
147 Moadock Road, Millerton, NY 12546
MLS# 24188103Listed by: Corcoran Country Living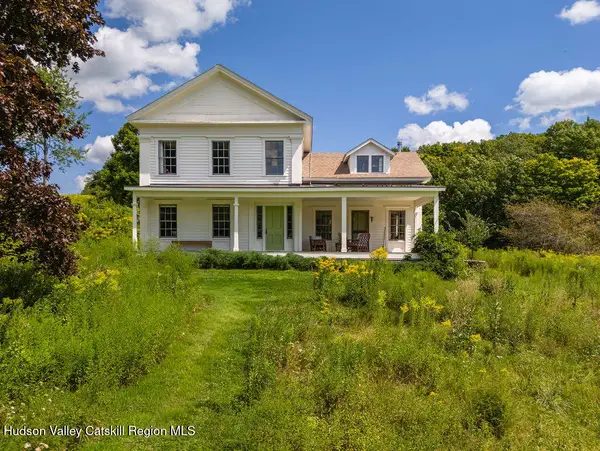 $1,575,000Pending4 beds 3 baths2,988 sq. ft.
144 Skunks Misery Road, Millerton, NY 12546
MLS# 20265176Listed by: WILLIAM RAVEIS REAL ESTATE


Protect your home and budget from life's surprises with an Assurant Home Warranty, backed by a partner that supports you through every step of homeownership. Explore Plans.
©2026 Century 21 Real Estate LLC. All rights reserved. CENTURY 21®, the CENTURY 21 Logo and C21® are service marks owned by Century 21 Real Estate LLC. Century 21 Real Estate LLC fully supports the principles of the Fair Housing Act and the Equal Opportunity Act. Each office is independently owned and operated. Listing information is deemed reliable but not guaranteed accurate.