
1056 State Highway 334, Mohawk, NY 12068
Local realty services provided by:CENTURY 21 North East
Listed by: sierra luck
Office: howard hanna capital inc
MLS#:202622493
Source:Global MLS
Price summary
- Price:$248,500
- Price per sq. ft.:$119.01
About this home
Nestled on 5.6 private acres in the Town of Mohawk, this 3 bedroom, 2 bath raised ranch offers the perfect blend of country living and everyday convenience. The spacious layout features a bright main living area, an eat-in kitchen, and a versatile lower level ideal to transform into a family room, recreation space, home office, or guest area.
Additional highlights include a 10-year-young metal roof and chimney, newer stainless steel appliances, a recently installed garage door, an updated water heater, a newer fuel oil tank, and a well-maintained furnace.
The attached garage provides additional storage or workshop space and convenience. Step outside to enjoy the expansive property, offering endless possibilities for gardening, recreation, or simply taking in the peaceful surroundings with wildlife. Located just minutes from the Village of Fonda, shopping, schools, and the NYS Thruway, this property combines the privacy of a rural setting with an easy commute. Whether you're looking for room to grow or a place to make your own, this home is full of potential....
Contact an agent
Home facts
- Year built:1968
- Listing ID #:202622493
- Added:51 day(s) ago
- Updated:September 13, 2026 at 08:06 AM
Rooms and interior
- Bedrooms:3
- Total bathrooms:2
- Full bathrooms:2
- Rooms Total:9
- Dining Description:Eat-in Kitchen
- Kitchen Description:Dishwasher, Microwave, Range, Refrigerator
- Basement Description:Full, Interior Entry, Walk-Out Access
- Living area:2,088 sq. ft.
Heating and cooling
- Heating:Baseboard, Oil
Structure and exterior
- Roof:Metal
- Year built:1968
- Building area:2,088 sq. ft.
- Lot area:5.6 Acres
- Lot Features:Private
- Architectural Style:Hillside Ranch, Raised Ranch
- Construction Materials:Drywall, Vinyl Siding
- Exterior Features:Storm Door(s)
Utilities
- Sewer:Septic Tank
Finances and disclosures
- Price:$248,500
- Price per sq. ft.:$119.01
- Tax amount:$5,797
Features and amenities
- Laundry features:Laundry Closet, Washer/Dryer
- Amenities:Double Pane Windows, Dry Bar, Eat-in Kitchen, High Speed Internet, Solid Surface Counters, Storm Door(s)
Parking
- Total parking spaces:10
- Parking description:Driveway
- Garage:Yes
- Garage spaces:2
New listings near 1056 State Highway 334
- New
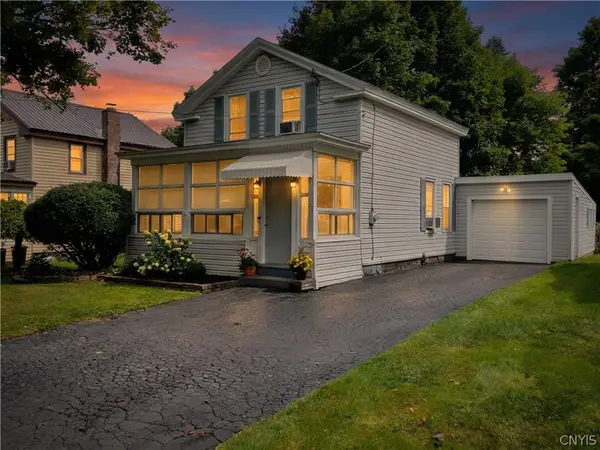
 $194,500Active3 beds 1 baths1,302 sq. ft.
2 Columbia Circle, Mohawk, NY 13407
MLS# S1713774Listed by: RIVER HILLS PROPERTIES LLC LF - New
 $184,900Active3 beds 2 baths1,020 sq. ft.
29 Walnut Street, Mohawk, NY 13407
MLS# S1711949Listed by: EXP REALTY 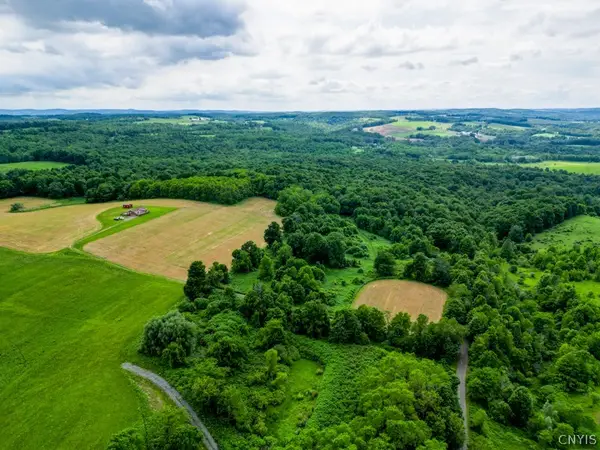 $150,000Pending48.2 Acres
250 Halleneck Rd, Mohawk, NY 13407
MLS# S1712266Listed by: KELLER-WILLIAMS MOHAWK VALLEY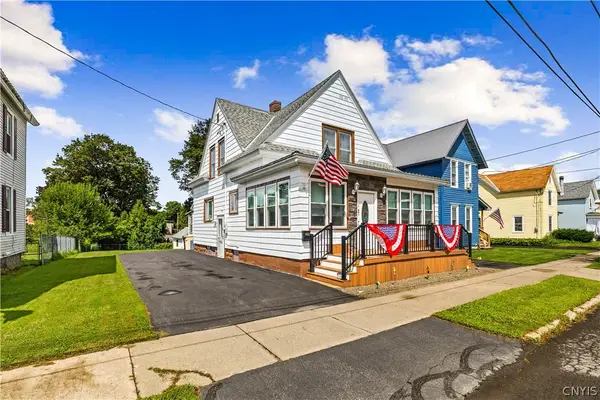 $199,000Pending3 beds 2 baths1,236 sq. ft.
31 Marshall Avenue, Mohawk, NY 13407
MLS# S1710477Listed by: COLDWELL BANKER FAITH PROPERTIES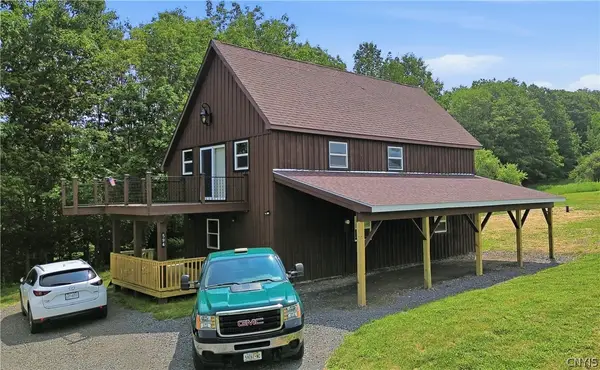 $278,000Pending2 beds 2 baths1,920 sq. ft.
594 Casey Road, Mohawk, NY 13407
MLS# S1701042Listed by: RIVER HILLS PROPERTIES LLC LF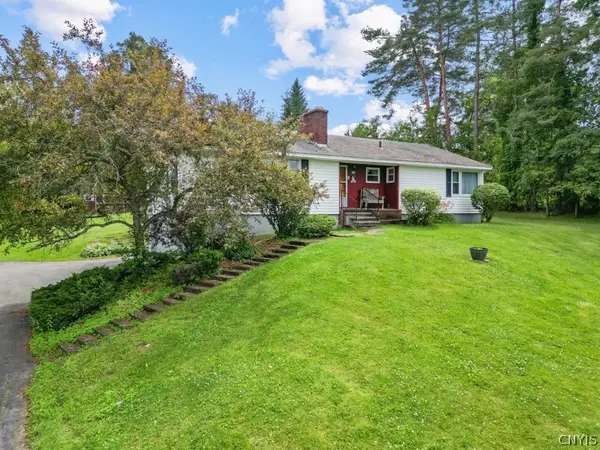 $235,000Pending3 beds 3 baths1,503 sq. ft.
182 Hinman Rd, Mohawk, NY 13407
MLS# S1696690Listed by: KELLER-WILLIAMS MOHAWK VALLEY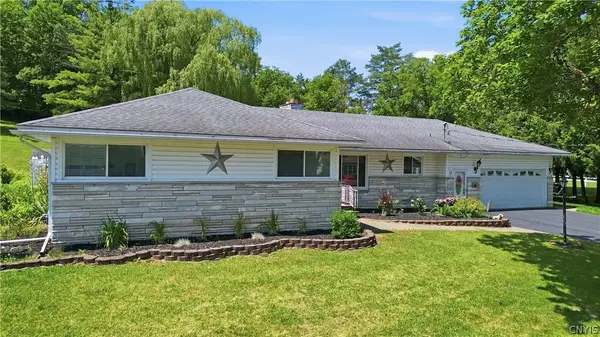 $324,900Pending3 beds 3 baths1,934 sq. ft.
12 Brookside Drive, Mohawk, NY 13407
MLS# S1695316Listed by: RIVER HILLS PROPERTIES LLC LF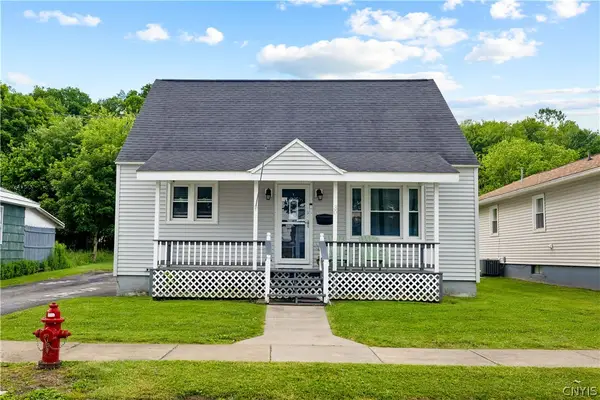 $184,900Pending3 beds 3 baths1,209 sq. ft.
30 Marshall Avenue, Mohawk, NY 13407
MLS# S1693190Listed by: COLDWELL BANKER FAITH PROPERTIES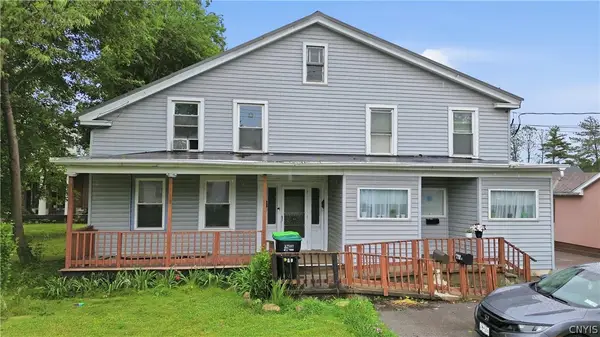 $264,000Pending5 beds 4 baths5,559 sq. ft.
51 E Main Street, Mohawk, NY 13407
MLS# S1692932Listed by: RIVER HILLS PROPERTIES LLC LF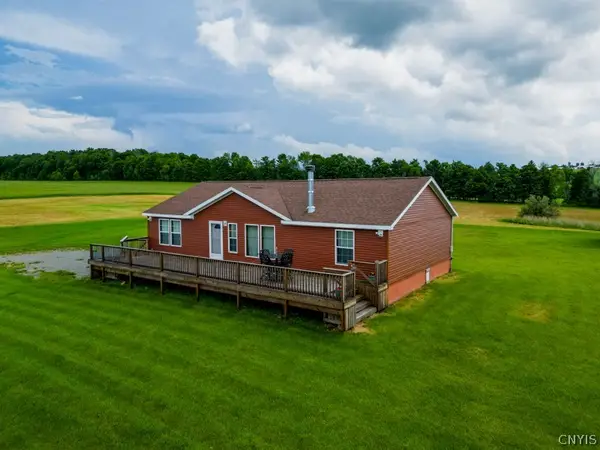 $350,000Pending3 beds 2 baths314 sq. ft.
264 Hallenneck Rd, Mohawk, NY 13407
MLS# S1692512Listed by: KELLER-WILLIAMS MOHAWK VALLEY


Protect your home and budget from life's surprises with an Assurant Home Warranty, backed by a partner that supports you through every step of homeownership. Explore Plans.
©2026 Century 21 Real Estate LLC. All rights reserved. CENTURY 21®, the CENTURY 21 Logo and C21® are service marks owned by Century 21 Real Estate LLC. Century 21 Real Estate LLC fully supports the principles of the Fair Housing Act and the Equal Opportunity Act. Each office is independently owned and operated. Listing information is deemed reliable but not guaranteed accurate.