
1720 E Main Street, Mohegan Lake, NY 10547
Local realty services provided by:CENTURY 21 Hudson Valley Realty
1720 E Main Street,Mohegan Lake, NY 10547
$749,000
- 4 Beds
- 4 Baths
- 2,520 sq. ft.
- Single family
- Active
Listed by: michael gjushi
Office: exit realty group
MLS#:1063445
Source:OneKey MLS
Price summary
- Price:$749,000
- Price per sq. ft.:$234.06
About this home
Welcome to 1720 E Main Street in Mohegan Lake! This spacious 4-bedroom, 3.5-bath Colonial offers a wonderful blend of classic charm, modern updates, and comfortable living in the Lakeland School District. The main level features a bright living room, a spacious family room, a formal dining area, and a beautifully updated kitchen with white cabinetry, quartz countertops, stainless steel appliances, a large center island, and plenty of counter and cabinet space. Upstairs, you'll find four generously bedrooms, including an expansive primary bedroom. The attic provides additional bonus space and storage. Outside, enjoy a beautiful, level backyard surrounded by mature trees, offering plenty of room for entertaining, outdoor activities, or simply relaxing. Additional highlights include a roof upgrade completed in 2019, an updated electrical panel, hot water baseboard heating, an attached two-car garage, and a spacious driveway with ample parking. Conveniently located near shopping, dining, parks, and everyday amenities, with easy access to major roadways, public transportation, and the Peekskill Metro-North station. Offering generous living space, thoughtful updates, and a convenient location, this home is ready for its next chapter....
Contact an agent
Home facts
- Year built:1911
- Listing ID #:1063445
- Added:1 day(s) ago
- Updated:October 25, 2026 at 10:54 AM
Rooms and interior
- Bedrooms:4
- Total bathrooms:4
- Full bathrooms:3
- Half bathrooms:1
- Rooms Total:10
- Dining Description:Eat-In Kitchen, Formal Dining
- Kitchen Description:Dishwasher, Eat-in Kitchen, Kitchen Island, Refrigerator, Stainless Steel Appliance(s)
- Basement:Yes
- Basement Description:Partial, Unfinished
- Living area:2,520 sq. ft.
Heating and cooling
- Heating:Baseboard, Hot Water, Oil
Structure and exterior
- Year built:1911
- Building area:2,520 sq. ft.
- Lot area:0.41 Acres
- Architectural Style:Colonial
- Construction Materials:Frame
Schools
- High school:Lakeland High School
- Middle school:Lakeland-Copper Beech Middle Sch
- Elementary school:George Washington Elementary School
Utilities
- Water:Public
- Sewer:Public Sewer
Finances and disclosures
- Price:$749,000
- Price per sq. ft.:$234.06
- Tax amount:$13,304 (2026)
Features and amenities
- Appliances:Dishwasher, Refrigerator, Stainless Steel Appliance(s)
- Amenities:Open Floorplan
Parking
- Parking description:Garage
- Garage:Yes
- Garage spaces:2
New listings near 1720 E Main Street
- New
 $419,000Active1 beds 2 baths1,027 sq. ft.
241 Old Farm Lane, Mohegan Lake, NY 10547
MLS# 1064494Listed by: COLDWELL BANKER REALTY - New
 $1,025,000Active4 beds 3 baths2,526 sq. ft.
3868 Briarhill Street, Mohegan Lake, NY 10547
MLS# 1049855Listed by: COMPASS GREATER NY, LLC - New
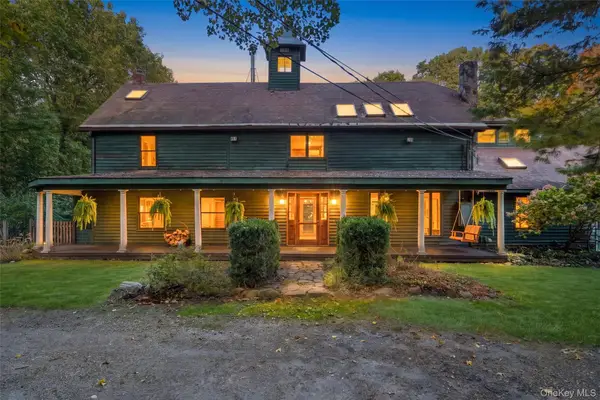 $829,000Active3 beds 3 baths3,280 sq. ft.
1780 Strawberry Road, Mohegan Lake, NY 10547
MLS# 1063832Listed by: HOULIHAN LAWRENCE INC. 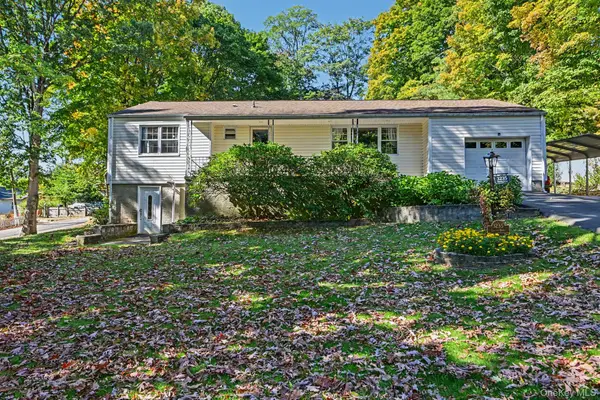 $585,000Active3 beds 2 baths1,620 sq. ft.
3235 Lincoln Drive, Mohegan Lake, NY 10547
MLS# 1061871Listed by: COMPASS GREATER NY, LLC $540,000Active3 beds 2 baths1,540 sq. ft.
3315 Lookout Street, Mohegan Lake, NY 10547
MLS# 1060885Listed by: COLDWELL BANKER REALTY $799,999Active4 beds 2 baths2,373 sq. ft.
1762 Strawberry Road, Mohegan Lake, NY 10547
MLS# 1057455Listed by: COLDWELL BANKER REALTY $1,300,000Active4 beds 5 baths3,360 sq. ft.
1707 Marie Lane, Mohegan Lake, NY 10547
MLS# 1057784Listed by: WILLIAM RAVEIS-NEW YORK LLC $98,500Active2 beds 1 baths774 sq. ft.
3300 Baker Street #28, Mohegan Lake, NY 10547
MLS# 1051992Listed by: WESTCHESTER FOR SALE $649,000Pending3 beds 3 baths2,100 sq. ft.
3832 Valleyview Street, Mohegan Lake, NY 10547
MLS# 1050876Listed by: COLDWELL BANKER REALTY


Protect your home and budget from life's surprises with an Assurant Home Warranty, backed by a partner that supports you through every step of homeownership. Explore Plans.
©2026 Century 21 Real Estate LLC. All rights reserved. CENTURY 21®, the CENTURY 21 Logo and C21® are service marks owned by Century 21 Real Estate LLC. Century 21 Real Estate LLC fully supports the principles of the Fair Housing Act and the Equal Opportunity Act. Each office is independently owned and operated. Listing information is deemed reliable but not guaranteed accurate.