
3832 Valleyview Street, Mohegan Lake, NY 10547
Local realty services provided by:CENTURY 21 Ed & Margaret Williams Realty
3832 Valleyview Street,Mohegan Lake, NY 10547
$649,000
- 3 Beds
- 3 Baths
- 2,100 sq. ft.
- Single family
- Active
Listed by: maureen connolly
Office: coldwell banker realty
MLS#:1050876
Source:OneKey MLS
Price summary
- Price:$649,000
- Price per sq. ft.:$309.05
About this home
A picture perfect front porch welcomes you to this fabulous, move in condition split level home.....With an open floor plan, gleaming hardwood floors and and a big deck overlooking a great backyard- you will not be disappointed when you see this lovingly maintained home.....You will appreciate the big family room downstairs, plus the basement level- tons of storage or maybe the perfect place for your home gym and huge 2 car garage with polished cement flooring....Lots of updates done in 2007- an addition was put on, garage added, gas fireplace put in, new roof. new windows and the porch!! New above ground oil tank was put in last month.... Located in one of Yorktown's most desirable neighborhoods, this home in a quiet neighborhood location is close to all- Rt 6, Taconic, schools, restaurants, shopping and just a short drive to Metro North and Hudson Riverfront, Bear Mt and hiking trails!!!
Contact an agent
Home facts
- Year built:1959
- Listing ID #:1050876
- Added:1 day(s) ago
- Updated:September 18, 2026 at 12:46 PM
Rooms and interior
- Bedrooms:3
- Total bathrooms:3
- Full bathrooms:2
- Half bathrooms:1
- Rooms Total:7
- Flooring:Hardwood
- Kitchen Description:Dishwasher, Microwave, Refrigerator, Stainless Steel Appliance(s)
- Basement:Yes
- Basement Description:Unfinished
- Living area:2,100 sq. ft.
Heating and cooling
- Cooling:Central Air
- Heating:Oil
- Central air:Yes
Structure and exterior
- Year built:1959
- Building area:2,100 sq. ft.
- Lot area:0.48 Acres
- Architectural Style:Split Level
- Construction Materials:Advanced Framing Technique
- Levels:3 Story
Schools
- High school:Lakeland High School
- Middle school:Lakeland-Copper Beech Middle Sch
- Elementary school:George Washington Elementary School
Utilities
- Water:Public
- Sewer:Septic Tank
Finances and disclosures
- Price:$649,000
- Price per sq. ft.:$309.05
- Tax amount:$14,632 (2026)
Features and amenities
- Appliances:Dishwasher, Dryer, Microwave, Refrigerator, Stainless Steel Appliance(s), Washer
- Laundry features:Dryer, Washer
Parking
- Total parking spaces:6
- Parking description:Attached, Garage
- Garage:Yes
- Garage spaces:2
New listings near 3832 Valleyview Street
- New
 $98,500Active2 beds 1 baths774 sq. ft.
3300 Baker Street #28, Mohegan Lake, NY 10547
MLS# 1051992Listed by: WESTCHESTER FOR SALE - New
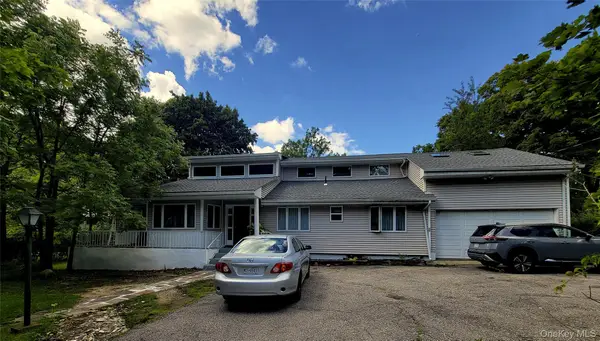 $649,000Active4 beds 2 baths2,445 sq. ft.
3255 Chelsey Street, Mohegan Lake, NY 10547
MLS# 1050002Listed by: WESTCHESTER FOR SALE - New
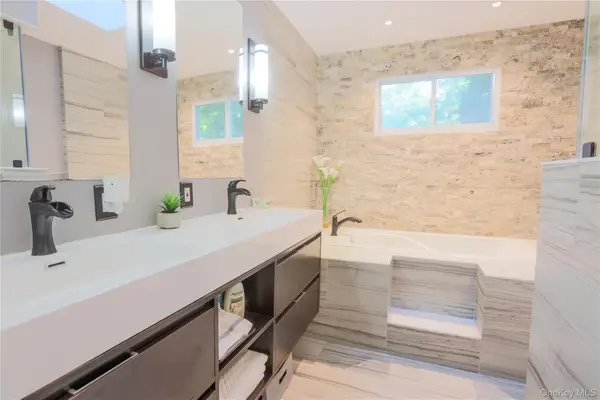 $625,000Active3 beds 2 baths1,652 sq. ft.
1553 Strawberry Road, Mohegan Lake, NY 10547
MLS# 1048989Listed by: REAL BROKER NY LLC - New
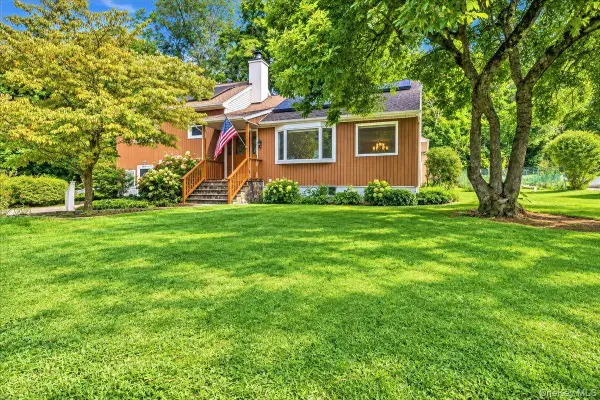 $649,000Active3 beds 2 baths2,172 sq. ft.
3740 Eleanor Drive, Mohegan Lake, NY 10547
MLS# 1046254Listed by: DESIMONE REAL ESTATE 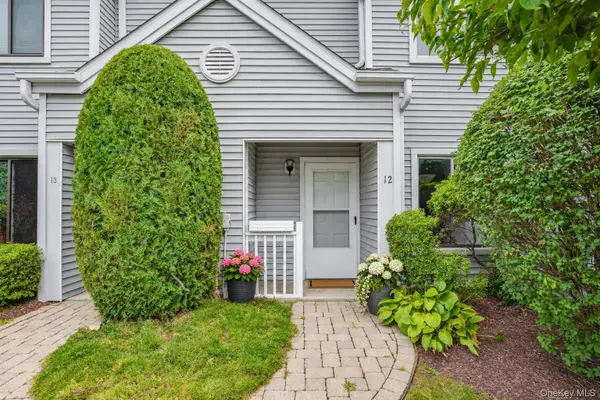 $499,000Active2 beds 3 baths1,213 sq. ft.
12 Country Place, Mohegan Lake, NY 10547
MLS# 1047467Listed by: BHHS HUDSON VALLEY PROPERTIES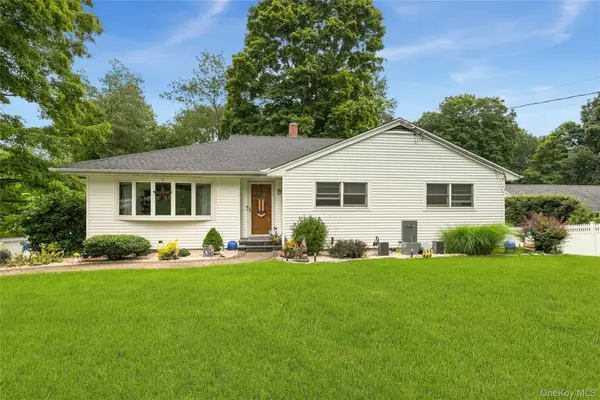 $700,000Pending3 beds 2 baths1,638 sq. ft.
3396 Stony Street, Mohegan Lake, NY 10547
MLS# 1034875Listed by: HOULIHAN LAWRENCE INC.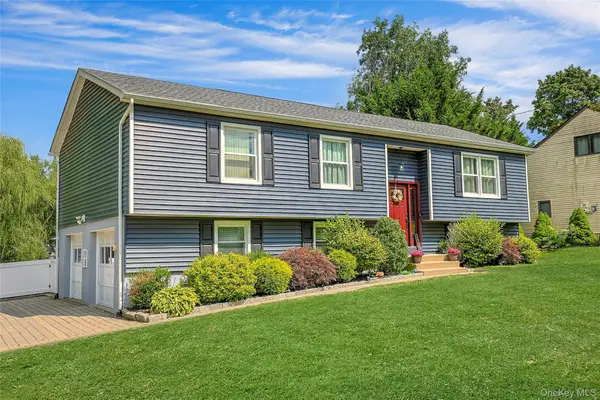 $789,000Pending4 beds 3 baths1,800 sq. ft.
3320 Chelsey Street, Mohegan Lake, NY 10547
MLS# 1031827Listed by: HOWARD HANNA RAND REALTY $290,000Active1 beds 1 baths950 sq. ft.
26 Kenneth Stuart #A, Mohegan Lake, NY 10547
MLS# 1033189Listed by: CORCORAN LEGENDS REALTY $285,000Active1 beds 1 baths1,100 sq. ft.
1 Kings Court #A, Mohegan Lake, NY 10547
MLS# 1029191Listed by: KELLER WILLIAMS REALTY PARTNER


Protect your home and budget from life's surprises with an Assurant Home Warranty, backed by a partner that supports you through every step of homeownership. Explore Plans.
©2026 Century 21 Real Estate LLC. All rights reserved. CENTURY 21®, the CENTURY 21 Logo and C21® are service marks owned by Century 21 Real Estate LLC. Century 21 Real Estate LLC fully supports the principles of the Fair Housing Act and the Equal Opportunity Act. Each office is independently owned and operated. Listing information is deemed reliable but not guaranteed accurate.