
1746 Horton Road, Mohegan Lake, NY 10547
Local realty services provided by:CENTURY 21 Stoeckeler Real Estate
1746 Horton Road,Mohegan Lake, NY 10547
$459,000
- 3 Beds
- 2 Baths
- 1,116 sq. ft.
- Single family
- Active
Listed by: dvora e. price
Office: exp realty
MLS#:1030234
Source:OneKey MLS
Price summary
- Price:$459,000
- Price per sq. ft.:$411.29
About this home
Charming 1920s stucco Cape Cod nestled on .51 acres in a peaceful Mohegan Lake community. This character-filled home offers a spacious living room with a beautiful stone fireplace, a formal dining room, three bedrooms and one-and-a-half baths. All three bedrooms and the full bath are located upstairs. Enjoy lake rights to Mohegan Lake and a short walk to the lake and community park. Situated on a quiet, picturesque street, this home is ready for your vision and personal touch. A wonderful opportunity to restore its original charm and make it truly your own!
Contact an agent
Home facts
- Year built:1930
- Listing ID #:1030234
- Added:49 day(s) ago
- Updated:September 12, 2026 at 11:16 AM
Rooms and interior
- Bedrooms:3
- Total bathrooms:2
- Full bathrooms:1
- Half bathrooms:1
- Rooms Total:8
- Dining Description:Formal Dining
- Kitchen Description:Microwave, Refrigerator
- Basement:Yes
- Basement Description:Full, Unfinished
- Living area:1,116 sq. ft.
Heating and cooling
- Heating:Baseboard
Structure and exterior
- Year built:1930
- Building area:1,116 sq. ft.
- Lot area:0.53 Acres
- Architectural Style:Cape Cod
- Construction Materials:Stucco
Schools
- High school:Lakeland High School
- Middle school:Lakeland-Copper Beech Middle Sch
- Elementary school:George Washington Elementary School
Utilities
- Water:Public
- Sewer:Public Sewer
Finances and disclosures
- Price:$459,000
- Price per sq. ft.:$411.29
- Tax amount:$7,629 (2025)
Features and amenities
- Appliances:Dryer, Microwave, Refrigerator, Washer
- Laundry features:Dryer, Washer
Parking
- Parking description:Driveway
New listings near 1746 Horton Road
- Open Sat, 11am to 12:30pmNew
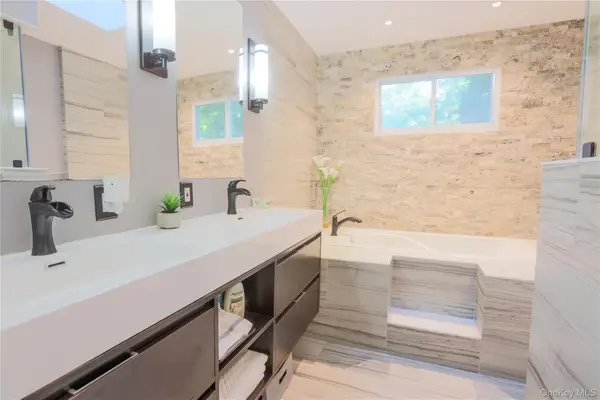 $625,000Active3 beds 2 baths1,652 sq. ft.
1553 Strawberry Road, Mohegan Lake, NY 10547
MLS# 1048989Listed by: REAL BROKER NY LLC - Open Sat, 1 to 3pmNew
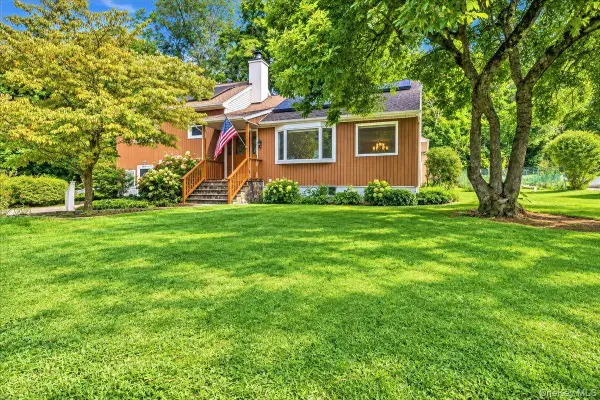 $649,000Active3 beds 2 baths2,172 sq. ft.
3740 Eleanor Drive, Mohegan Lake, NY 10547
MLS# 1046254Listed by: DESIMONE REAL ESTATE - New
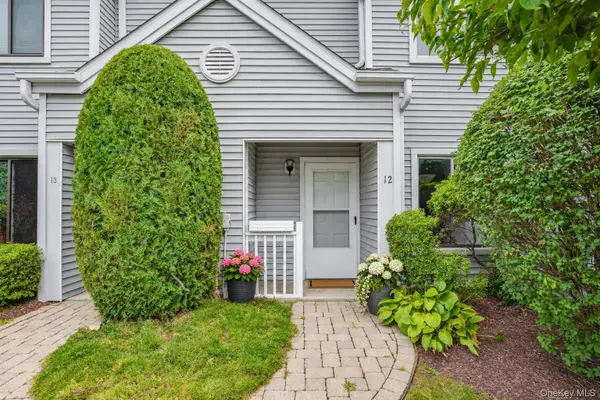 $499,000Active2 beds 3 baths1,213 sq. ft.
12 Country Place, Mohegan Lake, NY 10547
MLS# 1047467Listed by: BHHS HUDSON VALLEY PROPERTIES 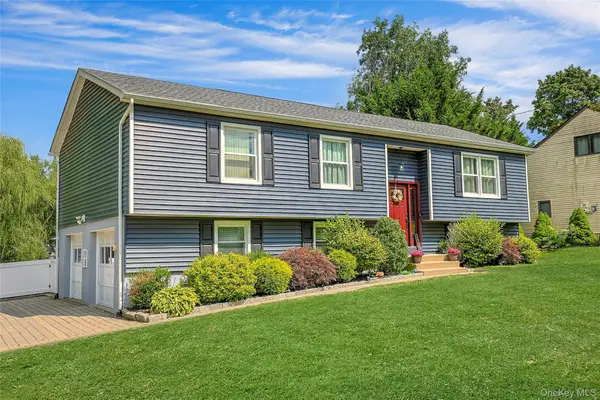 $789,000Pending4 beds 3 baths1,800 sq. ft.
3320 Chelsey Street, Mohegan Lake, NY 10547
MLS# 1031827Listed by: HOWARD HANNA RAND REALTY $290,000Active1 beds 1 baths950 sq. ft.
26 Kenneth Stuart #A, Mohegan Lake, NY 10547
MLS# 1033189Listed by: CORCORAN LEGENDS REALTY $285,000Active1 beds 1 baths1,100 sq. ft.
1 Kings Court #A, Mohegan Lake, NY 10547
MLS# 1029191Listed by: KELLER WILLIAMS REALTY PARTNER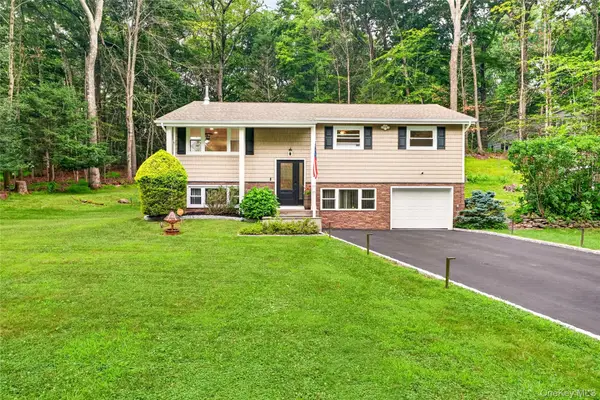 $750,000Pending3 beds 3 baths2,025 sq. ft.
1193 Winding Court, Mohegan Lake, NY 10547
MLS# 1027378Listed by: STERLING PROPERTY SOLUTIONS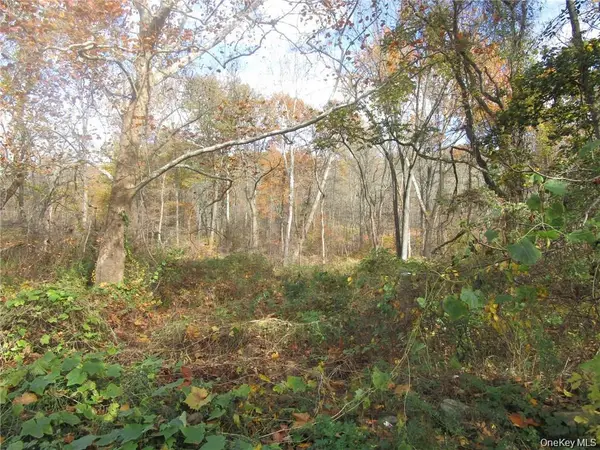 $295,000Active8 Acres
3766 Foothill Street, Mohegan Lake, NY 10547
MLS# 1024727Listed by: HOWARD HANNA RAND REALTY $650,000Active3 beds 2 baths1,540 sq. ft.
3709 Foothill Street, Mohegan Lake, NY 10547
MLS# 1019036Listed by: EXP REALTY


Protect your home and budget from life's surprises with an Assurant Home Warranty, backed by a partner that supports you through every step of homeownership. Explore Plans.
©2026 Century 21 Real Estate LLC. All rights reserved. CENTURY 21®, the CENTURY 21 Logo and C21® are service marks owned by Century 21 Real Estate LLC. Century 21 Real Estate LLC fully supports the principles of the Fair Housing Act and the Equal Opportunity Act. Each office is independently owned and operated. Listing information is deemed reliable but not guaranteed accurate.