
21 Midway Drive, Monroe, NY 10950
Local realty services provided by:CENTURY 21 Hudson Valley Realty
Listed by: alyssa woods
Office: howard hanna rand realty
MLS#:1044454
Source:OneKey MLS
Price summary
- Price:$412,000
- Price per sq. ft.:$319.88
About this home
Built for easy, manageable living. Set on a corner lot, this 3-bed, 1-bath ranch has a welcoming presence from the moment you approach, complemented by an oversized driveway and front deck. Inside, the main living spaces feel open and connected while maintaining a sense of distinction, offering a comfortable layout with functionality in mind. A nicely-sized entrance foyer invites you in before giving way to the living, dining, and kitchen areas, while the bedrooms and bathroom are positioned on the opposite side. Laundry is tucked away and conveniently located between the bedrooms, and the utility room can be accessed through the bathroom or outside around the back. Adding another layer to the home, the front deck, back patio, and spacious side yard create multiple spaces for everyday life to extend outdoors. As an added bonus, the property includes deeded lake rights to Walton Lake, further extending the enjoyment of home beyond the property itself. Take advantage of access for fishing, non-motor boating, swimming, and lounging lakeside. This is a place that simply makes sense for everyday living, with added recreation that brings even more to the experience of calling it home....
Contact an agent
Home facts
- Year built:2002
- Listing ID #:1044454
- Added:1 day(s) ago
- Updated:September 09, 2026 at 02:26 PM
Rooms and interior
- Bedrooms:3
- Total bathrooms:1
- Full bathrooms:1
- Rooms Total:7
- Flooring:Hardwood
- Kitchen Description:Dishwasher, Oven, Refrigerator
- Bedroom Description:First Floor Bedroom
- Basement:Yes
- Basement Description:Crawl Space
- Living area:1,288 sq. ft.
Heating and cooling
- Heating:Baseboard, Oil
Structure and exterior
- Year built:2002
- Building area:1,288 sq. ft.
- Lot area:0.22 Acres
- Lot Features:Cleared, Corner Lot, Level, Near Public Transit
- Architectural Style:Ranch
- Construction Materials:Vinyl Siding
- Levels:1 Story
Schools
- High school:Monroe-Woodbury High School
- Middle school:Monroe-Woodbury Middle School
- Elementary school:North Main Street
Utilities
- Water:Water Available, Well
- Sewer:Public Sewer, Sewer Available
Finances and disclosures
- Price:$412,000
- Price per sq. ft.:$319.88
- Tax amount:$9,294 (2025)
Features and amenities
- Appliances:Dishwasher, Dryer, Oven, Refrigerator, Washer
- Laundry features:Dryer, Washer, Washer/Dryer Hookup
- Amenities:Entrance Foyer, Open Floorplan
Parking
- Total parking spaces:4
- Parking description:Driveway
New listings near 21 Midway Drive
- Coming Soon
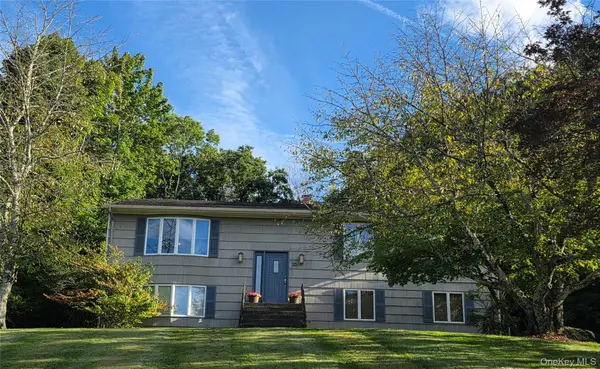 $599,000Coming Soon4 beds 3 baths2,100 sq. ft.
20 Amy Todt Drive, Monroe, NY 10950
MLS# 1043948Listed by: KELLER WILLIAMS REALTY - New
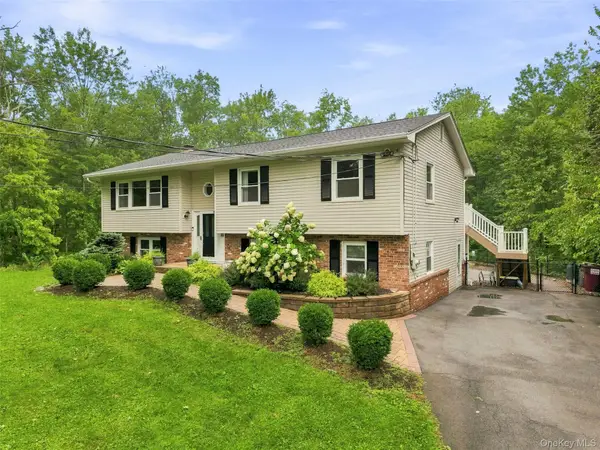 $569,900Active3 beds 2 baths2,616 sq. ft.
193 Old Dutch Hollow Road, Monroe, NY 10950
MLS# 1044317Listed by: RE/MAX TOWN & COUNTRY - Open Sat, 7 to 9pmNew
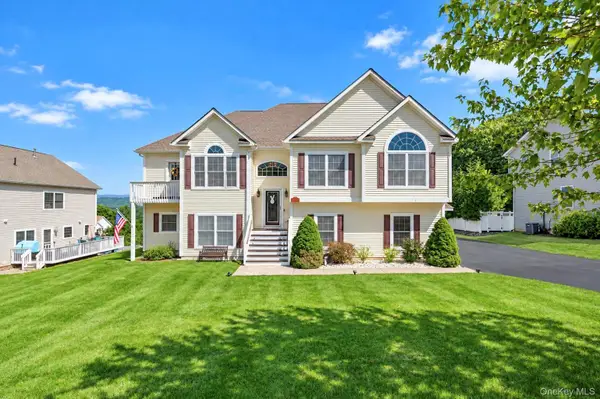 $799,000Active5 beds 4 baths2,797 sq. ft.
165 Hilltop Road, Monroe, NY 10950
MLS# 1045151Listed by: KW HUDSON VALLEY UNITED - New
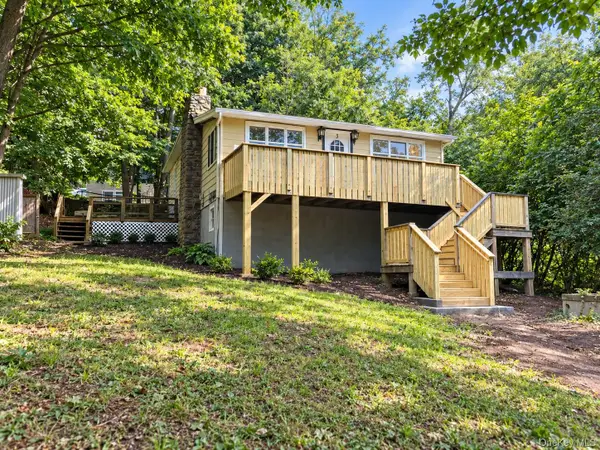 $349,000Active4 beds 2 baths1,267 sq. ft.
3 Valley Trail, Monroe, NY 10950
MLS# 1047647Listed by: A MALIK REAL ESTATE - New
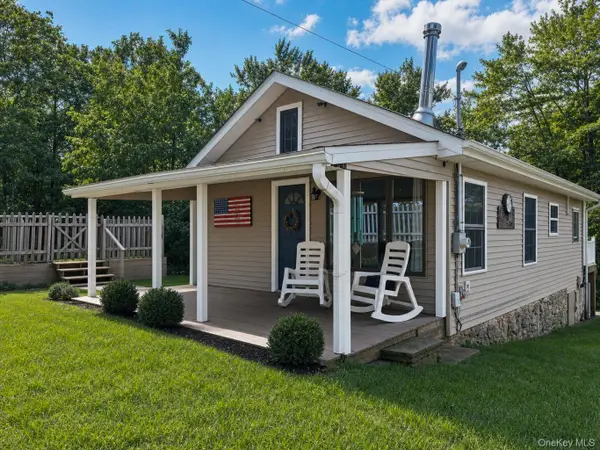 $189,900Active1 beds 1 baths680 sq. ft.
36 Paradise Trail, Monroe, NY 10950
MLS# 1047310Listed by: KELLER WILLIAMS REALTY - New
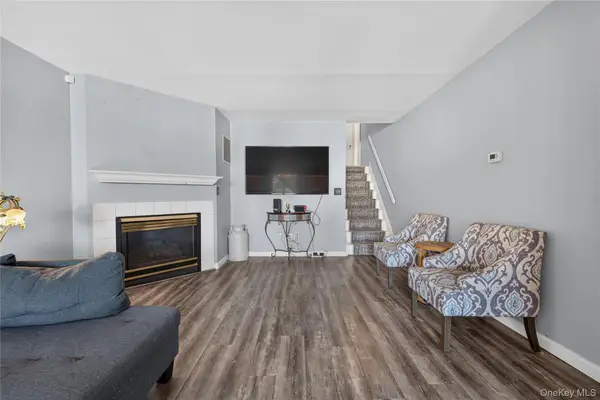 $349,000Active3 beds 2 baths1,215 sq. ft.
42 Natale Court #42, Monroe, NY 10950
MLS# 1047470Listed by: KELLER WILLIAMS REALTY - New
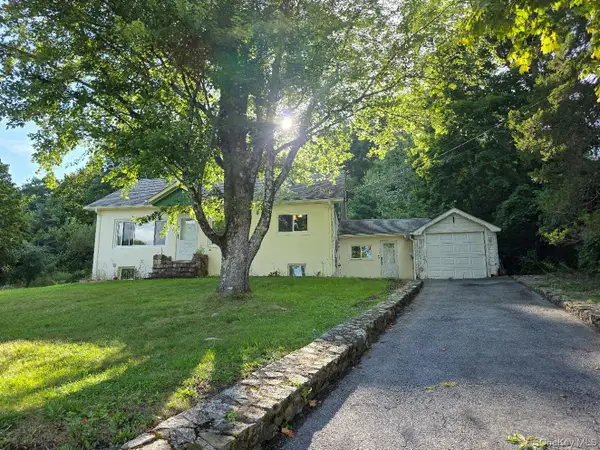 $489,000Active3 beds 2 baths2,016 sq. ft.
141 W Mombasha Road, Monroe, NY 10950
MLS# 1047390Listed by: NEXLVL REAL ESTATE INC. - New
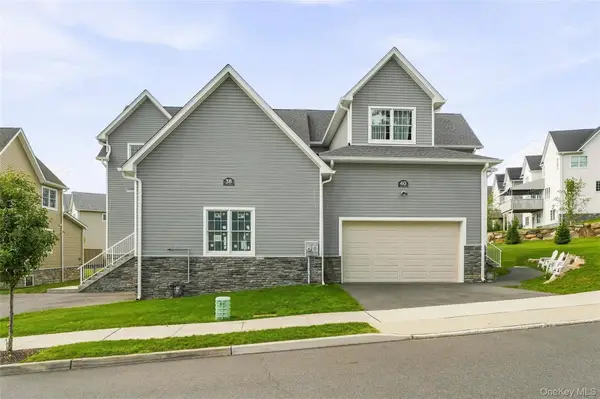 $995,000Active4 beds 4 baths3,000 sq. ft.
38 Van Arsdale Road, Monroe, NY 10950
MLS# 1045684Listed by: HFA REALTY GROUP - New
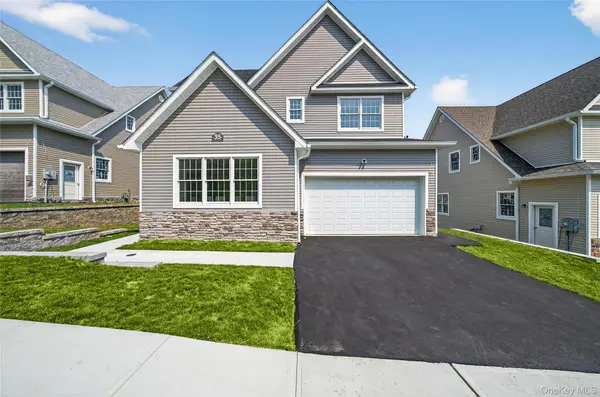 $1,275,000Active5 beds 4 baths3,750 sq. ft.
35 Smith Farm Road, Monroe, NY 10950
MLS# 1044023Listed by: HFA REALTY GROUP


Protect your home and budget from life's surprises with an Assurant Home Warranty, backed by a partner that supports you through every step of homeownership. Explore Plans.
©2026 Century 21 Real Estate LLC. All rights reserved. CENTURY 21®, the CENTURY 21 Logo and C21® are service marks owned by Century 21 Real Estate LLC. Century 21 Real Estate LLC fully supports the principles of the Fair Housing Act and the Equal Opportunity Act. Each office is independently owned and operated. Listing information is deemed reliable but not guaranteed accurate.