47 Deangelis Drive, Monroe, NY 10950
Local realty services provided by:CENTURY 21 New West Properties
47 Deangelis Drive,Monroe, NY 10950
$989,000
- 4 Beds
- 5 Baths
- 4,128 sq. ft.
- Single family
- Active
Listed by: william shea
Office: dalton wade real estate group
MLS#:1066635
Source:OneKey MLS
Price summary
- Price:$989,000
- Price per sq. ft.:$239.58
About this home
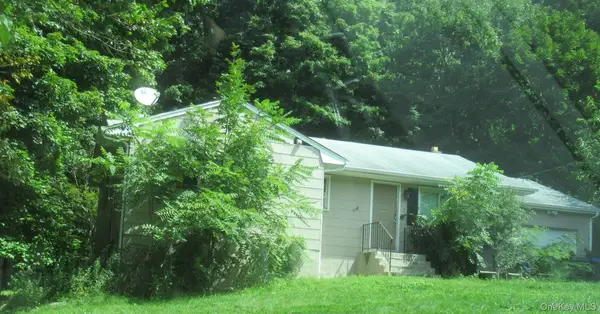
Welcome to 47 DeAngelis Drive, a beautifully updated Lennar-built Colonial situated on a premium lot in Briarcliff Estates. Offering spacious living, resort-style outdoor amenities and extensive upgrades since 2020, this home is truly move-in ready.
A dramatic two-story foyer opens to hardwood floors, custom moldings and oversized windows that fill the home with natural light. The main level offers a private home office, formal living and dining rooms, a spacious family room with fireplace, and an updated kitchen featuring solid wood cabinetry, quartz countertops and a large center island.
Upstairs are three generously sized secondary bedrooms, including a princess suite with private full bath, plus an expansive primary suite featuring a sitting area, tray ceiling, walk-in closet and updated spa-like bath.
The permitted finished walkout basement provides additional living and entertaining space with a full bathroom, bar/server area and surround sound. Additional features include two fireplaces, a three-car garage, smart lighting controls, newer carpeting, updated lighting, newer HVAC and a Navian tankless hot water heater.
Outside, enjoy your own private retreat with beautiful mountain views, a fully fenced yard, a fully automated saltwater pool and spa, expansive stamped concrete patio and Trex decking. The pool heater and salt cell were replaced in 2025, along with an updated pool pump. Refreshed landscaping completes the outdoor space.
Located in the Monroe-Woodbury School District with Pine Tree Elementary, 47 DeAngelis Drive combines generous living space, easy commuter location, extensive recent improvements and an exceptional setting for both everyday living and entertaining....
Contact an agent
Home facts
- Year built:2006
- Subdivision & Development:The Estates of Briarcliff
- Listing ID #:1066635
- Added:1 day(s) ago
- Updated:October 26, 2026 at 03:52 PM
Rooms and interior
- Bedrooms:4
- Total bathrooms:5
- Full bathrooms:4
- Half bathrooms:1
- Rooms Total:9
- Dining Description:Eat-In Kitchen, Formal Dining
- Bathrooms Description:Double Vanity, Soaking Tub
- Kitchen Description:Dishwasher, Eat-in Kitchen, Kitchen Island, Microwave, Pantry, Walk Through Kitchen
- Basement:Yes
- Basement Description:Finished, Full, Walk-Out Access
- Living area:4,128 sq. ft.
Heating and cooling
- Cooling:Central Air
- Heating:Forced Air, Natural Gas
- Central air:Yes
Structure and exterior
- Year built:2006
- Building area:4,128 sq. ft.
- Lot area:0.39 Acres
- Lot Features:Level, Views
- Architectural Style:Colonial
- Construction Materials:Stone, Vinyl Siding
Schools
- High school:Monroe-Woodbury High School
- Middle school:Monroe-Woodbury Middle School
- Elementary school:Pine Tree Elementary School
Utilities
- Water:Public
- Sewer:Public Sewer
Finances and disclosures
- Price:$989,000
- Price per sq. ft.:$239.58
- Tax amount:$19,500 (2026)
Features and amenities
- Appliances:Dishwasher, Dryer, Humidifier, Microwave
- Laundry features:Dryer, Washer/Dryer Hookup
- Amenities:Double Vanity, Entrance Foyer, High Ceilings, High Speed Internet, Smart Thermostat, Storage, Walk-In Closet(s), Wet Bar
- Pool features:In Ground
Parking
- Parking description:Garage
- Garage:Yes
- Garage spaces:3
New listings near 47 Deangelis Drive
- New
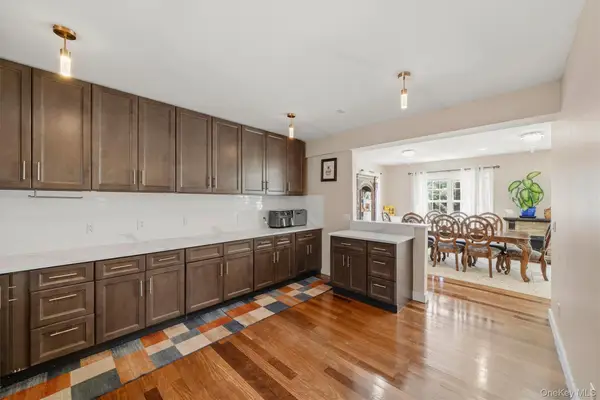 $1,075,000Active4 beds 3 baths3,400 sq. ft.
556 Lakes Road, Monroe, NY 10950
MLS# 1066474Listed by: KELLER WILLIAMS REALTY - New
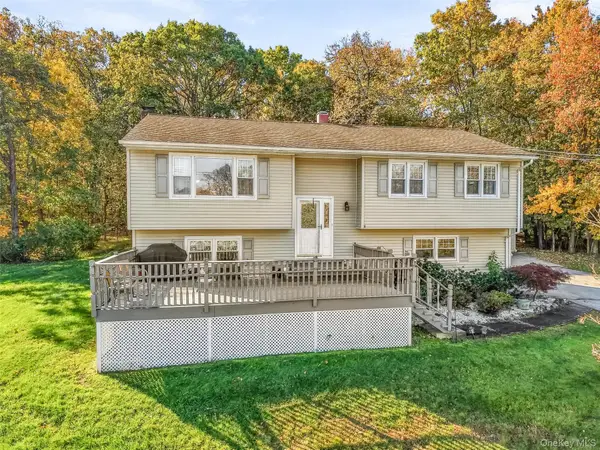 $515,000Active4 beds 2 baths1,728 sq. ft.
22 Amy Todt Drive, Monroe, NY 10950
MLS# 1061258Listed by: HOWARD HANNA RAND REALTY - New
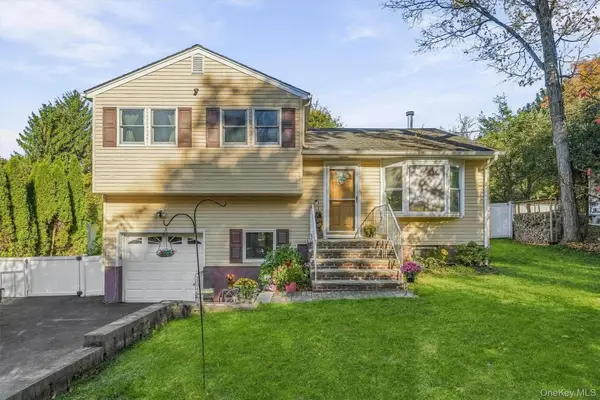 $430,000Active3 beds 2 baths1,372 sq. ft.
12 Barnett Road W, Monroe, NY 10950
MLS# 1065621Listed by: STONEHAVEN PROPERTIES - New
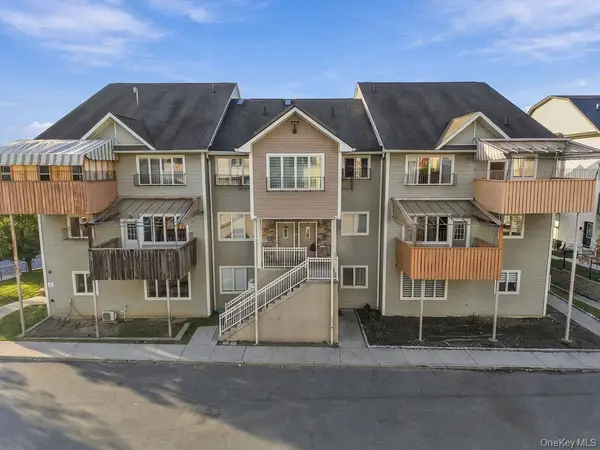 $650,000Active3 beds 2 baths1,600 sq. ft.
21 Dinev Road #102, Monroe, NY 10950
MLS# 1062650Listed by: MK REALTY INC - New
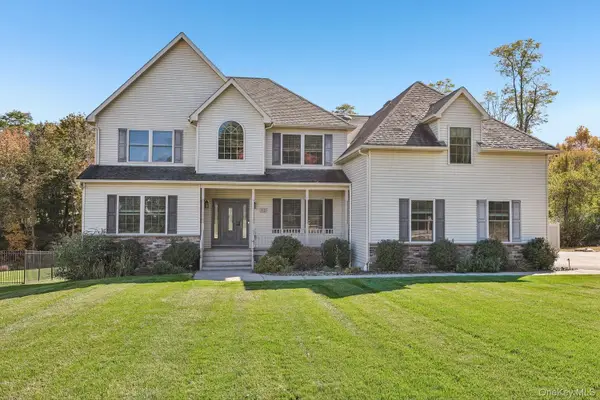
 $950,000Active4 beds 3 baths3,133 sq. ft.
12 Callaway Drive, Monroe, NY 10950
MLS# 1064956Listed by: CENTURY 21 FULL SERVICE REALTY - New
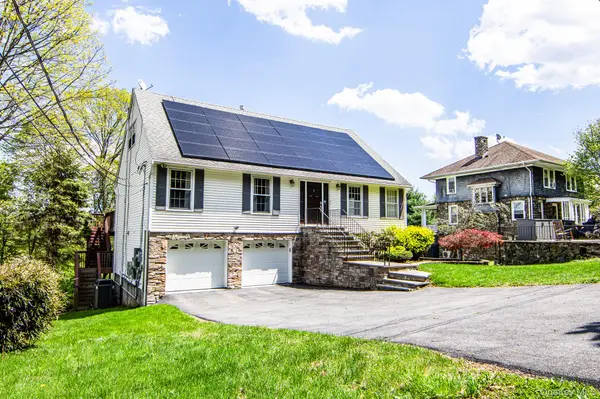 $550,000Active4 beds 3 baths2,476 sq. ft.
10 Sunset Heights, Monroe, NY 10950
MLS# 1064384Listed by: HOMESMART HOMES & ESTATES - New
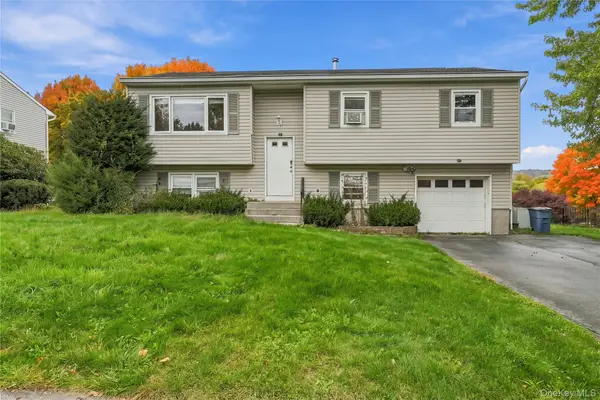 $599,000Active4 beds 3 baths1,769 sq. ft.
8 Sutherland Drive, Monroe, NY 10950
MLS# 1062004Listed by: MOUNT REALTY - New
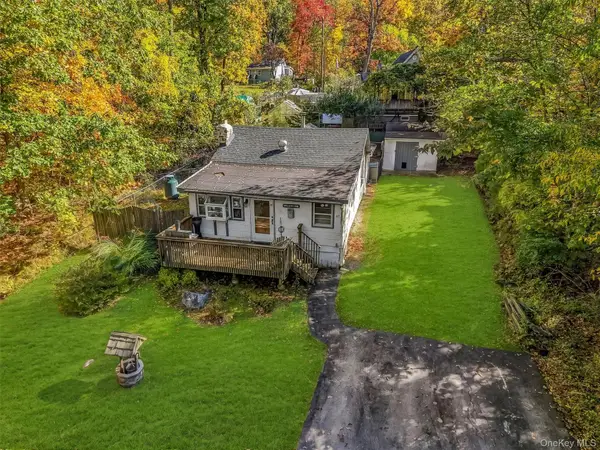 $199,900Active2 beds 1 baths814 sq. ft.
47 Paradise Trail, Monroe, NY 10950
MLS# 1063787Listed by: WEICHERT REALTORS - New
 $731,500Active3 beds 3 baths1,609 sq. ft.
7 Merriewold Lane S, Monroe, NY 10950
MLS# 1063200Listed by: RIVER REALTY SERVICES, INC.


Protect your home and budget from life's surprises with an Assurant Home Warranty, backed by a partner that supports you through every step of homeownership. Explore Plans.
©2026 Century 21 Real Estate LLC. All rights reserved. CENTURY 21®, the CENTURY 21 Logo and C21® are service marks owned by Century 21 Real Estate LLC. Century 21 Real Estate LLC fully supports the principles of the Fair Housing Act and the Equal Opportunity Act. Each office is independently owned and operated. Listing information is deemed reliable but not guaranteed accurate.