5 Point O Pine, Monroe, NY 10950
Local realty services provided by:CENTURY 21 Ed & Margaret Williams Realty
5 Point O Pine,Monroe, NY 10950
$285,000
- 2 Beds
- 1 Baths
- 1,004 sq. ft.
- Single family
- Active
Listed by: yosef flohr
Office: erealty advisors, inc
MLS#:1030864
Source:OneKey MLS
Price summary
- Price:$285,000
- Price per sq. ft.:$283.86
About this home
Welcome home to this gorgeous, 2-bedroom, possible 3 B/R house. Offering comfortable living space and solid updates. Features a large, comfortable living room, Dining room, open to an efficient kitchen layout, and two well-sized bedrooms. A new roof was installed 3 years ago. The home is located at the end of Point O Pine. Quiet, private location in a nice rural setting. VERY PRIVATE LOCATION with easy access. and a beautiful, spacious yard with a lot of parking space.
Contact an agent
Home facts
- Year built:1950
- Subdivision & Development:Mountain Lodge Park
- Listing ID #:1030864
- Added:46 day(s) ago
- Updated:September 12, 2026 at 11:16 AM
Rooms and interior
- Bedrooms:2
- Total bathrooms:1
- Full bathrooms:1
- Rooms Total:6
- Dining Description:Eat-In Kitchen, Formal Dining
- Kitchen Description:Eat-in Kitchen, Refrigerator
- Basement:Yes
- Basement Description:Bilco Door(s)
- Living area:1,004 sq. ft.
Heating and cooling
- Heating:Baseboard, Propane
Structure and exterior
- Year built:1950
- Building area:1,004 sq. ft.
- Lot area:0.25 Acres
- Lot Features:Level
- Architectural Style:Ranch
- Construction Materials:Frame
Schools
- High school:Washingtonville Senior High School
- Middle school:Washingtonville Middle School
- Elementary school:Round Hill Elementary School
Utilities
- Water:Well
- Sewer:Septic Tank
Finances and disclosures
- Price:$285,000
- Price per sq. ft.:$283.86
- Tax amount:$6,327 (25)
Features and amenities
- Appliances:Refrigerator
Parking
- Parking description:Driveway, Parking Lot
New listings near 5 Point O Pine
- New
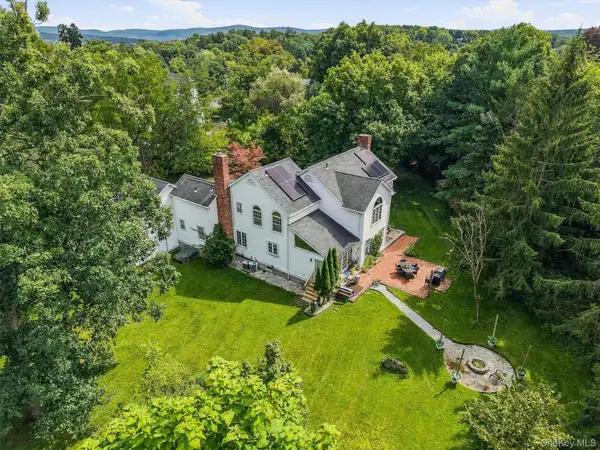 $750,900Active4 beds 3 baths3,460 sq. ft.
87 Summit Street, Monroe, NY 10950
MLS# 1045931Listed by: KELLER WILLIAMS REALTY - New
 $625,000Active4 beds 3 baths2,302 sq. ft.
10 Karen Drive, Monroe, NY 10950
MLS# 1049487Listed by: HOWARD HANNA RAND REALTY - New

 $419,000Active3 beds 1 baths1,548 sq. ft.
101 Highland Road, Monroe, NY 10950
MLS# 1049008Listed by: CENTURY 21 REALTY CENTER  $765,000Active5 beds 3 baths2,622 sq. ft.
338 Lake Shore Drive #102, Monroe, NY 10950
MLS# 1034326Listed by: MS REALTY GROUP USA, INC- New
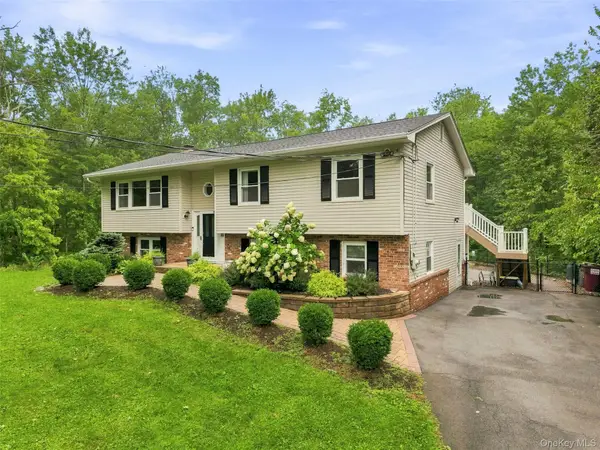 $569,900Active3 beds 2 baths2,616 sq. ft.
193 Old Dutch Hollow Road, Monroe, NY 10950
MLS# 1044317Listed by: RE/MAX TOWN & COUNTRY - Open Sat, 7 to 9pmNew
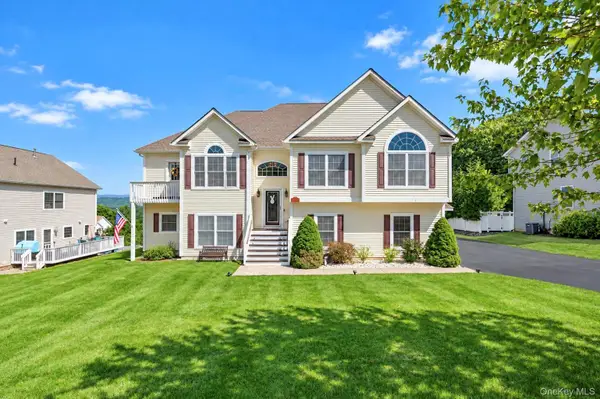 $799,000Active5 beds 4 baths2,797 sq. ft.
165 Hilltop Road, Monroe, NY 10950
MLS# 1045151Listed by: KW HUDSON VALLEY UNITED - New
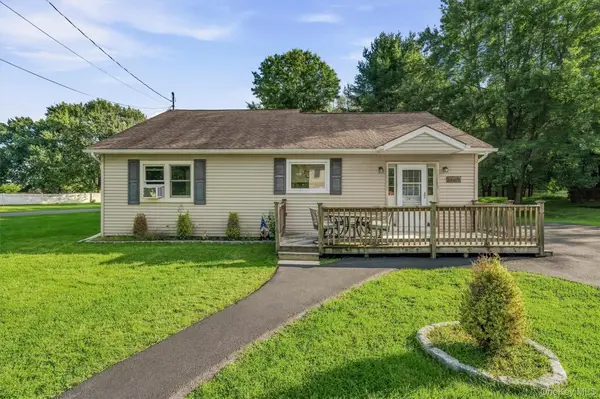 $412,000Active3 beds 1 baths1,288 sq. ft.
21 Midway Drive, Monroe, NY 10950
MLS# 1044454Listed by: HOWARD HANNA RAND REALTY - New
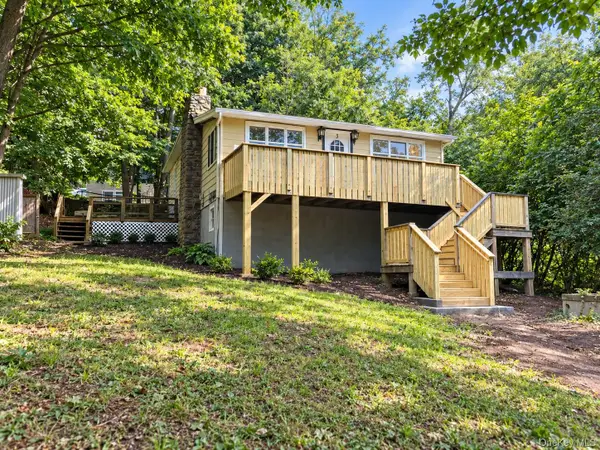 $349,000Active4 beds 2 baths1,267 sq. ft.
3 Valley Trail, Monroe, NY 10950
MLS# 1047647Listed by: A MALIK REAL ESTATE - New
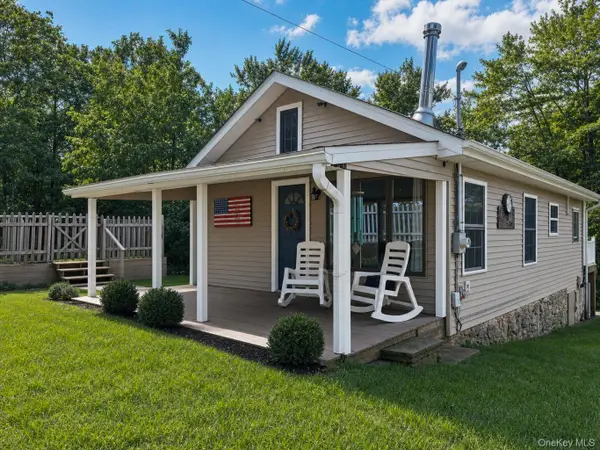 $189,900Active1 beds 1 baths680 sq. ft.
36 Paradise Trail, Monroe, NY 10950
MLS# 1047310Listed by: KELLER WILLIAMS REALTY - New
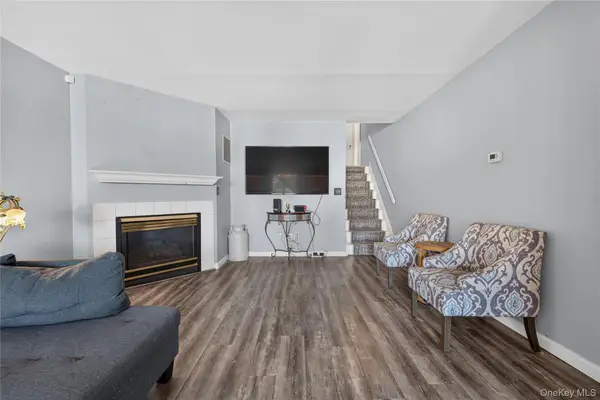 $349,000Active3 beds 2 baths1,215 sq. ft.
42 Natale Court #42, Monroe, NY 10950
MLS# 1047470Listed by: KELLER WILLIAMS REALTY


Protect your home and budget from life's surprises with an Assurant Home Warranty, backed by a partner that supports you through every step of homeownership. Explore Plans.
©2026 Century 21 Real Estate LLC. All rights reserved. CENTURY 21®, the CENTURY 21 Logo and C21® are service marks owned by Century 21 Real Estate LLC. Century 21 Real Estate LLC fully supports the principles of the Fair Housing Act and the Equal Opportunity Act. Each office is independently owned and operated. Listing information is deemed reliable but not guaranteed accurate.