570 Lakes Road, Monroe, NY 10950
Local realty services provided by:CENTURY 21 New West Properties
570 Lakes Road,Monroe, NY 10950
$399,000
- 3 Beds
- 2 Baths
- 1,304 sq. ft.
- Single family
- Active
Listed by: alissa taylor-vetell
Office: keller williams realty
MLS#:1042028
Source:OneKey MLS
Price summary
- Price:$399,000
- Price per sq. ft.:$305.98
About this home
Welcome to 570 Lakes Road, a beautiful lakefront property in Monroe, NY offering stunning year-round views of Walton Lake and a lifestyle you’ll love coming home to!
This charming home features 3 bedrooms and 2 full bathrooms, with a thoughtfully designed layout and plenty of space to enjoy both everyday living and entertaining.
The first floor features durable, pet-friendly laminate flooring, two generously sized bedrooms, including one with a huge picture window overlooking the lake, and a beautifully renovated kitchen complete with butcher block countertops, newer appliances, and attractive tilework. A private laundry room adds convenience, while the spectacular two-story living room serves as the heart of the home, featuring a wood-burning fireplace and beautiful lake views.
Upstairs, you’ll find a spacious primary suite filled with natural light, including skylights that provide breathtaking views of the night sky, along with a private ensuite full bathroom. The second-floor loft overlooks the living room and offers gorgeous lake views, making it an ideal space for a home office, reading nook, or additional sitting area.
Step outside onto the amazing wraparound front deck, which extends around approximately half of the home and provides the perfect place to relax, entertain, enjoy your morning coffee, or take in the beautiful Walton Lake views throughout the seasons.
But the lake lifestyle doesn’t stop at the front door! The property includes two additional lakefront parcels and a dock, providing exceptional access to the water and endless opportunities for boating, fishing, kayaking, swimming, or simply enjoying everything lake living has to offer....
Contact an agent
Home facts
- Year built:1948
- Listing ID #:1042028
- Added:53 day(s) ago
- Updated:October 24, 2026 at 11:28 AM
Rooms and interior
- Bedrooms:3
- Total bathrooms:2
- Full bathrooms:2
- Rooms Total:6
- Flooring:Hardwood
- Dining Description:Eat-In Kitchen
- Bathrooms Description:Soaking Tub
- Kitchen Description:Dishwasher, Eat-in Kitchen, Oven, Refrigerator
- Bedroom Description:First Floor Bedroom
- Living area:1,304 sq. ft.
Heating and cooling
- Cooling:Ductless
- Heating:ENERGY STAR Qualified Equipment
Structure and exterior
- Year built:1948
- Building area:1,304 sq. ft.
- Lot area:0.11 Acres
- Architectural Style:Cape Cod
- Construction Materials:Advanced Framing Technique
Schools
- High school:Monroe-Woodbury High School
- Middle school:Monroe-Woodbury Middle School
- Elementary school:North Main Street
Utilities
- Water:Well
- Sewer:Public Sewer
Finances and disclosures
- Price:$399,000
- Price per sq. ft.:$305.98
- Tax amount:$7,839 (2025)
Features and amenities
- Appliances:Dishwasher, Dryer, Oven, Refrigerator, Washer
- Laundry features:Dryer, Washer
- Amenities:Cathedral Ceiling(s), High Ceilings, Open Floorplan, Smart Thermostat, Storage
Parking
- Parking description:Off Street
New listings near 570 Lakes Road
- New
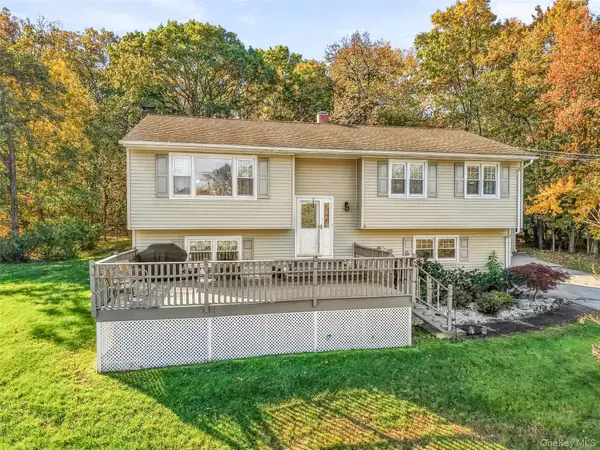 $515,000Active4 beds 2 baths1,728 sq. ft.
22 Amy Todt Drive, Monroe, NY 10950
MLS# 1061258Listed by: HOWARD HANNA RAND REALTY - New
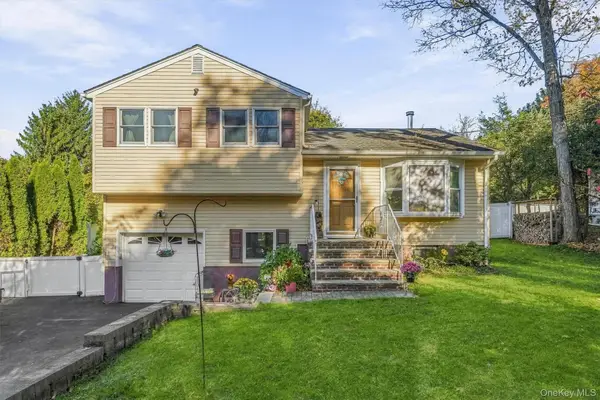 $430,000Active3 beds 2 baths1,372 sq. ft.
12 Barnett Road W, Monroe, NY 10950
MLS# 1065621Listed by: STONEHAVEN PROPERTIES - New
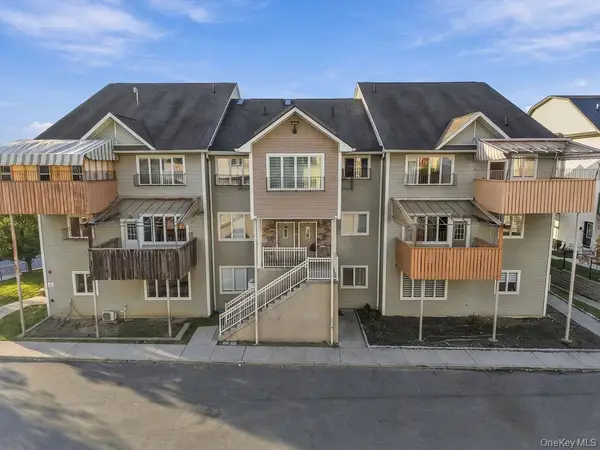 $650,000Active3 beds 2 baths1,600 sq. ft.
21 Dinev Road #102, Monroe, NY 10950
MLS# 1062650Listed by: MK REALTY INC - Open Sun, 12 to 2pmNew
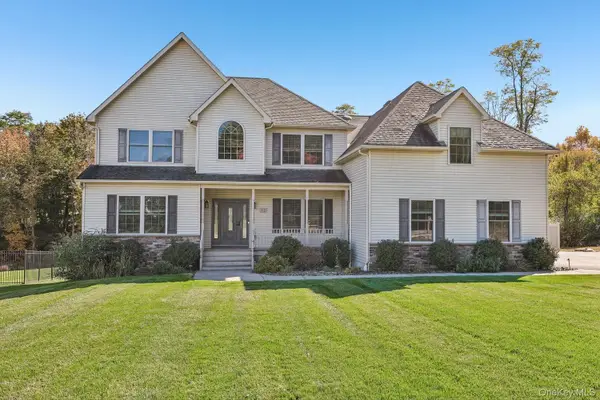
 $950,000Active4 beds 3 baths3,133 sq. ft.
12 Callaway Drive, Monroe, NY 10950
MLS# 1064956Listed by: CENTURY 21 FULL SERVICE REALTY - New
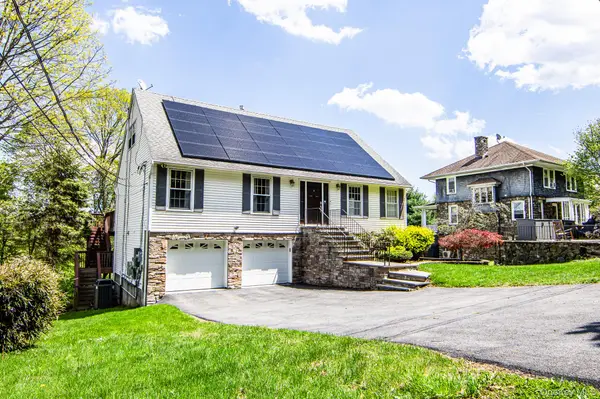 $550,000Active4 beds 3 baths2,476 sq. ft.
10 Sunset Heights, Monroe, NY 10950
MLS# 1064384Listed by: HOMESMART HOMES & ESTATES - New
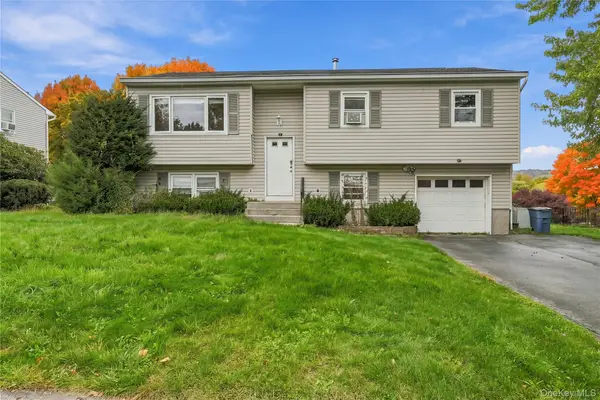 $599,000Active4 beds 3 baths1,769 sq. ft.
8 Sutherland Drive, Monroe, NY 10950
MLS# 1062004Listed by: MOUNT REALTY - New
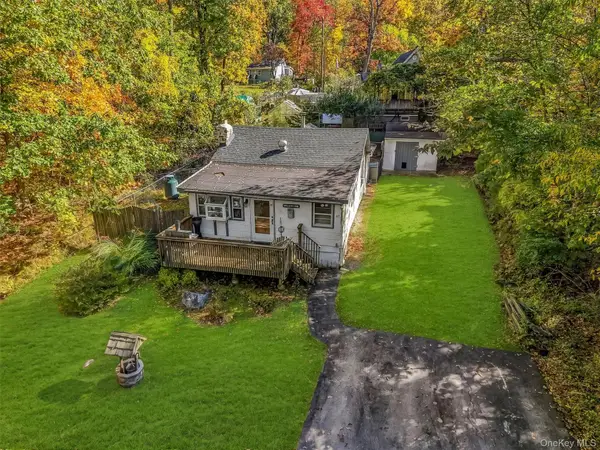 $225,000Active2 beds 1 baths814 sq. ft.
47 Paradise Trail, Monroe, NY 10950
MLS# 1063787Listed by: WEICHERT REALTORS - New
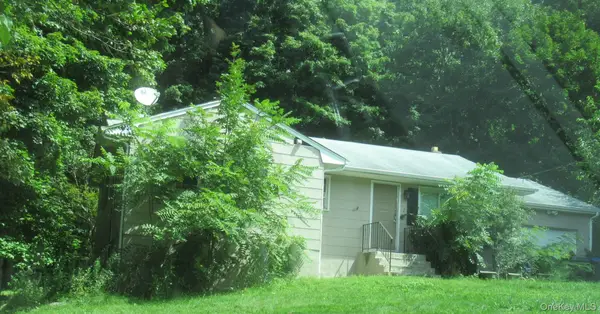 $731,500Active3 beds 3 baths1,609 sq. ft.
7 Merriewold Lane S, Monroe, NY 10950
MLS# 1063200Listed by: RIVER REALTY SERVICES, INC. - New
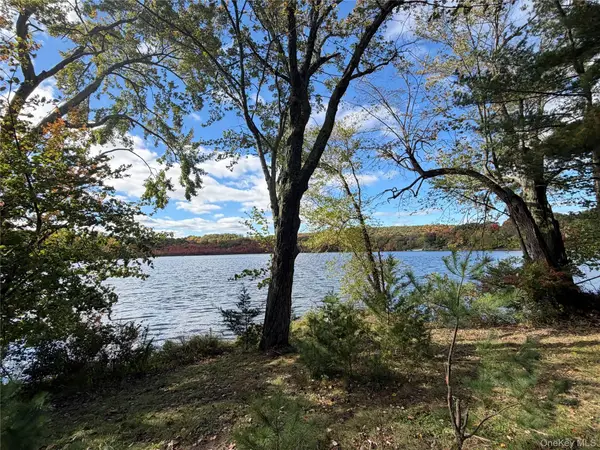 $389,999Active0.46 Acres
304 Round Lake Terrace, Monroe, NY 10950
MLS# 1063400Listed by: KELLER WILLIAMS REALTY - Open Sun, 3 to 5pmNew
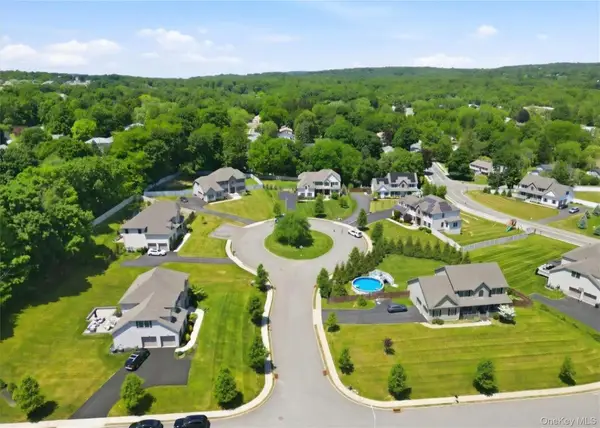 $899,000Active4 beds 4 baths4,044 sq. ft.
5 Gleneagles Court, Monroe, NY 10950
MLS# 1062464Listed by: PREMIUM CHOICE INC


Protect your home and budget from life's surprises with an Assurant Home Warranty, backed by a partner that supports you through every step of homeownership. Explore Plans.
©2026 Century 21 Real Estate LLC. All rights reserved. CENTURY 21®, the CENTURY 21 Logo and C21® are service marks owned by Century 21 Real Estate LLC. Century 21 Real Estate LLC fully supports the principles of the Fair Housing Act and the Equal Opportunity Act. Each office is independently owned and operated. Listing information is deemed reliable but not guaranteed accurate.