
1 Henning Drive, Montrose, NY 10567
Local realty services provided by:CENTURY 21 Shared Purpose
1 Henning Drive,Montrose, NY 10567
$749,000
- 3 Beds
- 2 Baths
- 1,604 sq. ft.
- Single family
- Active
Listed by: jordan aquile
Office: houlihan lawrence inc.
MLS#:1039350
Source:OneKey MLS
Price summary
- Price:$749,000
- Price per sq. ft.:$466.96
About this home
Welcome to this beautifully maintained, move-in-ready ranch in desirable Montrose. Offering ample amount of living space, this 3-bedroom, 2-bath home has a spacious feel, a comfortable layout, and plenty of room to make it your own. The large living room, hardwood floors, updated bathrooms, and well-appointed kitchen make this a home you can move right into and enjoy.
The home boasts plenty of usable outdoor space for entertaining, relaxing, gardening, or enjoying time with family and friends. A 2-car garage and generous driveway add to the convenience.
Sizable unfinished basement and walk-up attic offer additional space that could be finished or used to suit your needs. And the location is hard to beat, just approximately five minutes from Metro North, with the convenience of Westchester right outside your door.
This is a home that offers the best of both worlds: move-in ready today, with room to grow tomorrow. Come see it in person, you’ll appreciate the space, privacy, and possibilities the moment you walk through the door....
Contact an agent
Home facts
- Year built:1961
- Listing ID #:1039350
- Added:46 day(s) ago
- Updated:October 24, 2026 at 11:28 AM
Rooms and interior
- Bedrooms:3
- Total bathrooms:2
- Full bathrooms:2
- Rooms Total:6
- Flooring:Hardwood
- Dining Description:Formal Dining
- Kitchen Description:Oven, Pantry, Range, Refrigerator, Walk Through Kitchen
- Basement:Yes
- Basement Description:Unfinished
- Living area:1,604 sq. ft.
Heating and cooling
- Cooling:Central Air
- Heating:Baseboard, Oil
- Central air:Yes
Structure and exterior
- Year built:1961
- Building area:1,604 sq. ft.
- Lot area:0.35 Acres
- Lot Features:Level, Near Public Transit, Part Wooded, Private, Wooded
- Architectural Style:Ranch
- Construction Materials:Vinyl Siding
- Levels:1 Story
Schools
- High school:Hendrick Hudson High School
- Middle school:Blue Mountain Middle School
- Elementary school:Frank G Lindsey Elementary School
Utilities
- Water:Public
- Sewer:Septic Tank
Finances and disclosures
- Price:$749,000
- Price per sq. ft.:$466.96
- Tax amount:$9,869 (2026)
Features and amenities
- Appliances:Oven, Refrigerator
Parking
- Parking description:Attached, Covered, Driveway, Garage, Off Street, Private
- Garage:Yes
- Garage spaces:2
New listings near 1 Henning Drive
- New
 $599,000Active3 beds 3 baths1,434 sq. ft.
24 Lent Avenue, Montrose, NY 10548
MLS# 1066086Listed by: SCHUNK REALTY GROUP - New
 $1,200,000Active4 beds 3 baths3,181 sq. ft.
3 Marisa Court, Montrose, NY 10548
MLS# 1065999Listed by: HOULIHAN LAWRENCE INC. 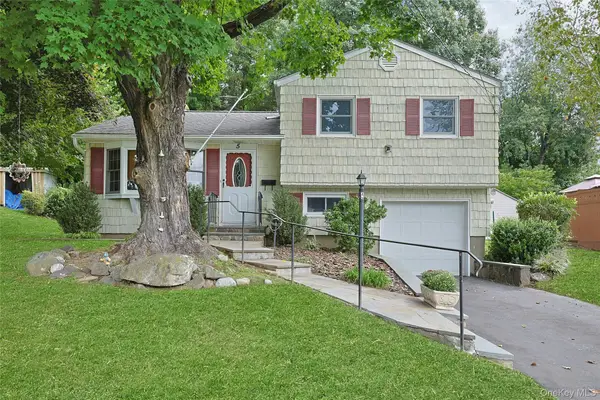 $569,000Active3 beds 1 baths949 sq. ft.
5 Seward Court, Montrose, NY 10548
MLS# 1054912Listed by: HOWARD HANNA RAND REALTY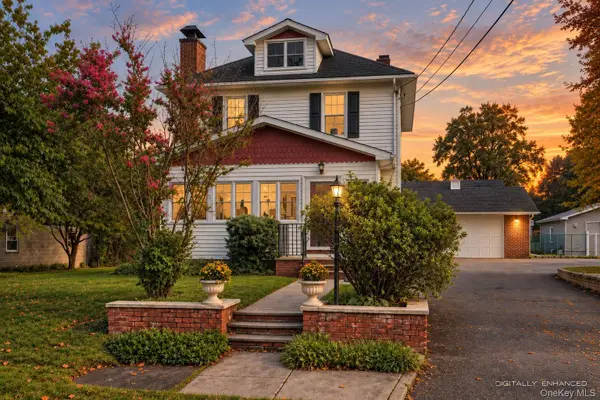 $600,000Pending3 beds 2 baths1,304 sq. ft.
8 Lancaster Avenue, Montrose, NY 10548
MLS# 1049940Listed by: COLDWELL BANKER REALTY $249,000Pending1 beds 1 baths810 sq. ft.
5 Coachlight Square, Montrose, NY 10548
MLS# 1045703Listed by: JOSEPH BARATTA COMPANY REALTY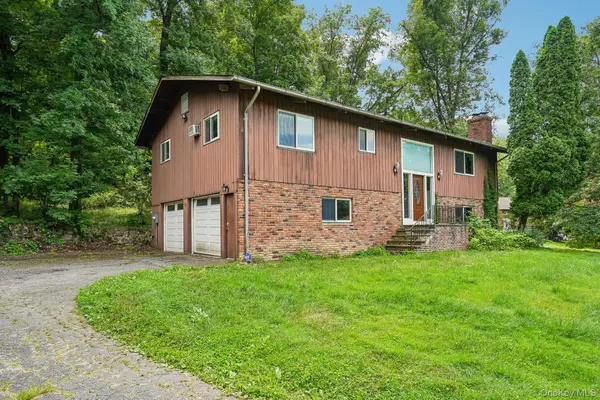 $549,950Active3 beds 3 baths2,000 sq. ft.
10 Oconnor Court, Montrose, NY 10548
MLS# 1038142Listed by: HOWARD HANNA RAND REALTY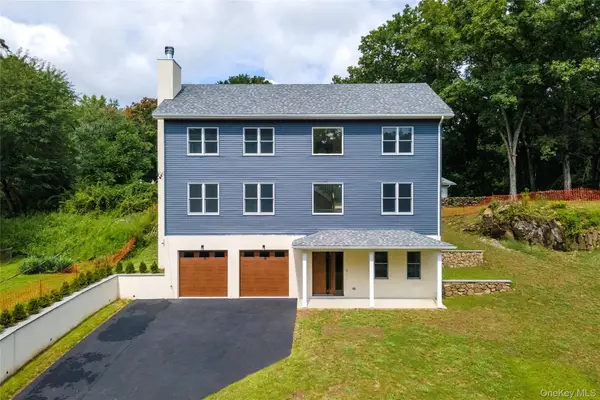 $1,450,000Active3 beds 3 baths3,301 sq. ft.
65 Dutch Street, Montrose, NY 10567
MLS# 1040867Listed by: KELLER WILLIAMS REALTY PARTNER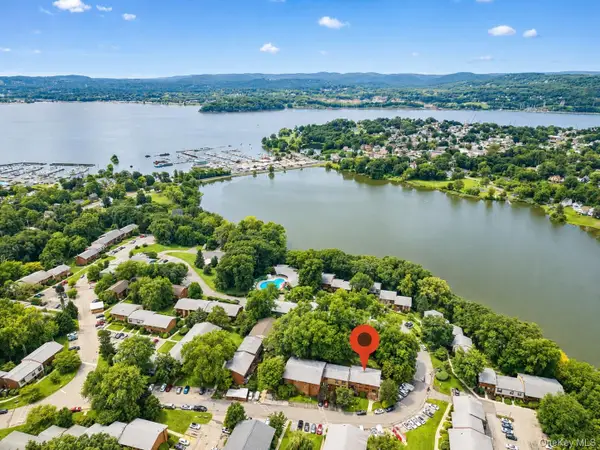 $496,000Pending3 beds 3 baths1,444 sq. ft.
226 Coachlight Square, Montrose, NY 10548
MLS# 1039205Listed by: COLDWELL BANKER REALTY $315,000Pending1 beds 1 baths800 sq. ft.
42 Coachlight Square, Montrose, NY 10548
MLS# 1032147Listed by: COLDWELL BANKER REALTY


Protect your home and budget from life's surprises with an Assurant Home Warranty, backed by a partner that supports you through every step of homeownership. Explore Plans.
©2026 Century 21 Real Estate LLC. All rights reserved. CENTURY 21®, the CENTURY 21 Logo and C21® are service marks owned by Century 21 Real Estate LLC. Century 21 Real Estate LLC fully supports the principles of the Fair Housing Act and the Equal Opportunity Act. Each office is independently owned and operated. Listing information is deemed reliable but not guaranteed accurate.