
8 Lancaster Avenue, Montrose, NY 10548
Local realty services provided by:CENTURY 21 Alliance Realty Group
Upcoming open houses
- Sat, Sep 2611:00 am - 01:00 pm
Listed by: john perrone
Office: coldwell banker realty
MLS#:1049940
Source:OneKey MLS
Price summary
- Price:$600,000
- Price per sq. ft.:$460.12
About this home
Lovingly maintained by the same family since 1972, 8 Lancaster Avenue is a character-filled Montrose home where decades of thoughtful care are evident throughout. Set on a comfortably sized property with a detached garage and generous driveway, this 3-bedroom, 1.5-bath home pairs the warmth and architectural character of an older home with practical updates and a wonderfully convenient Cortlandt location. Inside, hardwood floors and beautiful wood details create a warm welcome. The living room features a brick fireplace with Heatilator, while the light-filled enclosed sunroom offers a comfortable space to relax throughout the seasons. The well-kept kitchen features warm wood cabinetry and flows into the dining room, where sliding glass doors open directly to a lovely patio and backyard, perfect for outdoor dining and entertaining. Three bedrooms are upstairs, along with a full walk-up attic offering plenty of easily accessible storage. Double-pane replacement windows are another thoughtful improvement. Outside, there's room to garden, gather and simply enjoy the property. Established plantings and flowering trees bring color each spring, a handsome holly anchors the front landscape, and a mature fig tree is tucked behind the detached garage. The open lawn and patio provide plenty of usable outdoor space, while the long driveway offers ample off-street parking. Location adds another dimension to the appeal. Cortlandt Metro-North station is approximately 0.8 mile away, with easy access to Route 9 and nearby schools, shopping, restaurants, parks and recreation. The Hudson River waterfront, local trails and the neighboring communities of Peekskill and Croton-on-Hudson are all within easy reach, with Metro-North providing a convenient connection to New York City. Clean, comfortable and exceptionally well cared for, 8 Lancaster Avenue offers the opportunity to enjoy its character today while making it your own over time. After more than five decades in the same family, this special Montrose home is ready for its next stewards....
Contact an agent
Home facts
- Year built:1925
- Listing ID #:1049940
- Added:4 day(s) ago
- Updated:September 25, 2026 at 11:28 AM
Rooms and interior
- Bedrooms:3
- Total bathrooms:2
- Full bathrooms:1
- Half bathrooms:1
- Rooms Total:6
- Flooring:Hardwood
- Dining Description:Formal Dining
- Kitchen Description:Dishwasher, Refrigerator
- Basement:Yes
- Basement Description:Unfinished
- Living area:1,304 sq. ft.
Heating and cooling
- Heating:Baseboard
Structure and exterior
- Year built:1925
- Building area:1,304 sq. ft.
- Lot area:0.34 Acres
- Lot Features:Level, Near Public Transit
- Architectural Style:Colonial
- Construction Materials:Frame, Vinyl Siding
- Levels:2 Story
Schools
- High school:Hendrick Hudson High School
- Middle school:Blue Mountain Middle School
- Elementary school:Hendrick Hudson
Utilities
- Water:Public
- Sewer:Septic Tank
Finances and disclosures
- Price:$600,000
- Price per sq. ft.:$460.12
- Tax amount:$9,739 (2026)
Features and amenities
- Appliances:Dishwasher, Dryer, Refrigerator, Washer
- Laundry features:Dryer, Washer, Washer/Dryer Hookup
Parking
- Parking description:Driveway, Garage, Off Street
- Garage:Yes
- Garage spaces:2
New listings near 8 Lancaster Avenue
- Open Sat, 1 to 3pmNew
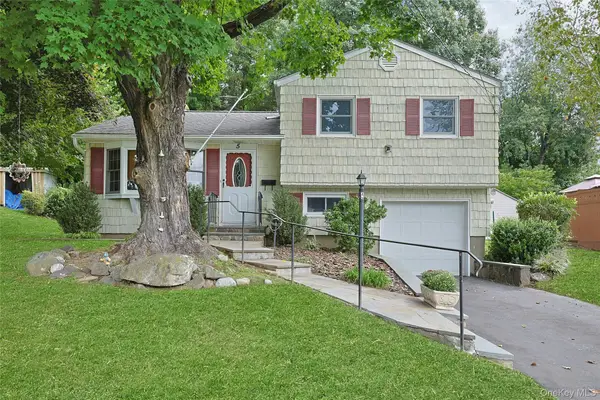 $585,000Active3 beds 1 baths949 sq. ft.
5 Seward Court, Montrose, NY 10548
MLS# 1054912Listed by: HOWARD HANNA RAND REALTY - New
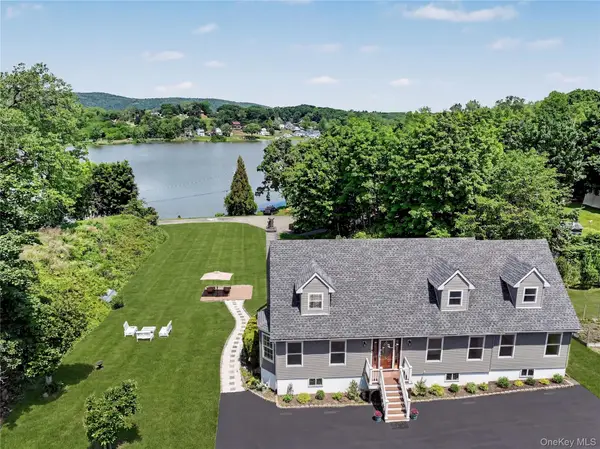 $900,000Active3 beds 3 baths2,948 sq. ft.
243 Kings Ferry Road, Verplanck, NY 10596
MLS# 1053440Listed by: HOULIHAN LAWRENCE INC. - New
 $249,000Active1 beds 1 baths810 sq. ft.
5 Coachlight Square, Montrose, NY 10548
MLS# 1045703Listed by: JOSEPH BARATTA COMPANY REALTY - New
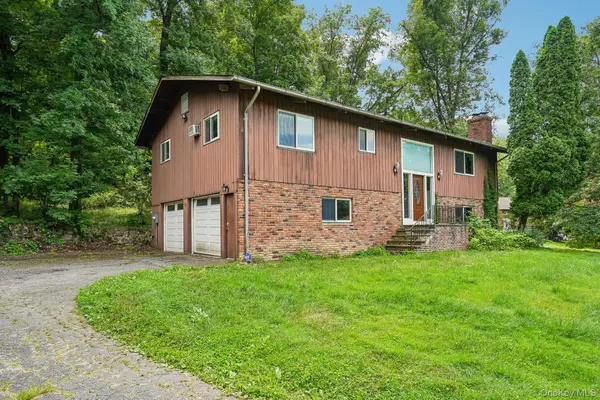 $549,950Active3 beds 3 baths2,000 sq. ft.
10 Oconnor Court, Montrose, NY 10548
MLS# 1038142Listed by: HOWARD HANNA RAND REALTY - Open Sat, 12 to 2pm
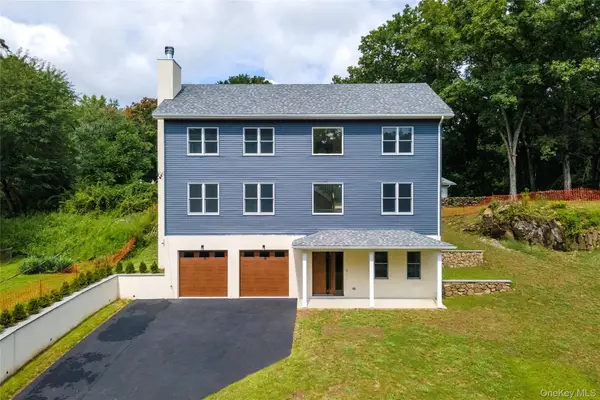 $1,450,000Active3 beds 3 baths3,301 sq. ft.
65 Dutch Street, Montrose, NY 10567
MLS# 1040867Listed by: KELLER WILLIAMS REALTY PARTNER 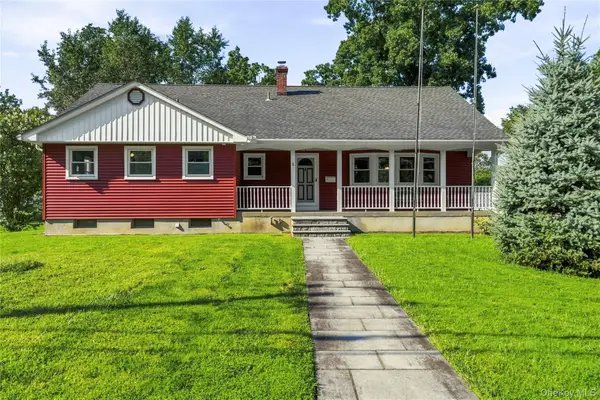 $749,000Active3 beds 2 baths1,604 sq. ft.
1 Henning Drive, Montrose, NY 10567
MLS# 1039350Listed by: HOULIHAN LAWRENCE INC.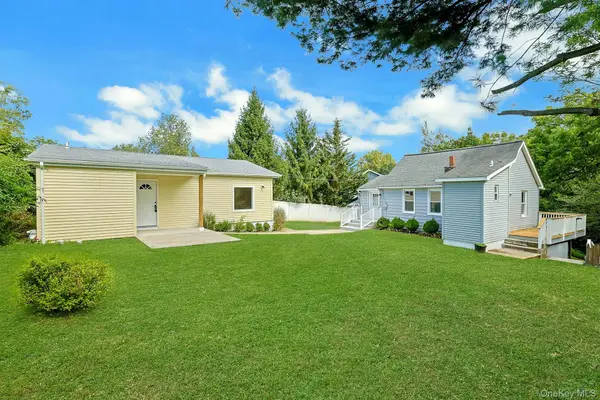 $899,000Active6 beds 2 baths1,047 sq. ft.
17 & 17A North Street, Montrose, NY 10548
MLS# 1043211Listed by: HOWARD HANNA RAND REALTY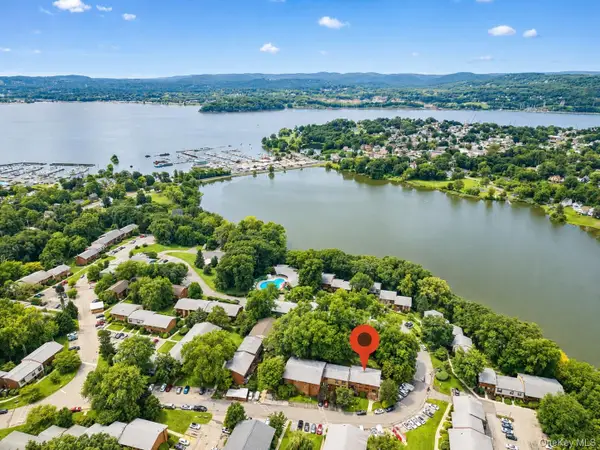 $496,000Pending3 beds 3 baths1,444 sq. ft.
226 Coachlight Square, Montrose, NY 10548
MLS# 1039205Listed by: COLDWELL BANKER REALTY $315,000Pending1 beds 1 baths800 sq. ft.
42 Coachlight Square, Montrose, NY 10548
MLS# 1032147Listed by: COLDWELL BANKER REALTY


Protect your home and budget from life's surprises with an Assurant Home Warranty, backed by a partner that supports you through every step of homeownership. Explore Plans.
©2026 Century 21 Real Estate LLC. All rights reserved. CENTURY 21®, the CENTURY 21 Logo and C21® are service marks owned by Century 21 Real Estate LLC. Century 21 Real Estate LLC fully supports the principles of the Fair Housing Act and the Equal Opportunity Act. Each office is independently owned and operated. Listing information is deemed reliable but not guaranteed accurate.