
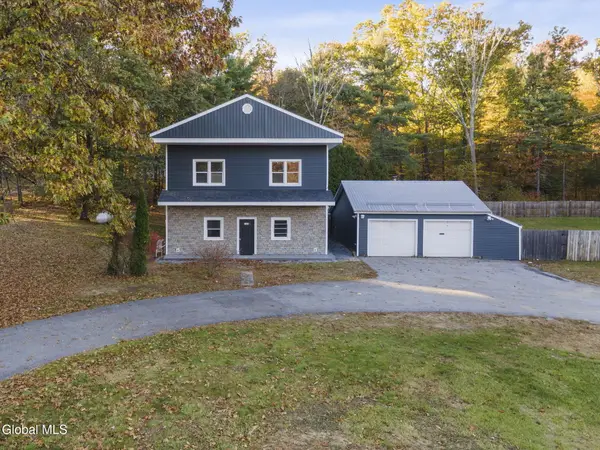
212 Hatchery Road, Moreau, NY 12831
Local realty services provided by:CENTURY 21 North East
212 Hatchery Road,Moreau, NY 12831
$149,900
- 3 Beds
- 1 Baths
- 1,424 sq. ft.
- Single family
- Pending
Listed by: erin sipowicz
Office: venture fox realty group llc.
MLS#:202628304
Source:Global MLS
Price summary
- Price:$149,900
- Price per sq. ft.:$105.27
About this home
Attention Investors or Savvy buyers!! Opportunity awaits with this 3 bed, 1 bath ranch offering tons of potential. Featuring generously sized bedrooms with hardwoods, spacious living room with hardwoods, large kitchen with plenty of room to make it your own, 10-year-old roof and attached 2 car garage. located in South Glens Falls school district, this property is ready for your vision and personal touches. Whether you're looking for your next investment project or a home to make your own, bring your ideas and unlock the possibilities. ** We are in multiple offers. All offers due by Monday 10/19 at 4pm pls. **
Contact an agent
Home facts
- Year built:1959
- Listing ID #:202628304
- Added:9 day(s) ago
- Updated:October 25, 2026 at 08:16 AM
Rooms and interior
- Bedrooms:3
- Total bathrooms:1
- Full bathrooms:1
- Rooms Total:6
- Flooring:Hardwood, Vinyl
- Basement Description:Interior Entry, Sump Pump
- Living area:1,424 sq. ft.
Heating and cooling
- Heating:Forced Air
Structure and exterior
- Roof:Asphalt
- Year built:1959
- Building area:1,424 sq. ft.
- Lot area:0.4 Acres
- Architectural Style:Ranch
- Construction Materials:Vinyl Siding
- Exterior Features:Drive-Paved
Schools
- High school:South Glens Falls
Utilities
- Sewer:Septic Tank
Finances and disclosures
- Price:$149,900
- Price per sq. ft.:$105.27
- Tax amount:$2,394
Features and amenities
- Amenities:Drive-Paved
Parking
- Total parking spaces:4
- Parking description:Attached, Garage Door Opener
- Garage:Yes
- Garage spaces:2
New listings near 212 Hatchery Road
 $150,000Active1.34 Acres
404 Reynolds Road, Moreau, NY 12828
MLS# 202529732Listed by: HOWARD HANNA CAPITAL INC $185,000Active3 beds 1 baths1,424 sq. ft.
402 Reynolds Road, Moreau, NY 12828
MLS# 202617706Listed by: HOWARD HANNA CAPITAL INC- New
 $449,900Active3 beds 3 baths1,799 sq. ft.
30 Sage Lane, Moreau, NY 12828
MLS# 202628869Listed by: HOWARD HANNA CAPITAL INC - Open Sun, 1 to 3pmNew
 $499,999Active4 beds 3 baths2,272 sq. ft.
1069 Saratoga Road, Moreau, NY 12831
MLS# 202628632Listed by: EMPIRE REAL ESTATE FIRM LLC  $324,900Pending3 beds 2 baths1,684 sq. ft.
98 Sisson Road, Moreau, NY 12803
MLS# 202628266Listed by: KW PLATFORM $770,000Active5 beds 5 baths3,837 sq. ft.
31 Briarhurst Drive, Moreau, NY 12831
MLS# 202627710Listed by: COLDWELL BANKER PRIME PROPERTIES $280,000Pending2 beds 2 baths1,200 sq. ft.
9 Moreau Drive, South Glens Falls, NY 12803
MLS# 202627564Listed by: HUNT ERA $340,000Pending3 beds 1 baths1,317 sq. ft.
7 Spruce Street, South Glens Falls, NY 12803
MLS# 202627368Listed by: HOMECOIN.COM $599,900Active3 beds 2 baths1,572 sq. ft.
6 Stillwood Lane, South Glens Falls, NY 12803
MLS# 202627142Listed by: EXP REALTY


Protect your home and budget from life's surprises with an Assurant Home Warranty, backed by a partner that supports you through every step of homeownership. Explore Plans.
©2026 Century 21 Real Estate LLC. All rights reserved. CENTURY 21®, the CENTURY 21 Logo and C21® are service marks owned by Century 21 Real Estate LLC. Century 21 Real Estate LLC fully supports the principles of the Fair Housing Act and the Equal Opportunity Act. Each office is independently owned and operated. Listing information is deemed reliable but not guaranteed accurate.